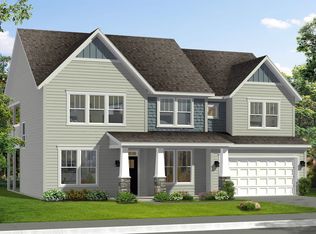
Welcome to Kayfield at Midway! New homes in Anderson featuring resort style amenities including a pool with cabana, pickleball courts, tennis court, greenspace and community park. Exquisite Craftsman-inspired Stonefield residence featuring James Hardie siding and over 3300 square feet of thoughtfully designed living space, perfectly suited for both everyday comfort and sophisticated entertaining. A welcoming covered front porch opens to an elegant foyer, with an adjoining private study with French doors—ideal for a home office or library—and a formal dining room highlighted by striking coffered ceilings. The dining room seamlessly connects to the chef's kitchen through a convenient butler's pantry. Designed as the heart of the home, the expansive kitchen showcases white cabinetry, Quartz countertops, a designer tile backsplash, under-cabinet lighting, a curved center island with light wood cabinet accents, farmhouse sink, abundant seating and prep space, a walk-in pantry, and gourmet stainless steel appliances including a double wall oven and gas cooktop. The adjoining great room is filled with natural light from high ceilings and oversized windows along with a cozy gas fireplace with stone surround. The breakfast area opens to a covered rear porch overlooking a spacious backyard, offering the perfect setting for outdoor dining and relaxation. Upstairs, the luxurious primary retreat offers trey ceilings, dual vanities, a generous walk-in closet, and tiled shower with seat and frameless glass door . Three additional bedrooms, each featuring walk-in closets, share a well-appointed bath with dual sinks. A spacious loft, convenient walk-in laundry room, and ample storage complete the upper level. Smart home technology, energy-efficient design, and a dedicated local warranty team ensure long-term comfort and convenience. Kayfield at Midway is under 5 minutes from both Midway Elementary School, Glenview Middle School and T.L. Hanna High School. Family-friendly community with parks, shopping centers, and restaurants nearby. Minutes from the the North Highway 81 corridor. Only 10 minutes from I-85 means you will have convenient access to the rest of the upstate. Anderson University, Anderson Mall and all that Downtown Anderson has are within a 15-minute drive away. Enjoy the outdoors with the East West Parkway Trail only 5 minutes away and Lake Hartwell only 10 minutes away!
Pending
$546,990
159 Kayfield Farms Dr, Anderson, SC 29621
4beds
3,368sqft
Single Family Residence, Residential
Built in 2026
10,454 Square Feet Lot
$-- Zestimate®
$162/sqft
$-- HOA
What's special
- 18 days
- 3
- 0
Zillow last checked:
Listing updated:
Listed by:
Chelsea Cathcart 864-202-6354,
DRB Group South Carolina, LLC
Source: Greater Greenville AOR,MLS#: 1601843
Facts & features
Interior
Bedrooms & bathrooms
- Bedrooms: 4
- Bathrooms: 3
- Full bathrooms: 2
- 1/2 bathrooms: 1
Rooms
- Room types: Loft, Office/Study
Primary bedroom
- Area: 315
- Dimensions: 21 x 15
Bedroom 2
- Area: 168
- Dimensions: 12 x 14
Bedroom 3
- Area: 156
- Dimensions: 13 x 12
Bedroom 4
- Area: 132
- Dimensions: 11 x 12
Primary bathroom
- Features: Double Sink, Full Bath, Shower Only, Walk-In Closet(s)
- Level: Second
Dining room
- Area: 168
- Dimensions: 12 x 14
Kitchen
- Area: 240
- Dimensions: 20 x 12
Living room
- Area: 238
- Dimensions: 17 x 14
Heating
- Natural Gas
Cooling
- Electric
Appliances
- Included: Gas Cooktop, Dishwasher, Disposal, Self Cleaning Oven, Oven, Gas Oven, Double Oven, Microwave, Gas Water Heater
- Laundry: 2nd Floor, Walk-in, Electric Dryer Hookup
Features
- High Ceilings, Ceiling Smooth, Tray Ceiling(s), Open Floorplan, Walk-In Closet(s), Coffered Ceiling(s), Countertops – Quartz, Pantry
- Flooring: Carpet, Luxury Vinyl
- Windows: Tilt Out Windows
- Basement: None
- Attic: Pull Down Stairs
- Number of fireplaces: 1
- Fireplace features: Gas Log
Interior area
- Total interior livable area: 3,368 sqft
Video & virtual tour
Property
Parking
- Total spaces: 2
- Parking features: Attached, Garage Door Opener, Paved
- Attached garage spaces: 2
- Has uncovered spaces: Yes
Features
- Levels: Two
- Stories: 2
- Patio & porch: Front Porch, Rear Porch
- Exterior features: Under Ground Irrigation
Lot
- Size: 10,454 Square Feet
- Features: 1/2 Acre or Less
- Topography: Level
Details
- Parcel number: 1720901067
Construction
Type & style
- Home type: SingleFamily
- Architectural style: Craftsman
- Property subtype: Single Family Residence, Residential
Materials
- Hardboard Siding
- Foundation: Slab
- Roof: Architectural
Condition
- New Construction
- New construction: Yes
- Year built: 2026
Details
- Builder model: Stonefield
- Builder name: DRB Homes
Utilities & green energy
- Sewer: Public Sewer
- Water: Public
- Utilities for property: Cable Available
Community & HOA
Community
- Features: Common Areas, Street Lights, Pool, Tennis Court(s)
- Security: Smoke Detector(s), Prewired
- Subdivision: Kayfield At Midway
HOA
- Has HOA: Yes
- Services included: Pool, Street Lights
Location
- Region: Anderson
Financial & listing details
- Price per square foot: $162/sqft
- Date on market: 8/25/2026
Estimated market value
Not available
Estimated sales range
Not available
$2,718/mo
Price history
| Date | Event | Price |
|---|---|---|
| 8/25/2026 | Pending sale | $546,990$162/sqft |
Source:  Greater Greenville AOR #1601843 Report a problem Greater Greenville AOR #1601843 Report a problem | ||
Public tax history
Tax history is unavailable.
Monthly payment
Est. payment
Payment breakdown
Explore the cost of this home by adjusting the details. Changes won't be saved.Climate risks
Neighborhood: 29621
Nearby schools
Schools provided by the listing agent
- Elementary: Midway
- Middle: Glenview
- High: T. L. Hanna
Source: Greater Greenville AOR. This data may not be complete. We recommend contacting the local school district to confirm school assignments for this home.
Similar homes
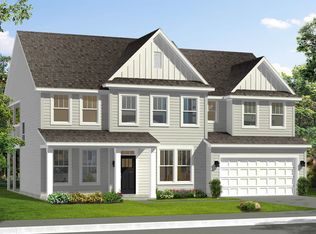
- $499,9905 bd3 ba3.2k sqft113 Kayfield Farms Dr, Anderson, SC 29621New Construction
 WUMLS
WUMLS - $569,9004 bd3 ba2.7k sqft126 Siena Dr, Anderson, SC 29621For Sale
 MLS ID #20302084, Roberta Hamby, Palmetto Properties R.E., Inc.. WUMLS
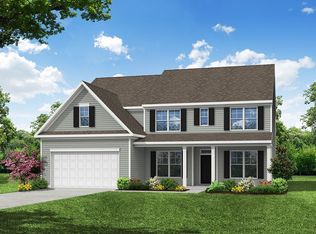
 - from $479,9905 bd3 ba3.4k sqftCharleston Plan, Kayfield At Midway, Anderson, SC 29621New Construction
 Eastwood Homes
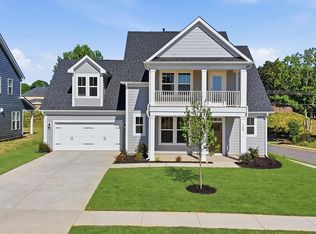
 - from $421,9904 bd4 ba2.5k sqftSutherland Plan, Kayfield at Midway, Anderson, SC 29621New Construction
 DRB Homes
