Located just off E Market this stately brick home is overflowing with warmth, character, and exceptional detail. Set on over a half acre and spanning three tastefully landscaped parcels, this offers a peaceful, private, retreat with flowering trees, solar lighting, retaining walls, and a 2 car garage with exterior lighting. Step inside thru the elegant double entry doors to a welcoming open foyer. To your right, a spacious LR showcases a marble fireplace and gleaming hardwood floor, opposite is a TV room with glass pocket doors and more original hardwood floors. The professionally painted interior strikes the perfect balance between classic style and updated amenities. The fully equipped kitchen has many thoughtful updates, and includes a cozy breakfast nook. Adjacent is a large formal DR- perfect for hosting gatherings. Elegant crystal lighting adds a touch of luxury. The light filled breakfast nook, convenient 1/2 bath, and enclosed back porch round out the main level. The front porch can be enjoyed from spring to late fall. Upstairs the main BR features a marble fireplace, walk in closet and ensuite bath. All 4 BR's are generously sized all with their own walk in closet. An enormous linen closet and beautiful hardwood floors completes the second floor. The attic includes 2 additional rooms, while the basement has 5 additional rooms and a half bath. One room features wall to wall shelving. Outside here's plenty of space, pool, playset,-making this home an incredible opportunity! A 1 Year home Warranty is included. Updates and maintained galore: 2024-Overhauled boiler, kitchen gas line, plumbing updated, wiring added for future projects. 2023-roof facia maintenance, downspouts, glass block, chimney tucked, pointed, and flashing, dormers sided and flashing, coated copper gutters, plumbing in both baths redone, complete sewer stack redone, both baths on 2nd floor renovated, kitchen renovated, so so much more! Gas budget $146. Electric budget $85.
Closed
$250,000
159 Kenilworth Ave SE, Warren, OH 44483
4beds
2,522sqft
Single Family Residence
Built in 1921
0.53 Acres Lot
$276,100 Zestimate®
$99/sqft
$1,937 Estimated rent
Home value
$276,100
$254,000 - $301,000
$1,937/mo
Zestimate® history
Owner options
List your home for rent
$1,937/mo
Rent Zestimate®
Find your next renter with Zillow Rental Manager. Plus, with online applications, you can quickly screen prospective tenants – for free.
$1,937/mo
Rent Zestimate®
Refinance and save
$1,708/mo
Est. payment
Refinancing to a lower rate could help reduce your monthly payments and save thousands over the life of the loan.
$1,708/mo
Est. payment
Explore your selling options
Work with a Zillow partner agent
Leverage their expertise and Zillow's premium Showcase listings to get your home seen by more buyers.
Get startedList with your own agent
Get your home in front of millions of buyers by listing it on Zillow.
Learn how to do itSell it yourself
Take full control of how buyers see your home on Zillow by listing For Sale by Owner (FSBO).
List your homeWhat's special
Stately brick homeTastefully landscaped parcelsSolar lightingElegant crystal lightingElegant double entry doorsProfessionally painted interiorFront porch
Zillow last checked:
Listing updated:
Listed by:
Patty D Helmick 330-757-1300marisasoldmine@gmail.com,
Russell Real Estate Services
Bought with:
J. B. Spencer, 389430
TG Real Estate
Source: MLS Now,MLS#: 5090831 Originating MLS: Stark Trumbull Area REALTORS
Originating MLS: Stark Trumbull Area REALTORSFacts & features
Interior
Bedrooms & bathrooms
- Bedrooms: 4
- Bathrooms: 4
- Full bathrooms: 2
- 1/2 bathrooms: 2
- Main level bathrooms: 1
Primary bedroom
- Description: Flooring: Hardwood
- Features: Fireplace
- Level: Second
- Dimensions: 16 x 14
Bedroom
- Description: Flooring: Hardwood
- Level: Second
- Dimensions: 15 x 14
Bedroom
- Description: Flooring: Hardwood
- Level: Second
- Dimensions: 14 x 14
Bedroom
- Description: Flooring: Hardwood
- Level: Second
- Dimensions: 14 x 11
Bonus room
- Description: Flooring: Carpet
- Level: Third
- Dimensions: 13 x 12
Dining room
- Description: Flooring: Hardwood
- Level: First
- Dimensions: 16 x 15
Eat in kitchen
- Description: Flooring: Wood
- Level: First
- Dimensions: 19 x 11
Library
- Description: Flooring: Hardwood
- Level: First
- Dimensions: 15 x 14
Living room
- Description: Flooring: Hardwood
- Features: Fireplace
- Level: First
- Dimensions: 28 x 14
Other
- Description: Flooring: Linoleum
- Level: Third
- Dimensions: 11 x 10
Pantry
- Description: Flooring: Hardwood
- Level: First
- Dimensions: 11 x 5
Sunroom
- Description: Flooring: Ceramic Tile
- Level: First
- Dimensions: 21 x 10
Heating
- Gas, Hot Water, Steam
Cooling
- Other
Appliances
- Included: Dryer, Dishwasher, Microwave, Range, Refrigerator, Washer
- Laundry: In Basement
Features
- Ceiling Fan(s), Eat-in Kitchen, Pantry, Walk-In Closet(s)
- Basement: Full
- Number of fireplaces: 2
- Fireplace features: Gas
Interior area
- Total structure area: 2,522
- Total interior livable area: 2,522 sqft
- Finished area above ground: 2,522
Property
Parking
- Total spaces: 2
- Parking features: Circular Driveway, Detached, Garage, Garage Door Opener
- Garage spaces: 2
Features
- Levels: Three Or More
- Patio & porch: Rear Porch, Enclosed, Front Porch, Patio, Porch
- Fencing: Privacy
Lot
- Size: 0.53 Acres
Details
- Additional parcels included: 38153100,3815330
- Parcel number: 38153200
- Special conditions: Standard
Construction
Type & style
- Home type: SingleFamily
- Architectural style: Colonial
- Property subtype: Single Family Residence
Materials
- Brick
- Roof: Shingle
Condition
- Year built: 1921
Details
- Warranty included: Yes
Utilities & green energy
- Sewer: Public Sewer
- Water: Public
Community & HOA
Community
- Security: Smoke Detector(s)
HOA
- Has HOA: No
Location
- Region: Warren
Financial & listing details
- Price per square foot: $99/sqft
- Tax assessed value: $151,300
- Annual tax amount: $2,522
- Date on market: 12/18/2024
- Cumulative days on market: 316 days
Price history
| Date | Event | Price |
|---|---|---|
| 12/3/2025 | Sold | $250,000-13.8%$99/sqft |
Source:  MLS Now #5090831 Report a problem MLS Now #5090831 Report a problem | ||
| 10/29/2025 | Pending sale | $289,900$115/sqft |
Source: MLS Now #5090831 Report a problem | ||
| 10/3/2025 | Price change | $289,900-1.7%$115/sqft |
Source: MLS Now #5090831 Report a problem | ||
| 8/29/2025 | Price change | $294,900-1.7%$117/sqft |
Source: MLS Now #5090831 Report a problem | ||
| 7/11/2025 | Price change | $299,900-9.1%$119/sqft |
Source: MLS Now #5090831 Report a problem | ||
| 5/1/2025 | Price change | $330,000-1.5%$131/sqft |
Source: MLS Now #5090831 Report a problem | ||
| 3/31/2025 | Price change | $335,000-4%$133/sqft |
Source: MLS Now #5090831 Report a problem | ||
| 12/18/2024 | Listed for sale | $349,000+100.7%$138/sqft |
Source: MLS Now #5090831 Report a problem | ||
| 9/20/2022 | Sold | $173,900-5.2%$69/sqft |
Source: MLS Now #4377199 Report a problem | ||
| 9/20/2022 | Pending sale | $183,500$73/sqft |
Source: MLS Now #4377199 Report a problem | ||
| 8/24/2022 | Contingent | $183,500$73/sqft |
Source: MLS Now #4377199 Report a problem | ||
| 8/1/2022 | Price change | $183,500-7.8%$73/sqft |
Source: MLS Now #4377199 Report a problem | ||
| 6/21/2022 | Price change | $199,000-20.1%$79/sqft |
Source: MLS Now #4377199 Report a problem | ||
| 5/27/2022 | Listed for sale | $249,000$99/sqft |
Source: MLS Now #4377199 Report a problem | ||
Public tax history
| Year | Property taxes | Tax assessment |
|---|---|---|
| 2025 | $2,152 +1.1% | $52,960 |
| 2024 | $2,128 -2.3% | $52,960 |
| 2023 | $2,178 +5.6% | $52,960 +62% |
| 2022 | $2,063 +36.3% | $32,690 |
| 2021 | $1,514 -0.1% | $32,690 |
| 2020 | $1,516 +9.1% | $32,690 +10.5% |
| 2019 | $1,389 +0.4% | $29,580 |
| 2018 | $1,384 +1.6% | $29,580 |
| 2017 | $1,363 +3% | $29,580 -0.5% |
| 2016 | $1,323 +0.6% | $29,720 |
| 2015 | $1,314 +0.6% | $29,720 |
| 2014 | $1,307 -5.6% | $29,720 -7.6% |
| 2013 | $1,385 +0.4% | $32,170 |
| 2012 | $1,380 0% | $32,170 +0% |
| 2011 | $1,380 -11.4% | $32,165 -16.5% |
| 2010 | $1,558 +0.7% | $38,500 |
| 2009 | $1,547 +0.6% | $38,500 |
| 2008 | $1,537 +5.1% | -- |
| 2007 | $1,462 -23.7% | -- |
| 2006 | $1,917 +1.4% | -- |
| 2005 | $1,891 +6.4% | $38,500 |
| 2004 | $1,777 +0% | -- |
| 2003 | $1,777 +14.2% | -- |
| 2002 | $1,556 +1.2% | -- |
| 2001 | $1,537 +0.3% | -- |
| 2000 | $1,532 | -- |
Find assessor info on the county website
Neighborhood: 44483
Nearby homes
- $4,8007,840 Square Feet159 Kenilworth Ave SE, Warren, OH 44483Off Market
- $135,1004 bd2 ba1.6k sqft160 Woodbine Ave SE, Warren, OH 44483Off Market

- $180,9003 bd2 ba2k sqft158 Kenilworth Ave SE, Warren, OH 44483Off Market
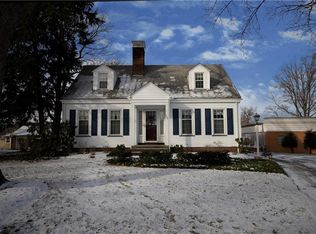
- $145,6003 bd2 ba1.2k sqft158 Kenilworth Ave SE, Warren, OH 44483Off Market
- $175,3003 bd3 ba1.5k sqft183 Kenilworth Ave SE, Warren, OH 44483Off Market
- $173,4004 bd2 ba2.2k sqft170 Woodbine Ave SE, Warren, OH 44483Off Market
- $161,1004 bd1 ba2.3k sqft146 Woodbine Ave SE, Warren, OH 44483Off Market
- $60,0005 bd3 ba2.6k sqft182 Woodbine Ave SE, Warren, OH 44483Sold
Nearby schools
GreatSchools rating
- 4/10Lincoln K-8 SchoolGrades: PK-8Distance: 1 mi
- 2/10Warren G Harding High SchoolGrades: 9-12Distance: 0.7 mi
Schools provided by the listing agent
- District: Warren CSD - 7820
Source: MLS Now. This data may not be complete. We recommend contacting the local school district to confirm school assignments for this home.


Get pre-qualified for a loan
At Zillow Home Loans, we can pre-qualify you in as little as 5 minutes with no impact to your credit score.An equal housing lender. NMLS #10287.
Sell for more on Zillow
Get a Zillow Showcase℠ listing at no additional cost and you could sell for .
$276,100
2% more
+$5,522
With Zillow Showcase(estimated)
$281,622
- Ohio
- Trumbull County
- Warren
- 44483
- 159 Kenilworth Ave SE
Nearby cities
Nearby neighborhoods
Nearby zip codes
Other Warren Topics
