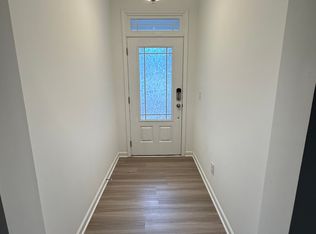
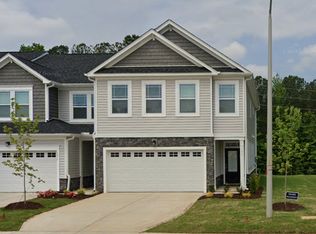
Welcome to a gracious modern and open floor plan home with the best location! Exactly what you are looking for and just 3 years new! A perfect covered entry protects you from the elements and guides you into the roomy foyer where the luxury plank flooring extends to the entire first floor. Serenity is what you immediately feel as you enter your oversized gathering room, big enough for any furniture configuration and the open concept kitchen with a super large island and perfect dining nook. It is bright and ready for entertaining! So much granite counter space and white cabinets galore with plenty of room to find your inner chef! Beautiful SS appliances including the refrigerator which DOES convey! Don't miss the large pantry, so no need for cluttered countertops in this gorgeous home! While in the entertaining mode, wander on out and imagine an evening relaxing or dining out on the lovely patio. Of course on the flip side the garage entrance into this beauty is so functional. Check out the fantastic drop zone and coat closet, and your powder room is tucked away for privacy. Wander upstairs to find your exceptional master bedroom and graciously appointed master bath with those same lovely LPV floors, quartz countertops and walk in shower with upgraded tile shower surround. Be sure to notice your large walk in closet as well. Two secondary bedrooms and the perfect dual sink shared hall bath will keep everyone happy! Don't need both additional bedrooms? Use one as the perfect office! You will also find the laundry room upstairs with plenty of cabinets and space, right where it is most needed. And yes! The washer and dryer convey! Easy living! Location location! You are just down the road from Lake Benson Park and White Deer Park with walking trails and more! You can also walk to Lowes grocery store, restaurants and other service essentials next to the neighborhood. Target and the YMCA are also super close. You are just a quick 15 minute drive to all the fun and festivities that downtown Raleigh offers as well. And oh yes...jump on I40 going either direction in just minutes to commute or travel anywhere you need to go. You found it! Your new home, Enjoy!
Sold for $364,900
$364,900
159 Kineton Woods Way, Garner, NC 27529
3beds
1,829sqft
Townhouse, Residential
Built in 2021
3,049.2 Square Feet Lot
$348,300 Zestimate®
$200/sqft
$1,989 Estimated rent
Home value
$348,300
$331,000 - $366,000
$1,989/mo
Zestimate® history
Owner options
List your home for rent
$1,989/mo
Rent Zestimate®
Find your next renter with Zillow Rental Manager. Plus, with online applications, you can quickly screen prospective tenants – for free.
$1,989/mo
Rent Zestimate®
Refinance and save
$2,322/mo
Est. payment
Refinancing to a lower rate could help reduce your monthly payments and save thousands over the life of the loan.
$2,322/mo
Est. payment
Explore your selling options
Work with a Zillow partner agent
Leverage their expertise and Zillow's premium Showcase listings to get your home seen by more buyers.
Get startedList with your own agent
Get your home in front of millions of buyers by listing it on Zillow.
Learn how to do itSell it yourself
Take full control of how buyers see your home on Zillow by listing For Sale by Owner (FSBO).
List your homeWhat's special
Zillow last checked:
Listing updated:
Listed by:
Cynthia Parker 919-805-1180,
Corcoran DeRonja Real Estate
Bought with:
Non Member
Non Member Office
Source: Doorify MLS,MLS#: 10053286
Facts & features
Interior
Bedrooms & bathrooms
- Bedrooms: 3
- Bathrooms: 3
- Full bathrooms: 2
- 1/2 bathrooms: 1
Heating
- Forced Air, Heat Pump
Cooling
- Ceiling Fan(s), Central Air, Electric, Heat Pump
Appliances
- Included: Convection Oven, Dishwasher, Disposal, Dryer, Electric Range, Electric Water Heater, Exhaust Fan, Microwave, Refrigerator, Self Cleaning Oven, Stainless Steel Appliance(s), Washer
- Laundry: In Hall, Laundry Room, Upper Level
Features
- Bathtub/Shower Combination, Ceiling Fan(s), Double Vanity, Entrance Foyer, Granite Counters, Kitchen/Dining Room Combination, Open Floorplan, Pantry, Quartz Counters, Recessed Lighting, Separate Shower, Smooth Ceilings, Tray Ceiling(s), Walk-In Closet(s)
- Flooring: Carpet, Vinyl
- Doors: Sliding Doors
- Windows: Blinds, Insulated Windows
Interior area
- Total structure area: 1,829
- Total interior livable area: 1,829 sqft
- Finished area above ground: 1,829
- Finished area below ground: 0
Property
Parking
- Total spaces: 4
- Parking features: Additional Parking, Concrete, Garage, Garage Door Opener, Garage Faces Front, Inside Entrance
- Attached garage spaces: 2
- Uncovered spaces: 2
Features
- Levels: Two
- Stories: 2
- Patio & porch: Patio, Porch
- Exterior features: Rain Gutters
- Fencing: Back Yard, Partial
- Has view: Yes
Lot
- Size: 3,049 sqft
- Features: Landscaped
Details
- Parcel number: 1710332965
- Special conditions: Standard
Construction
Type & style
- Home type: Townhouse
- Architectural style: Craftsman, Transitional
- Property subtype: Townhouse, Residential
Materials
- Stone Veneer, Vinyl Siding
- Foundation: Slab
- Roof: Shingle
Condition
- New construction: No
- Year built: 2021
Utilities & green energy
- Sewer: Public Sewer
- Water: Public
- Utilities for property: Cable Available, Underground Utilities
Community & neighborhood
Location
- Region: Garner
- Subdivision: Minglewood Townhomes
HOA & financial
HOA
- Has HOA: Yes
- HOA fee: $165 monthly
- Amenities included: Landscaping, Maintenance Grounds, Maintenance Structure
- Services included: Maintenance Grounds
Other
Other facts
- Road surface type: Asphalt
Price history
| Date | Event | Price |
|---|---|---|
| 10/24/2024 | Sold | $364,900$200/sqft |
Source:  Doorify MLS #10053286 Report a problem Doorify MLS #10053286 Report a problem | ||
| 9/22/2024 | Pending sale | $364,900$200/sqft |
Source: Doorify MLS #10053286 Report a problem | ||
| 9/18/2024 | Listed for sale | $364,900+12.4%$200/sqft |
Source: Doorify MLS #10053286 Report a problem | ||
| 10/22/2021 | Sold | $324,724$178/sqft |
Source: Doorify MLS #2377616 Report a problem | ||
Public tax history
| Year | Property taxes | Tax assessment |
|---|---|---|
| 2025 | $3,619 +0.3% | $347,024 |
| 2024 | $3,606 +2.5% | $347,024 +27.4% |
| 2023 | $3,518 +9.5% | $272,417 |
| 2022 | $3,212 +434.8% | $272,417 +404.5% |
| 2021 | $601 | $54,000 |
Find assessor info on the county website
Neighborhood: 27529
Nearby schools
GreatSchools rating
- 5/10Aversboro ElementaryGrades: PK-5Distance: 0.5 mi
- 4/10East Garner MiddleGrades: 6-8Distance: 2.2 mi
- 5/10Garner HighGrades: 9-12Distance: 2 mi
Schools provided by the listing agent
- Elementary: Wake - Aversboro
- Middle: Wake - East Garner
- High: Wake - Garner
Source: Doorify MLS. This data may not be complete. We recommend contacting the local school district to confirm school assignments for this home.
Get a cash offer in 3 minutes
Find out how much your home could sell for in as little as 3 minutes with a no-obligation cash offer.
Estimated market value
$348,300
Get a cash offer in 3 minutes
Find out how much your home could sell for in as little as 3 minutes with a no-obligation cash offer.
Estimated market value
$348,300
- North Carolina
- Wake County
- Garner
- 27529
- 159 Kineton Woods Way
Nearby cities
Nearby neighborhoods
Nearby zip codes
Other Garner Topics
