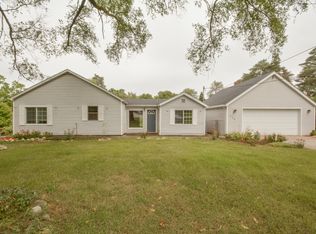
Showings to begin Saturday, June 6th. A charming, updated ranch on a double lot conveniently located in Emmett Twp. You will love this move in ready delightful home. Offering new paint, carpet and LVT flooring. A perfect serene setting in a quiet Cul-de-sac neighborhood. This home boasts streams of natural light and easy access to the beautiful back yard through the patio doors. Enjoy the covered deck as well as the lovely Butterfly circle garden. The primary bedroom offers an ensuite bath. Two additional bedrooms sport roomy closets and the 2nd full bath is fresh and tastefully decorated. Enjoy the spacious light and bright living room or the cozy family room with wood stove insert, beautiful tile surround and custom mantle. The kitchen offers classic white Quartz counters and an eat in area. The window treatments are designer inspired and are included. The lower level adds additional living space with a recreation room and a 4th non-conforming bedroom or office/workout room. The laundry with washer and dryer included complete this level. And don't forget the laundry chute! Run don't walk to see this fabulous property. Your Summer will be bright with colorful flowers and butterflies as you enjoy the peaceful outdoor spaces this property offers. The outdoor shed has new doors. The Lennox HVAC system was new in 2018 and has been maintenance every year. NEW Whole house generator. Roof new in 2023. Updated plumbing and electrical.
Pending
$259,000
159 Kings Ln, Battle Creek, MI 49014
3beds
1,862sqft
Single Family Residence
Built in 1969
0.89 Acres Lot
$258,900 Zestimate®
$139/sqft
$-- HOA
What's special
Lovely butterfly circle gardenCovered deckDouble lotCharming updated ranchStreams of natural lightLaundry chute
- 35 days |
- 259 |
- 13 |
Zillow last checked:
Listing updated:
Listed by:
Mary C Norris 269-271-8871,
Chuck Jaqua, REALTOR 269-381-7653
Source: MichRIC,MLS#: 26026503
Facts & features
Interior
Bedrooms & bathrooms
- Bedrooms: 3
- Bathrooms: 2
- Full bathrooms: 1
- 1/2 bathrooms: 1
- Main level bedrooms: 3
Primary bedroom
- Level: Main
- Area: 143
- Dimensions: 13.00 x 11.00
Bedroom 2
- Level: Main
- Area: 90
- Dimensions: 10.00 x 9.00
Bedroom 3
- Level: Main
- Area: 81
- Dimensions: 9.00 x 9.00
Primary bathroom
- Level: Main
- Area: 32
- Dimensions: 8.00 x 4.00
Dining area
- Level: Main
- Area: 120
- Dimensions: 12.00 x 10.00
Family room
- Level: Main
- Area: 238
- Dimensions: 17.00 x 14.00
Kitchen
- Level: Main
- Area: 72
- Dimensions: 9.00 x 8.00
Living room
- Level: Main
- Area: 204
- Dimensions: 17.00 x 12.00
Heating
- Forced Air
Cooling
- Central Air
Appliances
- Included: Dishwasher, Dryer, Oven, Refrigerator, Washer, Water Softener Rented
- Laundry: In Basement, Laundry Chute
Features
- Pantry
- Flooring: Carpet, Laminate, Vinyl
- Windows: Storms, Screens, Window Treatments
- Basement: Full
- Number of fireplaces: 1
- Fireplace features: Family Room, Wood Burning
Interior area
- Total structure area: 1,316
- Total interior livable area: 1,862 sqft
- Finished area below ground: 450
Property
Parking
- Total spaces: 2
- Parking features: Garage Faces Front, Garage Door Opener, Attached
- Garage spaces: 2
Accessibility
- Accessibility features: Accessible Mn Flr Bedroom, Accessible Mn Flr Full Bath
Features
- Stories: 1
Lot
- Size: 0.89 Acres
- Dimensions: 242 x 198
- Features: Corner Lot, Wooded
Details
- Parcel number: 1054000200
Construction
Type & style
- Home type: SingleFamily
- Architectural style: Ranch
- Property subtype: Single Family Residence
Materials
- Aluminum Siding, Wood Siding
- Roof: Composition
Condition
- New construction: No
- Year built: 1969
Utilities & green energy
- Sewer: Septic Tank
- Water: Well
- Utilities for property: Phone Available, Natural Gas Available, Electricity Available, Cable Available
Community & HOA
Location
- Region: Battle Creek
Financial & listing details
- Price per square foot: $139/sqft
- Tax assessed value: $78,820
- Annual tax amount: $3,031
- Date on market: 6/2/2026
- Listing terms: Cash,Conventional
- Electric utility on property: Yes
- Road surface type: Paved
Estimated market value
$258,900
$246,000 - $272,000
$2,086/mo
Price history
| Date | Event | Price |
|---|---|---|
| 6/10/2026 | Pending sale | $259,000$139/sqft |
Source: | ||
| 6/2/2026 | Listed for sale | $259,000+127.2%$139/sqft |
Source: | ||
| 2/11/2010 | Sold | $114,000-8.8%$61/sqft |
Source: Public Record Report a problem | ||
| 9/12/2009 | Listing removed | $125,000$67/sqft |
Source: Prudential Real Estate #2906339 Report a problem | ||
| 7/24/2009 | Price change | $125,000-0.4%$67/sqft |
Source: Prudential Real Estate #2906339 Report a problem | ||
| 7/18/2009 | Price change | $125,500-3.5%$67/sqft |
Source: Prudential Real Estate #2906339 Report a problem | ||
| 6/6/2009 | Price change | $130,000-7.1%$70/sqft |
Source: Prudential Real Estate #2906339 Report a problem | ||
| 5/23/2009 | Price change | $140,000-2.8%$75/sqft |
Source: Prudential Real Estate #2906339 Report a problem | ||
| 3/7/2009 | Listed for sale | $144,000$77/sqft |
Source: Prudential Real Estate #2906339 Report a problem | ||
Public tax history
| Year | Property taxes | Tax assessment |
|---|---|---|
| 2025 | $3,004 +4.7% | $114,260 +7.8% |
| 2024 | $2,868 | $105,960 +20.6% |
| 2023 | -- | $87,890 +12.9% |
| 2022 | -- | $77,820 -1.6% |
| 2021 | -- | $79,100 +6.5% |
| 2020 | -- | $74,250 +13.3% |
| 2018 | -- | $65,550 +1.4% |
| 2017 | $2,208 | $64,650 +4.3% |
| 2016 | $2,208 +53.4% | $62,000 -1.8% |
| 2015 | $1,439 | $63,150 +7.3% |
| 2014 | $1,439 | $58,850 -0.8% |
| 2013 | -- | $59,350 -2.7% |
| 2011 | -- | $60,971 -12% |
| 2010 | -- | $69,300 -8.3% |
| 2009 | -- | $75,600 |
| 2008 | -- | $75,600 -0.3% |
| 2006 | -- | $75,800 +12.8% |
| 2005 | -- | $67,200 -2.5% |
| 2004 | -- | $68,900 +7.7% |
| 2003 | -- | $63,950 |
Find assessor info on the county website
Monthly payment
Est. payment$--/mo
Payment breakdown
Explore the cost of this home by adjusting the details. Changes won't be saved.All calculations are estimates and provided by Zillow, Inc. for informational purposes only. Actual amounts may vary.
HOA fees may include property taxes on listings classified as Co-Ops. Contact the listing agent and/or owner for fee details.
Mortgage interest rates are dependent on a number of factors, including credit score, down payment, and repayment length. Interest rate data provided by Zillow Group Marketplace, Inc. as of 1/1/1970 from various mortgage lenders with which we have lead or other similar arrangements; the Estimated Payment is an average of those rates.
See how much you could borrow to make a competitive offer.
Climate risks
Neighborhood: 49014
Nearby schools
GreatSchools rating
- 6/10Wattles Park Elementary SchoolGrades: K-4Distance: 1.3 mi
- 6/10Harper Creek Middle SchoolGrades: 5-8Distance: 5.1 mi
- 7/10Harper Creek High SchoolGrades: 9-12Distance: 5.3 mi
A local agent can set up tours, give advice and negotiate with sellers.
- Michigan
- Calhoun County
- Battle Creek
- 49014
- 159 Kings Ln


