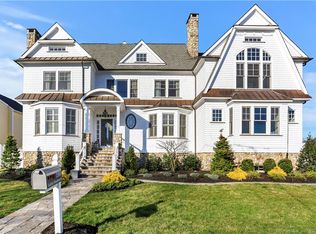
Fabulous New Construction! Unique and exquisitely designed, this home has custom imported windows, high ceilings, wide natural oak flooring, elevator ready-all three floors, open floor plan, wrap around decks, designer gourmet kitchen with island, pantry, high end appliances. Open kitchen, dining/living area, study/bedroom, sliders to wrap around deck,4-5 bedrooms with ensuite baths, large 2nd floor main bedroom suite, with cath ceiling, sitting area, lux bath with dual vanities, soaking tub + walk-in shower, 2 custom walk-in closets, deck. Fin 3rd level with full bath+storage, 2 lev gar w room for 2 cars plus room for lift. Front covered porch +maintenance free hardy board exterior with durable decking and azak trim. Enjoy life to the fullest with a maintenance free ICF(insulated concrete forms) home. This home is Storm, Fire, Mold, Rot, Mildew, and termite proof all while saving 50 – 75% on utility and insurance costs. They are warm, quiet and healthy. Located centrally in the heart of the beach area with a short walk to town, with plenty of shops, restaurants, theaters,8 min walk to train, as well as short stroll to the beach with private access! Don't miss the opportunity to own this unique one of a kind custom built home on a spacious and rare .31 level lot. Room for pool! Best block in beach area w wide streets, mature trees and granite curbs+ ending in a cul-de-sac. Walking distance to all schools. LOCATION LOCATION LOCATION! Room for a pool!
Sold for $2,575,000
$2,575,000
159 Lalley Boulevard, Fairfield, CT 06824
4beds
3,800sqft
Single Family Residence
Built in 2023
0.31 Acres Lot
$3,068,100 Zestimate®
$678/sqft
$6,494 Estimated rent
Home value
$3,068,100
$2.85M - $3.34M
$6,494/mo
Zestimate® history
Owner options
List your home for rent
$6,494/mo
Rent Zestimate®
Find your next renter with Zillow Rental Manager. Plus, with online applications, you can quickly screen prospective tenants – for free.
$6,494/mo
Rent Zestimate®
Refinance and save
$14,513/mo
Est. payment
Refinancing to a lower rate could help reduce your monthly payments and save thousands over the life of the loan.
$14,513/mo
Est. payment
Explore your selling options
Work with a Zillow partner agent
Leverage their expertise and Zillow's premium Showcase listings to get your home seen by more buyers.
Get startedList with your own agent
Get your home in front of millions of buyers by listing it on Zillow.
Learn how to do itSell it yourself
Take full control of how buyers see your home on Zillow by listing For Sale by Owner (FSBO).
List your homeWhat's special
Zillow last checked:
Listing updated:
Listed by:
Bette Gigliotti 203-451-0040,
William Raveis Real Estate 203-255-6841
Bought with:
Deborah D. Hagel, REB.0289501
Hagel & Assoc. Real Estate
Source: Smart MLS,MLS#: 170624397
Facts & features
Interior
Bedrooms & bathrooms
- Bedrooms: 4
- Bathrooms: 6
- Full bathrooms: 5
- 1/2 bathrooms: 1
Rooms
- Room types: Laundry, Sitting Room
Primary bedroom
- Features: High Ceilings, Balcony/Deck, Sliders, Walk-In Closet(s), Hardwood Floor, Wide Board Floor
- Level: Upper
- Area: 240 Square Feet
- Dimensions: 15 x 16
Bedroom
- Features: High Ceilings, Quartz Counters, Full Bath, Stall Shower, Tile Floor, Wide Board Floor
- Level: Upper
- Area: 252 Square Feet
- Dimensions: 12 x 21
Bedroom
- Features: High Ceilings, Quartz Counters, Full Bath, Stall Shower, Hardwood Floor, Tile Floor
- Level: Upper
- Area: 252 Square Feet
- Dimensions: 12 x 21
Bedroom
- Features: High Ceilings, Quartz Counters, Full Bath, Tub w/Shower, Hardwood Floor, Tile Floor
- Level: Upper
- Area: 252 Square Feet
- Dimensions: 12 x 21
Primary bathroom
- Features: High Ceilings, Double-Sink, Full Bath, Tub w/Shower, Tile Floor
- Level: Upper
- Area: 180 Square Feet
- Dimensions: 10 x 18
Bathroom
- Features: High Ceilings, Full Bath, Stall Shower, Tile Floor
- Level: Upper
- Area: 679 Square Feet
- Dimensions: 7 x 97
Dining room
- Features: High Ceilings, Balcony/Deck, Combination Liv/Din Rm, Sliders, Hardwood Floor
- Level: Main
Kitchen
- Features: High Ceilings, Balcony/Deck, Quartz Counters, Kitchen Island, Sliders, Wide Board Floor
- Level: Main
- Area: 940 Square Feet
- Dimensions: 20 x 47
Living room
- Features: High Ceilings, Combination Liv/Din Rm, Gas Log Fireplace, Sliders, Wide Board Floor
- Level: Main
Office
- Features: High Ceilings, Hardwood Floor
- Level: Main
- Area: 108 Square Feet
- Dimensions: 9 x 12
Rec play room
- Features: High Ceilings, Wide Board Floor
- Level: Upper
- Area: 858 Square Feet
- Dimensions: 26 x 33
Heating
- Gas on Gas, Forced Air, Natural Gas
Cooling
- Central Air, Zoned
Appliances
- Included: Gas Cooktop, Oven, Microwave, Range Hood, Refrigerator, Subzero, Ice Maker, Dishwasher, Washer, Dryer, Water Heater, Electric Water Heater
- Laundry: Upper Level, Mud Room
Features
- Windows: Thermopane Windows
- Basement: Crawl Space,Storage Space
- Attic: Walk-up,Finished,Heated
- Number of fireplaces: 1
Interior area
- Total structure area: 3,800
- Total interior livable area: 3,800 sqft
- Finished area above ground: 3,800
Property
Parking
- Total spaces: 6
- Parking features: Attached, Driveway, Paved, Garage Door Opener, Private, Asphalt
- Attached garage spaces: 2
- Has uncovered spaces: Yes
Features
- Patio & porch: Covered, Deck, Porch, Wrap Around
- Exterior features: Balcony, Rain Gutters, Underground Sprinkler
- Waterfront features: Beach Access, Walk to Water
Lot
- Size: 0.31 Acres
- Features: Wetlands, Cleared, Level, Landscaped, In Flood Zone
Details
- Parcel number: 131594
- Zoning: A
Construction
Type & style
- Home type: SingleFamily
- Architectural style: Colonial
- Property subtype: Single Family Residence
Materials
- HardiPlank Type
- Foundation: Concrete Perimeter
- Roof: Asphalt
Condition
- New construction: No
- Year built: 2023
Details
- Warranty included: Yes
Utilities & green energy
- Sewer: Public Sewer
- Water: Public
Green energy
- Energy efficient items: Windows
Community & HOA
Community
- Features: Near Public Transport, Library, Park, Playground, Private School(s)
- Subdivision: Beach
HOA
- Has HOA: No
Location
- Region: Fairfield
Financial & listing details
- Price per square foot: $678/sqft
- Tax assessed value: $836,360
- Annual tax amount: $23,008
- Date on market: 7/2/2024
Price history
| Date | Event | Price |
|---|---|---|
| 7/1/2024 | Sold | $2,575,000-3.9%$678/sqft |
Source:  Smart MLS #170624397 Report a problem Smart MLS #170624397 Report a problem | ||
| 5/6/2024 | Pending sale | $2,679,000$705/sqft |
Source: Smart MLS #170624397 Report a problem | ||
| 2/14/2024 | Listed for sale | $2,679,000-4.3%$705/sqft |
Source: Smart MLS #170624397 Report a problem | ||
| 12/28/2023 | Listing removed | -- |
Source: Smart MLS #170561874 Report a problem | ||
| 9/13/2023 | Price change | $2,799,000-3.4%$737/sqft |
Source: Smart MLS #170561874 Report a problem | ||
| 7/12/2023 | Price change | $2,899,000-9.3%$763/sqft |
Source: Smart MLS #170561874 Report a problem | ||
| 5/22/2023 | Listed for sale | $3,195,000+248%$841/sqft |
Source: Smart MLS #170561874 Report a problem | ||
| 11/23/2020 | Sold | $918,000-7.9%$242/sqft |
Source: Public Record Report a problem | ||
| 1/24/2012 | Listing removed | $997,000$262/sqft |
Source: William Raveis Real Estate #98516512 Report a problem | ||
| 11/17/2011 | Price change | $997,000-8.9%$262/sqft |
Source: William Raveis Real Estate #98516512 Report a problem | ||
| 10/4/2011 | Listed for sale | $1,095,000$288/sqft |
Source: William Raveis Real Estate #98516512 Report a problem | ||
Public tax history
| Year | Property taxes | Tax assessment |
|---|---|---|
| 2025 | $41,562 +1.8% | $1,463,980 |
| 2024 | $40,845 +77.5% | $1,463,980 +75% |
| 2023 | $23,008 +81.2% | $836,360 +79.4% |
| 2022 | $12,697 -28.4% | $466,130 -29.1% |
| 2021 | $17,734 +2.4% | $657,300 +1.7% |
| 2020 | $17,315 | $646,310 |
| 2019 | $17,315 +1.6% | $646,310 |
| 2018 | $17,037 +2.1% | $646,310 |
| 2017 | $16,688 +15.8% | $646,310 +11.2% |
| 2015 | $14,410 +1.6% | $581,280 |
| 2014 | $14,183 +2% | $581,280 |
| 2013 | $13,910 +6.5% | $581,280 |
| 2011 | $13,061 +18.9% | $581,280 +1.9% |
| 2010 | $10,988 +2% | $570,220 |
| 2009 | $10,777 +1.7% | $570,220 |
| 2008 | $10,595 +6.7% | $570,220 |
| 2007 | $9,928 +4.4% | $570,220 |
| 2006 | $9,506 +10.4% | $570,220 +64.2% |
| 2005 | $8,612 +23.4% | $347,270 +16.4% |
| 2004 | $6,981 +8.8% | $298,340 |
| 2003 | $6,414 +42.9% | $298,340 +94.2% |
| 2001 | $4,487 +85.3% | $153,650 |
| 2000 | $2,422 -41% | $153,650 |
| 1999 | $4,102 | $153,650 |
Find assessor info on the county website
Neighborhood: 06824
Nearby homes
- $1,643,3004 bd2 ba2.9k sqft173 Lalley Blvd, Fairfield, CT 06824Off Market
- $1,864,2006 bd4 ba3.2k sqft145 Lalley Blvd, Fairfield, CT 06824Off Market
- $1,369,2004 bd2 ba1.8k sqft131 Lalley Blvd, Fairfield, CT 06824Off Market
- $3,278,3005 bd5 ba4.6k sqft195 Lalley Blvd, Fairfield, CT 06824Off Market
- $2,525,0004 bd3 ba4k sqft126 Lalley Blvd, Fairfield, CT 06824Sold
- $2,167,7004 bd3 ba2.4k sqft150 Lalley Blvd, Fairfield, CT 06824Off Market
- $1,812,5004 bd3 ba2.3k sqft110 Quincy St, Fairfield, CT 06824Off Market
- $1,449,3004 bd2 ba2.2k sqft166 Lalley Blvd, Fairfield, CT 06824Off Market
Nearby schools
GreatSchools rating
- 10/10Sherman SchoolGrades: K-5Distance: 0.2 mi
- 8/10Roger Ludlowe Middle SchoolGrades: 6-8Distance: 1 mi
- 9/10Fairfield Ludlowe High SchoolGrades: 9-12Distance: 1.1 mi
Schools provided by the listing agent
- Elementary: Roger Sherman
- Middle: Roger Ludlowe
- High: Fairfield Ludlowe
Source: Smart MLS. This data may not be complete. We recommend contacting the local school district to confirm school assignments for this home.
Sell for more on Zillow
Get a Zillow Showcase℠ listing at no additional cost and you could sell for .
$3,068,100
2% more
+$61,362
With Zillow Showcase(estimated)
$3,129,462
- Connecticut
- Fairfield County
- Fairfield
- 06824
- 159 Lalley Boulevard
Nearby cities
Nearby neighborhoods
Nearby zip codes
Other Fairfield Topics
