One or more photo(s) has been virtually staged. Welcome to 159 Larchmont Drive, a beautifully upgraded home in the heart of Deltona featuring a thoughtfully designed layout and high-end finishes throughout. The gourmet kitchen is the centerpiece of the home, showcasing quartz countertops, custom cabinetry, a wide-basin American Standard stainless sink, and premium KitchenAid stainless steel appliances—including a cooktop and convection microwave—all overlooking the spacious and open living room, perfect for entertaining. The primary suite offers hardwood flooring, upgraded baseboards, and a remodeled en-suite bath with a granite vanity and a glass-enclosed walk-in shower featuring elegant custom tilework. The guest bath includes its own granite vanity and a stand-up shower, while the additional bedrooms feature durable LVP or laminate flooring. A custom built-in entertainment center highlights the family room, and the interior laundry room comes equipped with its own sink. Recent upgrades include a 2024 Rheem HVAC system, AO Smith Signature 100 water heater, Nest climate control, Vivint security system with five cameras, and speckled epoxy garage floors. Outside, enjoy a 9' x 24' custom paver patio and an impressive 14' x 50' pavered RV pad, fully equipped with conduit and power—an ideal setup for RV parking, a workshop, or future outdoor living expansion.
Sold for $328,000
$328,000
159 LARCHMONT DRIVE, DELTONA, FL 32738
3beds
1,524sqft
Single Family Residence
Built in 1998
0.28 Acres Lot
$329,200 Zestimate®
$215/sqft
$2,094 Estimated rent
Home value
$329,200
$300,000 - $359,000
$2,094/mo
Zestimate® history
Owner options
List your home for rent
$2,094/mo
Rent Zestimate®
Find your next renter with Zillow Rental Manager. Plus, with online applications, you can quickly screen prospective tenants – for free.
$2,094/mo
Rent Zestimate®
Refinance and save
$2,276/mo
Est. payment
Refinancing to a lower rate could help reduce your monthly payments and save thousands over the life of the loan.
$2,276/mo
Est. payment
Explore your selling options
Work with a Zillow partner agent
Leverage their expertise and Zillow's premium Showcase listings to get your home seen by more buyers.
Get startedList with your own agent
Get your home in front of millions of buyers by listing it on Zillow.
Learn how to do itSell it yourself
Take full control of how buyers see your home on Zillow by listing For Sale by Owner (FSBO).
List your homeWhat's special
Rv parkingPavered rv padConduit and powerGranite vanityQuartz countertopsRemodeled en-suite bathCustom tilework
Zillow last checked:
Listing updated:
Listed by:
James Clark 407-575-7011,
CENTURY 21 ALTON CLARK 407-636-4637
Bought with:
Kim Laney, 3090771
FLORIDA REALTY INVESTMENTS
Source: Stellar MLS,MLS#: O6328885 Originating MLS: Orlando Regional
Originating MLS: Orlando Regional
Facts & features
Interior
Bedrooms & bathrooms
- Bedrooms: 3
- Bathrooms: 2
- Full bathrooms: 2
Primary bedroom
- Features: Walk-In Closet(s)
- Level: First
- Area: 240 Square Feet
- Dimensions: 12x20
Bedroom 2
- Features: Built-in Closet
- Level: First
- Area: 156 Square Feet
- Dimensions: 13x12
Bedroom 3
- Features: Built-in Closet
- Level: First
- Area: 120 Square Feet
- Dimensions: 10x12
Primary bathroom
- Level: First
- Area: 132 Square Feet
- Dimensions: 12x11
Kitchen
- Level: First
- Area: 228 Square Feet
- Dimensions: 19x12
Laundry
- Level: First
- Area: 54 Square Feet
- Dimensions: 6x9
Living room
- Level: First
- Area: 304 Square Feet
- Dimensions: 19x16
Heating
- Electric
Cooling
- Central Air
Appliances
- Included: Dishwasher, Microwave, Range
- Laundry: Inside
Features
- Ceiling Fan(s)
- Flooring: Ceramic Tile, Laminate, Hardwood
- Doors: French Doors
- Has fireplace: No
Interior area
- Total structure area: 2,882
- Total interior livable area: 1,524 sqft
Property
Parking
- Total spaces: 2
- Parking features: Garage - Attached
- Attached garage spaces: 2
Features
- Levels: One
- Stories: 1
- Patio & porch: Patio
Lot
- Size: 0.28 Acres
Details
- Parcel number: 813059410010
- Zoning: R-1
- Special conditions: None
Construction
Type & style
- Home type: SingleFamily
- Property subtype: Single Family Residence
Materials
- Block, Concrete
- Foundation: Slab
- Roof: Shingle
Condition
- New construction: No
- Year built: 1998
Utilities & green energy
- Sewer: Septic Tank
- Water: Public
- Utilities for property: Cable Connected, Electricity Connected, Public, Water Connected
Community & HOA
Community
- Pet fee: $0 monthly
- Subdivision: DELTONA LAKES UNIT 59
HOA
- Has HOA: No
Location
- Region: Deltona
Financial & listing details
- Price per square foot: $215/sqft
- Tax assessed value: $273,513
- Annual tax amount: $1,152
- Date on market: 7/24/2025
- Cumulative days on market: 202 days
- Listing terms: Cash,Conventional,FHA,VA Loan
- Ownership: Fee Simple
- Total actual rent: 0
- Electric utility on property: Yes
- Road surface type: Asphalt
Price history
| Date | Event | Price |
|---|---|---|
| 3/30/2026 | Sold | $328,000-4.7%$215/sqft |
Source:  Stellar MLS #O6328885 Report a problem Stellar MLS #O6328885 Report a problem | ||
| 2/12/2026 | Pending sale | $344,000$226/sqft |
Source: Stellar MLS #O6328885 Report a problem | ||
| 11/18/2025 | Price change | $344,000-1.4%$226/sqft |
Source: Stellar MLS #O6328885 Report a problem | ||
| 10/15/2025 | Price change | $349,000-4.4%$229/sqft |
Source: Stellar MLS #O6328885 Report a problem | ||
| 9/23/2025 | Price change | $365,000-1.4%$240/sqft |
Source: Stellar MLS #O6328885 Report a problem | ||
| 9/9/2025 | Price change | $370,000-1.3%$243/sqft |
Source: Stellar MLS #O6328885 Report a problem | ||
| 7/24/2025 | Listed for sale | $375,000+327.6%$246/sqft |
Source: Stellar MLS #O6328885 Report a problem | ||
| 7/27/1998 | Sold | $87,700+504.8%$58/sqft |
Source: Public Record Report a problem | ||
| 4/28/1998 | Sold | $14,500+81.3%$10/sqft |
Source: Public Record Report a problem | ||
| 8/20/1997 | Sold | $8,000$5/sqft |
Source: Public Record Report a problem | ||
Public tax history
| Year | Property taxes | Tax assessment |
|---|---|---|
| 2025 | $1,185 +6% | $82,682 +2.9% |
| 2024 | $1,118 +18.1% | $80,352 +9.8% |
| 2023 | $947 -0.4% | $73,176 +3% |
| 2022 | $950 | $71,045 +3% |
| 2021 | -- | $68,976 +1.4% |
| 2020 | $979 | $68,024 +2.3% |
| 2019 | $979 -1.8% | $66,495 +1.9% |
| 2018 | $997 +1% | $65,255 +2.1% |
| 2017 | $988 +1.3% | $63,913 +2.1% |
| 2016 | $975 +1.3% | $62,598 +0.7% |
| 2015 | $962 +0.5% | $62,163 +0.8% |
| 2014 | $957 | $61,670 +1.5% |
| 2013 | -- | $60,759 +1.7% |
| 2012 | -- | $59,743 -1.7% |
| 2011 | -- | $60,806 -20.3% |
| 2010 | -- | $76,296 -12.9% |
| 2009 | -- | $87,548 +3.1% |
| 2007 | -- | $84,914 -0.5% |
| 2006 | -- | $85,328 +6.1% |
| 2005 | -- | $80,430 +3% |
| 2004 | -- | $78,087 +1.9% |
| 2003 | -- | $76,631 +2.4% |
| 2002 | -- | $74,835 +1.6% |
| 2001 | -- | $73,657 +3% |
| 2000 | -- | $71,512 |
Find assessor info on the county website
Neighborhood: 32738
Nearby homes
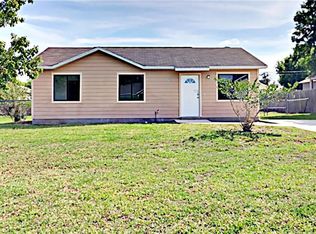
- $216,2002 bd1 ba864 sqft226 Rosedale Dr, Deltona, FL 32738Off Market
- $278,1003 bd2 ba1.3k sqft155 Larchmont Dr, Deltona, FL 32738Off Market
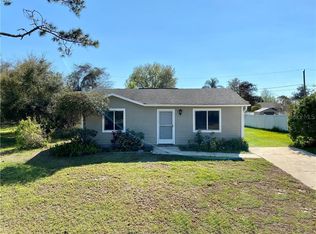
- $215,6002 bd1 ba902 sqft222 Rosedale Dr, Deltona, FL 32738Off Market
- $382,8003 bd2 ba1.8k sqft172 Larchmont Dr, Deltona, FL 32738Off Market
- $283,5003 bd2 ba1.2k sqft151 Larchmont Dr, Deltona, FL 32738Off Market
- $251,4003 bd2 ba1k sqft168 Larchmont Dr, Deltona, FL 32738Off Market
- $354,2004 bd2 ba2.2k sqft235 Rosedale Dr, Deltona, FL 32738Off Market
- $310,9004 bd2 ba1.7k sqft231 Rosedale Dr, Deltona, FL 32738Off Market
Nearby schools
GreatSchools rating
- 7/10Osteen Elementary SchoolGrades: PK-5Distance: 0.9 mi
- 4/10Heritage Middle SchoolGrades: 6-8Distance: 2 mi
- 4/10Pine Ridge High SchoolGrades: 9-12Distance: 2 mi
Schools provided by the listing agent
- Elementary: Osteen Elem
- Middle: Heritage Middle
- High: Pine Ridge High School
Source: Stellar MLS. This data may not be complete. We recommend contacting the local school district to confirm school assignments for this home.
Get a cash offer in 3 minutes
Find out how much your home could sell for in as little as 3 minutes with a no-obligation cash offer.
Estimated market value
$329,200
Get a cash offer in 3 minutes
Find out how much your home could sell for in as little as 3 minutes with a no-obligation cash offer.
Estimated market value
$329,200
- Florida
- Volusia County
- Deltona
- 32738
- 159 LARCHMONT DRIVE
Nearby cities
Nearby zip codes
Other Deltona Topics
