Introducing the stunning and spacious 3 bedroom, 2.5 bathroom condo located at 159 Larimar Dr in the beautiful city of Willowick, Ohio. This luxurious residence boasts an open floor plan, providing ample space for you and your loved ones to enjoy daily living and entertaining.
The gorgeously appointed kitchen features stainless steel appliances, breakfast bar and pantry, granite countertops, offering the perfect setting for those delicious home-cooked meals. The expansive living room offers both comfort and style, with large windows that allow natural light to flood the space and gorgeous luxury vinyl planking that add warmth and charm.The condo's bedrooms are generously sized with plenty of closet space. Owners suite with walk-in closet features a stunning en-suite bathroom, providing the ideal retreat for rest and relaxation after a long day.
The unit also boasts a back patio area, perfect for enjoying morning coffee or an evening glass of wine. The Lake Club at Larimar offers g
Closed
$295,000
159 Larimar Dr, Willowick, OH 44095
3beds
1,868sqft
Townhouse, Condominium, Duplex, Multi Family
Built in 2016
-- sqft lot
$313,000 Zestimate®
$158/sqft
$2,719 Estimated rent
Home value
$313,000
$297,000 - $329,000
$2,719/mo
Zestimate® history
Owner options
List your home for rent
$2,719/mo
Rent Zestimate®
Find your next renter with Zillow Rental Manager. Plus, with online applications, you can quickly screen prospective tenants – for free.
$2,719/mo
Rent Zestimate®
Refinance and save
$2,252/mo
Est. payment
Refinancing to a lower rate could help reduce your monthly payments and save thousands over the life of the loan.
$2,252/mo
Est. payment
Explore your selling options
Work with a Zillow partner agent
Leverage their expertise and Zillow's premium Showcase listings to get your home seen by more buyers.
Get startedList with your own agent
Get your home in front of millions of buyers by listing it on Zillow.
Learn how to do itSell it yourself
Take full control of how buyers see your home on Zillow by listing For Sale by Owner (FSBO).
List your homeWhat's special
Gated accessLarge windowsGorgeous luxury vinyl plankingNatural lightWalk-in closetOpen floor planWalking trails
Zillow last checked:
Listing updated:
Listed by:
Ida Muka (330)836-4300FairlawnOffice@chervenicrealty.com,
Keller Williams Chervenic Rlty,
James R O'Neil 330-714-4720,
Keller Williams Chervenic Rlty
Bought with:
Grace Pritchard, 2023001992
Keller Williams Greater Metropolitan
Source: MLS Now,MLS#: 4466732 Originating MLS: Akron Cleveland Association of REALTORS
Originating MLS: Akron Cleveland Association of REALTORSFacts & features
Interior
Bedrooms & bathrooms
- Bedrooms: 3
- Bathrooms: 3
- Full bathrooms: 2
- 1/2 bathrooms: 1
- Main level bathrooms: 1
Primary bedroom
- Description: Flooring: Carpet
- Features: Window Treatments
- Level: Second
- Dimensions: 9.90 x 10.60
Bedroom
- Description: Flooring: Carpet
- Features: Window Treatments
- Level: Second
- Dimensions: 18.10 x 15.00
Bedroom
- Description: Flooring: Carpet,Wood
- Features: Window Treatments
- Level: Second
- Dimensions: 10.00 x 10.60
Dining room
- Description: Flooring: Luxury Vinyl Tile
- Features: Window Treatments
- Level: First
- Dimensions: 19.40 x 14.00
Great room
- Description: Flooring: Luxury Vinyl Tile
- Features: Fireplace, Window Treatments
- Level: First
- Dimensions: 18.00 x 11.00
Kitchen
- Description: Flooring: Luxury Vinyl Tile
- Level: First
- Dimensions: 13.00 x 11.00
Laundry
- Description: Flooring: Ceramic Tile
- Level: Second
- Dimensions: 6.00 x 9.00
Heating
- Forced Air, Fireplace(s), Gas
Cooling
- Central Air
Appliances
- Included: Dishwasher, Disposal, Microwave, Range, Refrigerator
- Laundry: In Unit
Features
- Basement: None
- Number of fireplaces: 1
- Fireplace features: Gas
Interior area
- Total structure area: 1,868
- Total interior livable area: 1,868 sqft
- Finished area above ground: 1,868
Property
Parking
- Total spaces: 2
- Parking features: Attached, Direct Access, Electricity, Garage, Garage Door Opener, Paved, Water Available
- Attached garage spaces: 2
Accessibility
- Accessibility features: None
Features
- Levels: Two
- Stories: 2
- Patio & porch: Patio
- Pool features: Community
- Has view: Yes
- View description: Lake
- Has water view: Yes
- Water view: Lake
- Waterfront features: Lake Privileges
Details
- Parcel number: 28A043V000620
- Lease amount: $0
Construction
Type & style
- Home type: Condo
- Architectural style: Colonial,Duplex
- Property subtype: Townhouse, Condominium, Duplex, Multi Family
- Attached to another structure: Yes
Materials
- Vinyl Siding
- Foundation: Slab
- Roof: Asphalt,Fiberglass
Condition
- Year built: 2016
Utilities & green energy
- Water: Public
Community & HOA
Community
- Features: Common Grounds/Area, Lake, Park, Pool, Public Transportation
- Security: Smoke Detector(s)
- Subdivision: Lake Club At Larimar
HOA
- Has HOA: No
- Services included: Association Management, Insurance, Maintenance Grounds, Maintenance Structure, Recreation Facilities, Reserve Fund, Sewer, Snow Removal, Trash, Water
- Second HOA fee: $300 monthly
Location
- Region: Willowick
Financial & listing details
- Price per square foot: $158/sqft
- Annual tax amount: $6,521
- Date on market: 6/15/2023
- Cumulative days on market: 44 days
- Listing terms: Cash,Conventional
Price history
| Date | Event | Price |
|---|---|---|
| 8/25/2023 | Sold | $295,000-1.3%$158/sqft |
Source:  MLS Now #4466732 Report a problem MLS Now #4466732 Report a problem | ||
| 7/29/2023 | Pending sale | $299,000$160/sqft |
Source: MLS Now #4466732 Report a problem | ||
| 6/27/2023 | Price change | $299,000-6.4%$160/sqft |
Source: MLS Now #4466732 Report a problem | ||
| 6/15/2023 | Listed for sale | $319,500+9.8%$171/sqft |
Source: MLS Now #4466732 Report a problem | ||
| 3/11/2022 | Sold | $291,000-0.6%$156/sqft |
Source: MLS Now #4326439 Report a problem | ||
| 2/12/2022 | Pending sale | $292,900$157/sqft |
Source: MLS Now #4326439 Report a problem | ||
| 2/7/2022 | Contingent | $292,900$157/sqft |
Source: MLS Now #4326439 Report a problem | ||
| 1/29/2022 | Listed for sale | $292,900$157/sqft |
Source: MLS Now #4326439 Report a problem | ||
| 12/13/2021 | Listing removed | -- |
Source: MLS Now #4326439 Report a problem | ||
| 10/18/2021 | Listed for sale | $292,900+36.3%$157/sqft |
Source: MLS Now #4326439 Report a problem | ||
| 6/7/2016 | Sold | $214,900$115/sqft |
Source: Agent Provided Report a problem | ||
Public tax history
Tax history is unavailable.
Neighborhood: 44095
Nearby homes
- $439,9003 bd4 ba2.8k sqft194 Larimar Dr, Eastlake, OH 44095Sold
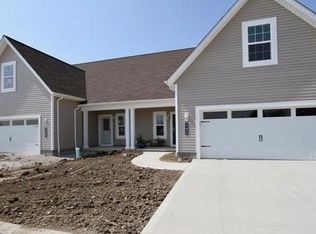
- $439,9003 bd4 ba2.8k sqft193 Larimar Dr, Willowick, OH 44095Sold
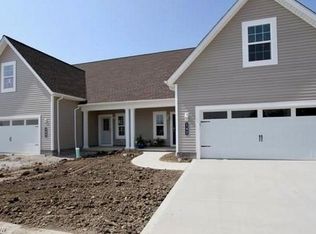
- $439,9003 bd4 ba2.8k sqft192 Larimar Dr, Eastlake, OH 44095Sold

- $450,9143 bd4 ba2.8k sqft195 Larimar Dr, Eastlake, OH 44095Sold
- $338,7003 bd2 ba2k sqft145 Larimar Dr UNIT 145, Willowick, OH 44095Off Market
- $391,8003 bd2 ba2.1k sqftLarimar Dr, Eastlake, OH 44095Off Market
- $---- bd-- ba-- sqft145 Larimar Dr, Eastlake, OH 44095Off Market
- $458,3243 bd4 ba2.8k sqft191 Larimar Dr, Eastlake, OH 44095Sold
Nearby schools
GreatSchools rating
- 5/10Royalview Elementary SchoolGrades: K-5Distance: 0.9 mi
- 6/10Willowick Middle SchoolGrades: 6-8Distance: 0.9 mi
- 4/10North High SchoolGrades: 9-12Distance: 1.8 mi
Schools provided by the listing agent
- District: Willoughby-Eastlake - 4309
Source: MLS Now. This data may not be complete. We recommend contacting the local school district to confirm school assignments for this home.
Get a cash offer in 3 minutes
Find out how much your home could sell for in as little as 3 minutes with a no-obligation cash offer.
Estimated market value
$313,000
Get a cash offer in 3 minutes
Find out how much your home could sell for in as little as 3 minutes with a no-obligation cash offer.
Estimated market value
$313,000
- Ohio
- Lake County
- Willowick
- 44095
- 159 Larimar Dr
Nearby cities
Nearby zip codes
Other Willowick Topics
