Skip main navigation
Sold for $474,900
  • $474,900

    159 Larkwood Dr, Jackson, TN 38305

    4beds
    3,093sqft
    Single Family Residence
    Built in 2001
    -- sqft lot
    $474,800 Zestimate®
    $154/sqft
    $3,318 Estimated rent

    Home value

    $474,800

    $451,000 - $499,000

    $3,318/mo

    Zestimate® history
    Loading
    Loading...

    Owner options

    List your home for rent

    $3,318/mo

    Rent Zestimate®

    Find your next renter with Zillow Rental Manager. Plus, with online applications, you can quickly screen prospective tenants – for free.

    Learn more

    $3,318/mo

    Rent Zestimate®

    Refinance and save

    $2,748/mo

    Est. payment

    Refinancing to a lower rate could help reduce your monthly payments and save thousands over the life of the loan.

    See today's rates

    $2,748/mo

    Est. payment

    Explore your selling options

    Work with a Zillow partner agent

    Leverage their expertise and Zillow's premium Showcase listings to get your home seen by more buyers.

    Get started

    List with your own agent

    Get your home in front of millions of buyers by listing it on Zillow.

    Learn how to do it

    Sell it yourself

    Take full control of how buyers see your home on Zillow by listing For Sale by Owner (FSBO).

    List your home

    What's special

    Sparkling in-ground chlorine poolLarge fully-fenced yardCustom range hoodBeautiful creamy white brickDedicated wine refrigeratorAttached officeComfortable covered patio
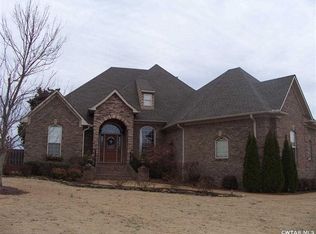
    Welcome home to a life of serene comfort and thoughtful design, nestled on a quiet cul-de-sac. This stunning 4-bedroom, 3.5-bath, 1.5-story home, wrapped in beautiful creamy white brick, is a haven waiting for its next chapter. A plethora of updates throughout include a NEW roof (2025), NEW hvac (2024), NEW refrigerator and range (2025), NEW carpet (2023) and NEW LVP flooring (2025). You will have peace of mind knowing that this is a low maintenance home for you and your loved ones. From the moment you step inside, you'll notice the seamless flow of luxury vinyl plank (LVP) flooring that guides you through the sun-drenched main living spaces. Designed for real life, the oversized laundry room keeps life organized and clutter-free. The downstairs Primary Suite is your private retreat. Imagine the convenience of the attached office—a perfect, peaceful space for a home workspace or, more sweetly, an ideal nursery for a little one. The en suite bathroom is a spa-like escape, featuring a custom tiled walk-in shower, a separate jetted tub for soaking away the day, dual vanities, dual closets for maximum organization, and a private toilet room complete with a bidet. The heart of the home is the true Chef's Kitchen. Entertain effortlessly with gleaming quartz countertops, a custom range hood over the cooking area, and a suite of stainless-steel appliances. A built-in cabinet pantry and a dedicated wine refrigerator complete this gorgeous, functional space. Upstairs, a world of possibilities awaits with plush new carpeting throughout. You'll find three generous bedrooms and two full bathrooms, plus a massive bonus room that can easily flex as a 5th bedroom, media room, or play area. Step outside to your own backyard oasis. The large, fully-fenced yard is an entertainer's dream, featuring a comfortable covered patio overlooking the sparkling in-ground chlorine pool. Picture summer evenings and weekend fun, making memories that will last a lifetime. This isn't just a house; it's the perfect backdrop for your family's best life. **Key Features Buyers Love:** * **4 Bed / 3.5 Bath** (5th Bedroom Potential in Bonus Room) * **1.5 Story Creamy White Brick** * **Cul-de-Sac Location** * **Primary Suite with Attached Office/Nursery** * **Spa-Like Primary Bath:** Custom Tile Shower, Jetted Tub, Bidet * **Gourmet Kitchen:** Quartz Counters, Custom Hood, Wine Fridge * **LVP Flooring** on Main Level * **New Carpet** Upstairs * **Backyard Oasis:** Covered Patio & In-Ground Pool

    Zillow last checked:

    Listing updated:

    Listed by:

    Madaline Hudson,

    Town and Country

    Bought with:

    Jodie Parrish, 262502

    RE/MAX Realty Source

    Source: CWTAR,MLS#: 2600165MLS Logo

    Facts & features

    Interior

    Bedrooms & bathrooms
    • Bedrooms: 4
    • Bathrooms: 4
    • Full bathrooms: 3
    • 1/2 bathrooms: 1
    • Main level bathrooms: 2
    • Main level bedrooms: 1
    Primary bedroom
    • Level: Main
    • Area: 234
    • Dimensions: 18.0 x 13.0
    Bedroom
    • Level: Upper
    • Area: 168
    • Dimensions: 14.0 x 12.0
    Bedroom
    • Level: Upper
    • Area: 144
    • Dimensions: 12.0 x 12.0
    Bedroom
    • Level: Upper
    • Area: 110
    • Dimensions: 11.0 x 10.0
    Bonus room
    • Level: Upper
    • Area: 182
    • Dimensions: 14.0 x 13.0
    Dining room
    • Level: Main
    • Area: 224
    • Dimensions: 16.0 x 14.0
    Great room
    • Level: Main
    • Area: 416
    • Dimensions: 26.0 x 16.0
    Kitchen
    • Level: Main
    • Area: 416
    • Dimensions: 26.0 x 16.0
    Laundry
    • Level: Main
    • Area: 108
    • Dimensions: 12.0 x 9.0
    Office
    • Level: Main
    • Area: 120
    • Dimensions: 12.0 x 10.0
    Appliances
    • Included: Bar Fridge, Dishwasher, Disposal, Electric Range, Range Hood, Stainless Steel Appliance(s), Wine Refrigerator
    • Laundry: Electric Dryer Hookup, Laundry Room, Main Level, Sink, Washer Hookup
    Features
    • Bidet, Cathedral Ceiling(s), Ceiling Fan(s), Ceramic Tile Shower, Commode Room, Double Vanity, High Ceilings, Kitchen Island, Open Floorplan, Master Downstairs, Walk-In Closet(s)
    • Flooring: Carpet, Luxury Vinyl, Tile
    • Has fireplace: Yes
    • Fireplace features: Gas Log, Great Room, Ventless
    Interior area
    • Total interior livable area: 3,093 sqft

    Property

    Parking
    • Total spaces: 2
    • Parking features: Garage Door Opener
    • Attached garage spaces: 2
    Features
    • Levels: One and One Half
    • Patio & porch: Covered, Patio
    • Has private pool: Yes
    • Pool features: Chlorine, In Ground, Liner, Pool Cover, Private, Vinyl
    • Fencing: Back Yard,Wood
    Lot
    • Dimensions: 43.04 x 205.22 x 67.45 x 201.57 x
    • Features: Cul-De-Sac
    Details
    • Parcel number: 032N B 042.00
    • Special conditions: Standard,Third Party Approval

    Construction

    Type & style
    • Home type: SingleFamily
    • Property subtype: Single Family Residence
    Materials
    • Brick
    • Foundation: Slab
    Condition
    • false
    • New construction: No
    • Year built: 2001

    Utilities & green energy

    • Sewer: Public Sewer
    • Water: Public
    • Utilities for property: Electricity Connected, Natural Gas Connected, Sewer Connected, Water Connected

    Community & HOA

    Community
    • Subdivision: Mcclellan Place
    Location
    • Region: Jackson

    Financial & listing details

    • Price per square foot: $154/sqft
    • Tax assessed value: $379,200
    • Annual tax amount: $3,303
    • Date on market: 1/12/2026

    Price history

    DateEventPrice
    5/28/2026Sold$474,900$154/sqft
    Source: CWTAR #2600165 Report a problem
    4/22/2026Pending sale$474,900$154/sqft
    Source: CWTAR #2600165 Report a problem
    4/19/2026Price change$474,900-3.1%$154/sqft
    Source: CWTAR #2600165 Report a problem
    3/11/2026Price change$489,900-2%$158/sqft
    Source: CWTAR #2600165 Report a problem
    1/12/2026Listed for sale$499,900+2.2%$162/sqft
    Source: CWTAR #2600165 Report a problem
    7/5/2023Sold$489,000+88.1%$158/sqft
    Source: Public Record Report a problem
    4/6/2017Sold$260,000+6.2%$84/sqft
    Source: Public Record Report a problem
    1/9/2017Price change$244,900-5.8%$79/sqft
    Source: Crye-Leike Elite Realtors #173101 Report a problem
    12/21/2016Listed for sale$259,900+0.9%$84/sqft
    Source: Crye-Leike Elite Realtors #173101 Report a problem
    8/8/2013Sold$257,500-4.6%$83/sqft
    Source: Public Record Report a problem
    6/29/2013Pending sale$269,900$87/sqft
    Source: Town & Country Inc., Realtors #155628 Report a problem
    5/29/2013Price change$269,900-1.8%$87/sqft
    Source: Town & Country Inc., Realtors #155628 Report a problem
    4/23/2013Pending sale$274,900$89/sqft
    Source: Town & Country Inc., Realtors #155628 Report a problem
    3/15/2013Listed for sale$274,900-5.2%$89/sqft
    Source: Town & Country Inc., Realtors #155628 Report a problem
    1/5/2006Sold$290,000+37.8%$94/sqft
    Source: Public Record Report a problem
    7/25/2001Sold$210,500$68/sqft
    Source: Public Record Report a problem

    Public tax history

    YearProperty taxesTax assessment
    2025$3,304 $94,800
    2024$3,304 $94,800
    2023$3,304 $94,800
    2022$3,304 +7.7%$94,800 +33.2%
    2021$3,068 $71,150
    2020$3,068 +101.1%$71,150 +9.6%
    2019$1,526 -45.5%$64,925
    2018$2,800 +3.2%$64,925 +5.6%
    2017$2,714 $61,500
    2016$2,714 +7.3%$61,500
    2015$2,529 -0.2%$61,500 -0.2%
    2014$2,534 $61,625
    2013-- $61,625 -2.8%
    2012$2,613 $63,424
    2011$2,613 $63,424
    2010-- $63,424
    2009-- $63,424 +0.1%
    2008$2,795 $63,387
    2007$2,795 $63,387
    2006$2,795 $63,387
    2005$2,795 -5.8%$63,387
    2004$2,967 +9.3%$63,387 +9.3%
    2002$2,713 $57,971 -1.2%
    2001-- $58,696 +99%
    2000-- $29,500
    Find assessor info on the county website

    Neighborhood: 38305

    Nearby schools

    GreatSchools rating
    Schools provided by the listing agent
    • District: Jackson Madison Consolidated District

    Source: CWTAR. This data may not be complete. We recommend contacting the local school district to confirm school assignments for this home.

    Get pre-qualified for a loan
    At Zillow Home Loans, we can pre-qualify you in as little as 5 minutes with no impact to your credit score.

    An equal housing lender. NMLS #10287.