Skip main navigation
Closed
  • $1,200,000

    159 Lavender Bloom Loop, Mooresville, NC 28115

    5beds
    3,753sqft
    Single Family Residence
    Built in 2007
    0.15 Acres Lot
    $1,199,800 Zestimate®
    $320/sqft
    $3,079 Estimated rent

    Home value

    $1,199,800

    $1.14M - $1.26M

    $3,079/mo

    Zestimate® history
    Loading
    Loading...

    Owner options

    List your home for rent

    $3,079/mo

    Rent Zestimate®

    Find your next renter with Zillow Rental Manager. Plus, with online applications, you can quickly screen prospective tenants – for free.

    Learn more

    $3,079/mo

    Rent Zestimate®

    Refinance and save

    $7,804/mo

    Est. payment

    Refinancing to a lower rate could help reduce your monthly payments and save thousands over the life of the loan.

    See today's rates

    $7,804/mo

    Est. payment

    Explore your selling options

    Work with a Zillow partner agent

    Leverage their expertise and Zillow's premium Showcase listings to get your home seen by more buyers.

    Get started

    List with your own agent

    Get your home in front of millions of buyers by listing it on Zillow.

    Learn how to do it

    Sell it yourself

    Take full control of how buyers see your home on Zillow by listing For Sale by Owner (FSBO).

    List your home

    What's special

    Incredible custom-built pergolaInviting front porchesTimeless architectureTree-lined streets
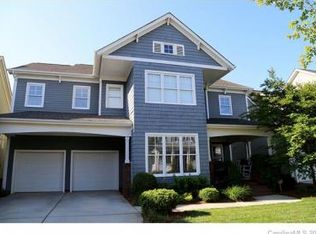
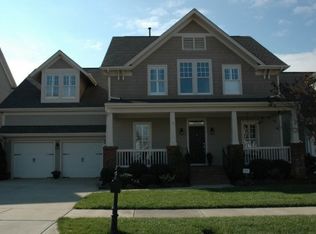
    Welcome to one of Mooresville’s best-kept secrets — Davidson Pointe, a charming waterfront neighborhood that looks like it was pulled straight from the pages of a storybook. Built by Saussy Burbank, this Charleston-style community is known for its tree-lined streets, inviting front porches, and timeless architecture. Nestled along the shores of Lake Davidson, it offers a lifestyle that’s both relaxed and connected, with an incredibly active community Located at 159 Lavender Bloom Loop, this stunning five-bedroom home offers the perfect blend of comfort, character, and functionality. The thoughtfully designed floor plan features the primary suite on the main level, providing both privacy and ease of living. Hardwood floors flow through the main living areas, while a large bonus room offers flexible space ideal for a media room, playroom, or additional home office. The home has been freshly updated with new interior paint throughout, including the garage, giving the property a clean and refreshed feel. Beneath the home, the encapsulated crawlspace adds efficiency and peace of mind. Outdoor living is where this property truly shines. Step onto the beautifully designed rear deck featuring Brazilian Cherry decking and an incredible custom-built pergola, creating the perfect space for entertaining, relaxing, or enjoying quiet evenings outdoors. Davidson Pointe offers exceptional community amenities, including a scenic lakeside walking trail, a community pool with gathering areas, and a kayak launch—perfect for enjoying the natural beauty of Lake Davidson. The neighborhood is incredibly active, featuring numerous clubs and year-round events, highlighted by a popular summer concert series. Ideally located less than five minutes from downtown Davidson and within walking distance to the planned Mooresville Village, this home delivers a level of convenience that’s hard to match while still maintaining a peaceful, waterfront setting. Opportunities to own in Davidson Pointe — especially near the water — are rare. Don’t miss your chance to experience one of Mooresville’s most charming and sought-after communities.

    Zillow last checked:

    Listing updated:

    Listed by:

    Mark Gibson gibsonmark01@gmail.com,

    Coldwell Banker Realty

    Bought with:

    Renee Austin Elkin

    Southern Homes of the Carolinas, Inc

    Source: Canopy MLS as distributed by MLS GRID,MLS#: 4355894MLS Logo

    Facts & features

    Interior

    Bedrooms & bathrooms
    • Bedrooms: 5
    • Bathrooms: 4
    • Full bathrooms: 3
    • 1/2 bathrooms: 1
    • Main level bedrooms: 1
    Primary bedroom
    • Level: Main
    Bedroom s
    • Level: Upper
    Bedroom s
    • Level: Upper
    Bedroom s
    • Level: Upper
    Bathroom full
    • Level: Main
    Bathroom half
    • Level: Main
    Bathroom full
    • Level: Upper
    Bathroom full
    • Level: Upper
    Bonus room
    • Level: Upper
    Breakfast
    • Level: Main
    Dining room
    • Level: Main
    Great room
    • Level: Main
    Kitchen
    • Level: Main
    Laundry
    • Level: Main
    Living room
    • Level: Main
    Heating
    • Forced Air, Natural Gas
    Cooling
    • Ceiling Fan(s), Central Air
    Appliances
    • Included: Convection Oven, Dishwasher, Disposal, Electric Cooktop, Gas Water Heater, Microwave, Plumbed For Ice Maker, Self Cleaning Oven
    • Laundry: Electric Dryer Hookup, Laundry Room, Main Level, Washer Hookup
    Features
    • Flooring: Carpet, Tile, Wood
    • Doors: Insulated Door(s)
    • Windows: Insulated Windows
    • Has basement: No
    • Attic: Pull Down Stairs
    • Fireplace features: Gas Log, Great Room
    Interior area
    • Total structure area: 3,753
    • Total interior livable area: 3,753 sqft
    • Finished area above ground: 3,753
    • Finished area below ground: 0

    Property

    Parking
    • Total spaces: 2
    • Parking features: Driveway, Attached Garage, Garage Door Opener, Garage Faces Front, Garage on Main Level
    • Attached garage spaces: 2
    • Has uncovered spaces: Yes
    Features
    • Levels: Two
    • Stories: 2
    • Patio & porch: Front Porch, Patio
    • Pool features: Community
    • Has view: Yes
    • View description: Water, Year Round
    • Has water view: Yes
    • Water view: Water
    • Waterfront features: Paddlesport Launch Site - Community
    • Body of water: Lake Norman
    Lot
    • Size: 0.15 Acres
    • Dimensions: 63 x 106 x 63 x 106
    • Features: Level, Wooded, Views
    Details
    • Parcel number: 4644975894.000
    • Zoning: NBH GENERAL
    • Special conditions: Standard

    Construction

    Type & style
    • Home type: SingleFamily
    • Architectural style: Transitional
    • Property subtype: Single Family Residence
    Materials
    • Fiber Cement, Stone
    • Foundation: Crawl Space
    Condition
    • New construction: No
    • Year built: 2007

    Utilities & green energy

    • Sewer: Public Sewer
    • Water: Community Well
    • Utilities for property: Cable Available, Electricity Connected

    Community & HOA

    Community
    • Features: Clubhouse, Lake Access, Pond, Recreation Area, Sidewalks, Street Lights, Walking Trails
    • Security: Carbon Monoxide Detector(s), Smoke Detector(s)
    • Subdivision: Davidson Pointe
    HOA
    • Has HOA: Yes
    • HOA fee: $760 annually
    • HOA name: Main Street Management Group
    • HOA phone: 704-255-1266
    Location
    • Region: Mooresville

    Financial & listing details

    • Price per square foot: $320/sqft
    • Tax assessed value: $667,450
    • Annual tax amount: $5,173
    • Date on market: 3/18/2026
    • Cumulative days on market: 90 days
    • Listing terms: Cash,Conventional,FHA,VA Loan
    • Electric utility on property: Yes
    • Road surface type: Concrete, Paved

    Price history

    DateEventPrice
    7/10/2026Sold$1,200,000-12.7%$320/sqft
    Source: Canopy MLS as distributed by MLS GRID #4355894 Report a problem
    6/16/2026Pending sale$1,375,000$366/sqft
    Source: Canopy MLS as distributed by MLS GRID #4355894 Report a problem
    5/27/2026Price change$1,375,000-3.5%$366/sqft
    Source: Canopy MLS as distributed by MLS GRID #4355894 Report a problem
    5/21/2026Price change$1,425,000-1.7%$380/sqft
    Source: Canopy MLS as distributed by MLS GRID #4355894 Report a problem
    3/26/2026Price change$1,450,000-3.3%$386/sqft
    Source: Canopy MLS as distributed by MLS GRID #4355894 Report a problem
    3/18/2026Listed for sale$1,500,000+209.3%$400/sqft
    Source: Canopy MLS as distributed by MLS GRID #4355894 Report a problem
    8/22/2008Sold$485,000-3%$129/sqft
    Source: Public Record Report a problem
    7/26/2008Listed for sale$499,900+3.9%$133/sqft
    Source: NCI #791666 Report a problem
    8/16/2007Sold$481,000$128/sqft
    Source: Public Record Report a problem

    Public tax history

    YearProperty taxesTax assessment
    2025$5,173 $667,450
    2024$5,173 $667,450
    2023$5,173 +13.7%$667,450 +28.3%
    2022$4,548 +0.4%$520,290 +0.8%
    2021$4,528 $516,150
    2020$4,528 +1.2%$516,150
    2019$4,477 +7.3%$516,150 +15.5%
    2018$4,173 $446,740
    2017$4,173 $446,740
    2016$4,173 $446,740
    2015$4,173 $446,740 -5.7%
    2014-- $473,620
    2013-- $473,620
    2012-- $473,620 -1.4%
    2011-- $480,520 -0.4%
    2010-- $482,350 +2.3%
    2009-- $471,640 +843.3%
    2008-- $50,000
    2007-- $50,000
    Find assessor info on the county website

    Neighborhood: 28115

    Nearby schools

    GreatSchools rating
    Schools provided by the listing agent
    • Elementary: Coddle Creek
    • Middle: Woodland Heights
    • High: Lake Norman

    Source: Canopy MLS as distributed by MLS GRID. This data may not be complete. We recommend contacting the local school district to confirm school assignments for this home.

    Get a cash offer in 3 minutes
    Find out how much your home could sell for in as little as 3 minutes with a no-obligation cash offer.
    Estimated market value
    $1,199,800
    Get a cash offer in 3 minutes
    Find out how much your home could sell for in as little as 3 minutes with a no-obligation cash offer.
    Estimated market value
    $1,199,800