Skip main navigation
Off market
  • $449,100

    159 Lebbie Ln, Fairless Hills, PA 19030

    3beds
    1,280sqft
    SingleFamily
    Built in 1951
    6,969 Square Feet Lot
    $449,100 Zestimate®
    $351/sqft
    $2,623 Estimated rent

    Home value

    $449,100

    $427,000 - $472,000

    $2,623/mo

    Zestimate® history
    Loading
    Loading...

    Owner options

    List your home for rent

    $2,623/mo

    Rent Zestimate®

    Find your next renter with Zillow Rental Manager. Plus, with online applications, you can quickly screen prospective tenants – for free.

    Learn more

    $2,623/mo

    Rent Zestimate®

    Refinance and save

    $2,807/mo

    Est. payment

    Refinancing to a lower rate could help reduce your monthly payments and save thousands over the life of the loan.

    See today's rates

    $2,807/mo

    Est. payment

    Explore your selling options

    Work with a Zillow partner agent

    Leverage their expertise and Zillow's premium Showcase listings to get your home seen by more buyers.

    Get started

    List with your own agent

    Get your home in front of millions of buyers by listing it on Zillow.

    Learn how to do it

    Sell it yourself

    Take full control of how buyers see your home on Zillow by listing For Sale by Owner (FSBO).

    List your home

    What's special

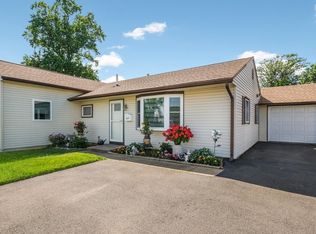
    Fairless Hills expanded ranch style home with a beautiful full length covered front porch, large living room with hardwood floors, chair rail, coat closet, gorgeous bay window, new insulated front door with leaded glass, and ceiling fan leads you to the gorgeous remodeled galley kitchen with crown molding, white cabinets with breakfast bar with pendant lighting, custom tile backsplash, stainless steel handles and knobs, and stainless steel appliances- gas range, built-in microwave, built-in dishwasher, huge double sink, ceiling fan, and "wood look" tile flooring, which leads you to the dining room, family room and office addition. The dining room is located directly off the kitchen and has the same "wood look" custom tile flooring, a custom light fixture, chair rail and custom wood trim, and an abundance of gorgeous double insulated windows which brings in a ton of natural light wide open to the family room with ceiling fan and sliding glass doors leading to the fenced backyard. There is also an office with crown molding and an ample closet that could be converted into a 4th bedroom on the back of the home. The master bedroom has crown molding, a full bathroom with shower stall, closet and a ceiling fan. Bedroom #2 has a chair rail and crown molding, a closet and ceiling fan. Bedroom #3 also has a chair rail, closet and ceiling fan. And the full hall bathroom has been totally remodeled with tub and shower. The fenced backyard has a cement patio. The whole exterior of the home has been renovated with vinyl siding, all aluminum capped for very low maintenance, brand new gutters, and a gorgeous stacked stone front. There is a huge driveway for off street parking for plenty of cars, and a 1 car garage space, currently used as a workshop. The front porch had brand new railings and posts! You will not want to miss this beautiful home located near I-95, Route 1, and the PA Turnpike, close to plenty of shopping and restaurants, and the kids can walk to Oxford Valley Elementary School.

    This property is off market, which means it's not currently listed for sale or rent on Zillow. This may be different from what's available on other websites or public sources.
    Facts & features

    Interior

    Bedrooms & bathrooms
    • Bedrooms: 3
    • Bathrooms: 2
    • Full bathrooms: 2
    Heating
    • Forced air
    Cooling
    • Central
    Appliances
    • Included: Dishwasher, Dryer, Range / Oven, Refrigerator, Washer
    Features
    • Pantry, Dining Area, Wood Floors, Wainscotting, Family Room Off Kitchen, Kitchen - Galley, Stall Shower, Tub Shower
    • Flooring: Hardwood
    • Basement: None
    Interior area
    • Total interior livable area: 1,280 sqft
    • Finished area below ground: 0

    Property

    Features
    • Exterior features: Wood
    Lot
    • Size: 6,969 sqft
    Details
    • Parcel number: 13016069
    • Special conditions: Standard

    Construction

    Type & style
    • Home type: SingleFamily
    • Architectural style: Ranch/Rambler
    Materials
    • Frame
    Condition
    • Year built: 1951

    Utilities & green energy

    • Utilities for property: Cable

    Community & neighborhood

    Location
    • Region: Fairless Hills
    • Municipality: FALLS TWP

    Other

    Other facts
    • Heating: Forced Air
    • Appliances: Dishwasher, Refrigerator, Water Heater, Washer, Dryer - Gas, Self Cleaning Oven, Built-In Range, Oven/Range - Gas
    • HeatingYN: true
    • CoolingYN: true
    • StructureType: Detached
    • ConstructionMaterials: Frame
    • StoriesTotal: 1
    • InteriorFeatures: Pantry, Dining Area, Wood Floors, Wainscotting, Family Room Off Kitchen, Kitchen - Galley, Stall Shower, Tub Shower
    • SpecialListingConditions: Standard
    • ParkingFeatures: Driveway
    • Cooling: Central Air
    • Utilities: Cable
    • BelowGradeFinishedArea: 0
    • ArchitecturalStyle: Ranch/Rambler
    • MlsStatus: Pending
    • Municipality: FALLS TWP
    • TaxAnnualAmount: 4020.0

    Price history

    DateEventPrice
    3/19/2021Sold$325,000$254/sqft
    Source: Public Record Report a problem
    3/9/2021Pending sale$325,000$254/sqft
    Source: Bright MLS #PABU517710 Report a problem
    2/8/2021Listing removed--
    Source: Bright MLS #PABU517710 Report a problem
    1/13/2021Listed for sale$325,000$254/sqft
    Source: Keller Williams #PABU517710 Report a problem
    1/6/2021Pending sale$325,000$254/sqft
    Source: Bright MLS #PABU517710 Report a problem
    12/29/2020Listed for sale$325,000$254/sqft
    Source: Keller Williams Real Estate - Newtown #PABU517710 Report a problem
    12/24/2020Pending sale$325,000$254/sqft
    Source: Keller Williams Real Estate - Newtown #PABU517710 Report a problem
    12/20/2020Listed for sale$325,000+242.1%$254/sqft
    Source: Keller Williams Real Estate - Newtown #PABU517710 Report a problem
    2/18/2000Sold$95,000$74/sqft
    Source: Public Record Report a problem

    Public tax history

    YearProperty taxesTax assessment
    2025$4,612 $19,830
    2024$4,612 +9%$19,830
    2023$4,231 +3.2%$19,830
    2022$4,100 +2%$19,830
    2021$4,020 $19,830
    2020$4,020 +3.1%$19,830
    2018$3,901 +2.6%$19,830
    2017$3,803 $19,830
    2016$3,803 +11.4%$19,830
    2015$3,413 $19,830
    2014$3,413 $19,830
    2013-- $19,830
    2012-- $19,830
    2011-- $19,830
    2010-- $19,830 +20.9%
    2009-- $16,400
    2008-- $16,400
    2007-- $16,400
    2006-- $16,400
    2005-- $16,400 +300%
    2004-- $4,100
    2003-- $4,100
    2002-- $4,100
    2000-- $4,100

    Find assessor info on the county website

    Neighborhood: 19030

    Nearby schools

    GreatSchools rating
    Schools provided by the listing agent
    • Elementary: OXFORD VALLEY
    • High: PENNSBURY EAST & WEST
    • District: PENNSBURY

    Source: The MLS. This data may not be complete. We recommend contacting the local school district to confirm school assignments for this home.

    Get a cash offer in 3 minutes
    Find out how much your home could sell for in as little as 3 minutes with a no-obligation cash offer.
    Estimated market value
    $449,100
    Get a cash offer in 3 minutes
    Find out how much your home could sell for in as little as 3 minutes with a no-obligation cash offer.
    Estimated market value
    $449,100