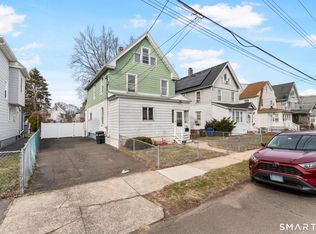
WALK TO THE BEACH!!! Here's a 3 bedroom 1.5 bath home on a quiet one-way street situated only 1/2 mile from shopping, eateries and....THE BEACH! The main floor features a bright living room & dining room, both adorned with hardwood floors, original woodwork and ceiling fans. The large kitchen is fully applianced and includes a pantry, laminate flooring & a door leading out to a huge deck. Enjoy the great outdoors & take a dip in the pool. Uh oh, starting to rain? Who cares! Fire up a gas grille with the dedicated gas line located under the COVERED portion of the deck! A convenient half bath is perfectly located on the first floor too. Upstairs there's 3 generously sized bedrooms, 2 with ceiling fans, and the primary has a second closet or nursery area. All bedrooms and the hallway & stairs have hardwood flooring under the carpet. As a matter of fact, the carpet has already been removed in one of the bedrooms. There's an updated full bath up here, and there's a walk up attic off the hallway that is terrific for storage or even better, why not finish it off for more living space! Use the full basement for your storage, or use some of the oversized garage if needed. Yes off street parking and a garage with room for a workshop or your toys! This home has everything needed to make a family happy, even a fully fenced in yard and central air conditioning! A commuter's dream too as it's close to the train station & highways. Did we mention it's only a short, easy walk to the beach? The water heater is natural gas, and there is a gas line for the stove and grille. The furnace is oil but can be easily converted. Seller is reviewing offers
Sold for $320,000
$320,000
159 Leete Street, West Haven, CT 06516
3beds
1,296sqft
Single Family Residence
Built in 1920
5,662 Square Feet Lot
$326,400 Zestimate®
$247/sqft
$3,154 Estimated rent
Home value
$326,400
$290,000 - $366,000
$3,154/mo
Zestimate® history
Owner options
List your home for rent
$3,154/mo
Rent Zestimate®
Find your next renter with Zillow Rental Manager. Plus, with online applications, you can quickly screen prospective tenants – for free.
$3,154/mo
Rent Zestimate®
Refinance and save
$2,322/mo
Est. payment
Refinancing to a lower rate could help reduce your monthly payments and save thousands over the life of the loan.
$2,322/mo
Est. payment
Explore your selling options
Work with a Zillow partner agent
Leverage their expertise and Zillow's premium Showcase listings to get your home seen by more buyers.
Get startedList with your own agent
Get your home in front of millions of buyers by listing it on Zillow.
Learn how to do itSell it yourself
Take full control of how buyers see your home on Zillow by listing For Sale by Owner (FSBO).
List your homeWhat's special
Zillow last checked:
Listing updated:
Listed by:
Lisa Glazer (203)305-4092,
Berkshire Hathaway NE Prop. 203-924-1000,
Scott Glazer 203-305-9752,
Berkshire Hathaway NE Prop.
Bought with:
Xiaobo Liu, RES.0820372
United Realty Plus
Source: Smart MLS,MLS#: 24133845
Facts & features
Interior
Bedrooms & bathrooms
- Bedrooms: 3
- Bathrooms: 2
- Full bathrooms: 1
- 1/2 bathrooms: 1
Primary bedroom
- Features: Ceiling Fan(s), Hardwood Floor
- Level: Upper
Bedroom
- Features: Ceiling Fan(s), Hardwood Floor
- Level: Upper
Bedroom
- Features: Hardwood Floor
- Level: Main
Bathroom
- Level: Upper
Bathroom
- Level: Main
Dining room
- Features: Ceiling Fan(s), Hardwood Floor
- Level: Main
Kitchen
- Features: Laminate Floor
- Level: Main
Living room
- Features: Ceiling Fan(s), Hardwood Floor, Marble Floor
- Level: Main
Heating
- Forced Air, Oil
Cooling
- Central Air
Appliances
- Included: Oven/Range, Range Hood, Refrigerator, Dishwasher, Gas Water Heater, Water Heater
- Laundry: Lower Level
Features
- Doors: Storm Door(s)
- Windows: Thermopane Windows
- Basement: Full,Unfinished
- Attic: Walk-up
- Has fireplace: No
Interior area
- Total structure area: 1,296
- Total interior livable area: 1,296 sqft
- Finished area above ground: 1,296
Property
Parking
- Total spaces: 4
- Parking features: Detached, Paved, Off Street, Driveway, Private, Asphalt
- Garage spaces: 1
- Has uncovered spaces: Yes
Features
- Patio & porch: Deck, Covered
- Exterior features: Lighting
- Has private pool: Yes
- Pool features: Above Ground
- Fencing: Full
- Waterfront features: Walk to Water
Lot
- Size: 5,662 Square Feet
- Features: Level
Details
- Parcel number: 1423719
- Zoning: R2
Construction
Type & style
- Home type: SingleFamily
- Architectural style: Colonial
- Property subtype: Single Family Residence
Materials
- Shingle Siding, Asbestos
- Foundation: Masonry
- Roof: Asphalt
Condition
- New construction: No
- Year built: 1920
Utilities & green energy
- Sewer: Public Sewer
- Water: Public
Green energy
- Energy efficient items: Doors, Windows
Community & HOA
Community
- Features: Park, Public Rec Facilities
- Subdivision: Savin Rock
HOA
- Has HOA: No
Location
- Region: West Haven
Financial & listing details
- Price per square foot: $247/sqft
- Tax assessed value: $187,600
- Annual tax amount: $6,478
- Date on market: 10/15/2025
- Exclusions: washer is negotiable
Price history
| Date | Event | Price |
|---|---|---|
| 4/22/2026 | Listing removed | $3,500$3/sqft |
Source: Zillow Rentals Report a problem | ||
| 2/21/2026 | Listed for rent | $3,500$3/sqft |
Source: Zillow Rentals Report a problem | ||
| 12/17/2025 | Sold | $320,000+3.3%$247/sqft |
Source:  Smart MLS #24133845 Report a problem Smart MLS #24133845 Report a problem | ||
| 10/23/2025 | Pending sale | $309,900$239/sqft |
Source: Smart MLS #24133845 Report a problem | ||
| 10/19/2025 | Listed for sale | $309,900+313.2%$239/sqft |
Source: Smart MLS #24133845 Report a problem | ||
| 11/15/1995 | Sold | $75,000$58/sqft |
Source: Public Record Report a problem | ||
Public tax history
| Year | Property taxes | Tax assessment |
|---|---|---|
| 2025 | $6,478 +12.6% | $187,600 +58.2% |
| 2024 | $5,754 +4.3% | $118,580 |
| 2023 | $5,515 +2% | $118,580 |
| 2022 | $5,407 | $118,580 |
| 2021 | $5,407 +5.3% | $118,580 +16.6% |
| 2020 | $5,133 +3.7% | $101,710 |
| 2019 | $4,950 +0.9% | $101,710 |
| 2018 | $4,908 +5.7% | $101,710 |
| 2017 | $4,644 +0.2% | $101,710 |
| 2016 | $4,634 -2.9% | $101,710 -14% |
| 2015 | $4,773 +0.6% | $118,300 |
| 2014 | $4,744 +0.5% | $118,300 |
| 2013 | $4,720 +0.4% | $118,300 |
| 2012 | $4,702 | $118,300 |
| 2011 | $4,702 +4.7% | $118,300 -6.3% |
| 2010 | $4,491 | $126,280 |
| 2009 | $4,491 | $126,280 |
| 2008 | $4,491 | $126,280 |
| 2007 | $4,491 +18.7% | $126,280 +76.3% |
| 2005 | $3,783 +15.4% | $71,610 +3.6% |
| 2003 | $3,277 +10.7% | $69,090 |
| 2001 | $2,960 | $69,090 |
Find assessor info on the county website
Neighborhood: 06516
Nearby homes
- $298,0003 bd2 ba1.4k sqft155 Leete St, West Haven, CT 06516Sold
- $343,0003 bd1 ba1.6k sqft163 Leete St, West Haven, CT 06516Off Market
- $358,3003 bd1 ba1.3k sqft165 Leete St, West Haven, CT 06516Off Market
- $333,5003 bd1 ba1.7k sqft151 Leete St, West Haven, CT 06516Off Market
- $420,0003 bd3 ba1.6k sqft162 Leete St, West Haven, CT 06516Sold
- $478,2004 bd2 ba2k sqft147 Leete St, West Haven, CT 06516Off Market
- $391,6004 bd2 ba2.2k sqft171 Leete St, West Haven, CT 06516Off Market
- $503,7005 bd3 ba2.6k sqft166 Leete St, West Haven, CT 06516Off Market
Nearby schools
GreatSchools rating
- 7/10Washington SchoolGrades: PK-4Distance: 1.6 mi
- 5/10Harry M. Bailey Middle SchoolGrades: 7-8Distance: 1.7 mi
- 3/10West Haven High SchoolGrades: 9-12Distance: 0.6 mi
Schools provided by the listing agent
- High: West Haven
Source: Smart MLS. This data may not be complete. We recommend contacting the local school district to confirm school assignments for this home.


Get pre-qualified for a loan
At Zillow Home Loans, we can pre-qualify you in as little as 5 minutes with no impact to your credit score.An equal housing lender. NMLS #10287.
Sell for more on Zillow
Get a Zillow Showcase℠ listing at no additional cost and you could sell for .
$326,400
2% more
+$6,528
With Zillow Showcase(estimated)
$332,928
- Connecticut
- New Haven County
- West Haven
- 06516
- 159 Leete Street
Nearby cities
Nearby zip codes
Other West Haven Topics
