BACK ON THE MARKET AT NO FAULT OF SELLERS! This is your Second Chance - Rarely does a property combine such timeless character with the staggering potential of 2.7 private, unencumbered acres in the prestigious North Gwinnett High School district. This four-sided brick Cape Cod serves as a private sanctuary with no HOA restrictions, offering a level of freedom and usable acreage that is nearly impossible to find this close to top-rated schools. While the home is lovingly maintained and move-in ready, its true value lies in the limitless opportunity for expansion; the expansive, level grounds provide the ideal canvas to build a detached in-law suite or secondary residence for a multi-generational family compound. Inside, the primary-on-main includes a modern and updated bathroom, separate dining room, living room with brick fireplace, coffee or cocktails bar and a screened on porch. The rest of the home includes two full bedrooms, a bathroom, loft space, partially finished walk our basement, but the real "blank slate" potential is found in the massive unfinished walk-out attic and the partially finished basement, both of which are primed for conversion into additional bedrooms, a custom home theater, or a professional-grade workshop. The exterior is an entertainer's dream, featuring a classic rocking chair front porch, screened-in porch, multiple stone patios, fenced in garden and a large powered shed perfect for hobbies or storage. With high-end upgrades like Andersen windows and a tankless water heater already in place, this estate offers the rare chance to secure a massive footprint in a prime location and custom-tailor it into a sprawling luxury estate that grows with your vision.
Closed
$754,000
159 Level Creek Rd, Buford, GA 30518
3beds
2,985sqft
Single Family Residence
Built in 1981
2.74 Acres Lot
$749,700 Zestimate®
$253/sqft
$2,780 Estimated rent
Home value
$749,700
$690,000 - $810,000
$2,780/mo
Zestimate® history
Owner options
List your home for rent
$2,780/mo
Rent Zestimate®
Find your next renter with Zillow Rental Manager. Plus, with online applications, you can quickly screen prospective tenants – for free.
$2,780/mo
Rent Zestimate®
Refinance and save
$3,188/mo
Est. payment
Refinancing to a lower rate could help reduce your monthly payments and save thousands over the life of the loan.
$3,188/mo
Est. payment
Explore your selling options
Work with a Zillow partner agent
Leverage their expertise and Zillow's premium Showcase listings to get your home seen by more buyers.
Get startedList with your own agent
Get your home in front of millions of buyers by listing it on Zillow.
Learn how to do itSell it yourself
Take full control of how buyers see your home on Zillow by listing For Sale by Owner (FSBO).
List your homeWhat's special
Four-sided brick cape codLoft spaceFenced in gardenSeparate dining roomTankless water heaterLarge powered shedModern and updated bathroom
Zillow last checked:
Listing updated:
Listed by:
Modern Traditions Realty Group 770-497-0000,
RE/MAX Center,
Kristy M Vallee 770-714-0169,
RE/MAX Center
Bought with:
Non Mls Salesperson
Non-Mls Company
Source: GAMLS,MLS#: 10711828
Facts & features
Interior
Bedrooms & bathrooms
- Bedrooms: 3
- Bathrooms: 3
- Full bathrooms: 2
- 1/2 bathrooms: 1
- Main level bathrooms: 1
- Main level bedrooms: 1
Rooms
- Room types: Foyer, Laundry, Other, Sun Room
Dining room
- Features: Seats 12+
Kitchen
- Features: Breakfast Area, Breakfast Room
Heating
- Central, Forced Air
Cooling
- Ceiling Fan(s), Central Air
Appliances
- Included: Cooktop, Dishwasher, Other, Tankless Water Heater
- Laundry: Mud Room
Features
- Bookcases, Double Vanity, High Ceilings, Master On Main Level, Other, Walk-In Closet(s)
- Flooring: Carpet, Tile, Vinyl
- Windows: Double Pane Windows
- Basement: Daylight,Exterior Entry,Finished,Interior Entry
- Number of fireplaces: 1
- Fireplace features: Family Room, Gas Log, Gas Starter
- Common walls with other units/homes: No Common Walls
Interior area
- Total structure area: 2,985
- Total interior livable area: 2,985 sqft
- Finished area above ground: 2,507
- Finished area below ground: 478
Property
Parking
- Total spaces: 3
- Parking features: Carport, Garage, Garage Door Opener, Kitchen Level, Side/Rear Entrance
- Has garage: Yes
- Has carport: Yes
Features
- Levels: Three Or More
- Stories: 3
- Patio & porch: Deck, Patio, Screened
- Exterior features: Other
- Has view: Yes
- View description: Seasonal View
- Body of water: None
Lot
- Size: 2.74 Acres
- Features: Level, Private
Details
- Additional structures: Shed(s)
- Parcel number: R7288 030
Construction
Type & style
- Home type: SingleFamily
- Architectural style: Brick 4 Side,Traditional
- Property subtype: Single Family Residence
Materials
- Brick
- Roof: Composition
Condition
- Resale
- New construction: No
- Year built: 1981
Utilities & green energy
- Sewer: Septic Tank
- Water: Public
- Utilities for property: Cable Available, Electricity Available, High Speed Internet, Phone Available, Underground Utilities, Water Available
Community & HOA
Community
- Features: Walk To Schools, Near Shopping
- Security: Smoke Detector(s)
- Subdivision: none
HOA
- Has HOA: No
- Services included: None
Location
- Region: Buford
Financial & listing details
- Price per square foot: $253/sqft
- Tax assessed value: $417,700
- Annual tax amount: $5,199
- Date on market: 3/17/2026
- Cumulative days on market: 17 days
- Listing agreement: Exclusive Right To Sell
- Electric utility on property: Yes
Price history
Price history is unavailable.
Public tax history
| Year | Property taxes | Tax assessment |
|---|---|---|
| 2025 | $5,083 -2.2% | $167,080 |
| 2024 | $5,199 +10.8% | $167,080 |
| 2023 | $4,692 +9.7% | $167,080 +33.6% |
| 2022 | $4,278 +0.2% | $125,040 |
| 2021 | $4,268 -0.7% | $125,040 |
| 2020 | $4,296 +197.4% | $125,040 +21.7% |
| 2019 | $1,445 | $102,760 |
| 2018 | $1,445 -1.8% | $102,760 |
| 2016 | $1,472 -1.5% | $102,760 |
| 2015 | $1,494 | $102,760 +19.2% |
| 2014 | $1,494 -3.7% | $86,240 |
| 2013 | $1,552 | $86,240 -18.5% |
| 2012 | -- | $105,840 |
| 2011 | -- | $105,840 |
| 2010 | -- | $105,840 |
| 2009 | -- | $105,840 |
| 2007 | -- | $105,840 |
| 2006 | -- | $105,840 +70.7% |
| 2005 | -- | $62,000 |
| 2004 | $797 -0.1% | $62,000 |
| 2003 | $798 -49.7% | $62,000 |
| 2002 | $1,588 -4.3% | $62,000 |
| 2001 | $1,660 | $62,000 |
Find assessor info on the county website
Neighborhood: 30518
Nearby homes
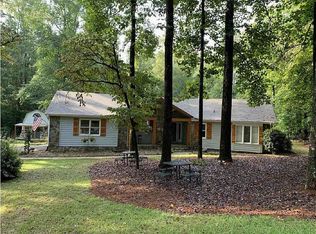
- $623,6004 bd4 ba2.6k sqft149 Level Creek Rd, Sugar Hill, GA 30518Off Market
- $495,8004 bd3 ba2.6k sqft4830 Allison Dr, Sugar Hill, GA 30518Off Market
- $655,2005 bd4 ba3.7k sqft4820 Allison Dr, Sugar Hill, GA 30518Off Market
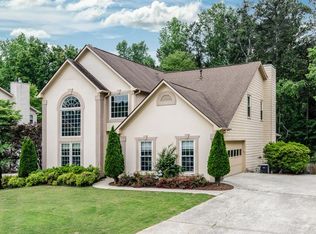
- $568,9004 bd3 ba3.1k sqft4840 Allison Dr, Sugar Hill, GA 30518Off Market
- $667,1004 bd3 ba3.9k sqft4810 Allison Dr, Sugar Hill, GA 30518Off Market
- $519,0004 bd2 ba2.5k sqft4800 Allison Dr, Sugar Hill, GA 30518Off Market
- $444,6003 bd3 ba2k sqft4850 Level Creek Rd, Buford, GA 30518Off Market
- $445,0003 bd2 ba1.8k sqft4855 Puritan Dr, Sugar Hill, GA 30518Off Market
Nearby schools
GreatSchools rating
- 9/10Roberts Elementary SchoolGrades: PK-5Distance: 1.2 mi
- 10/10North Gwinnett Middle SchoolGrades: 6-8Distance: 0.6 mi
- 10/10North Gwinnett High SchoolGrades: 9-12Distance: 0.3 mi
Schools provided by the listing agent
- Elementary: Roberts
- Middle: North Gwinnett
- High: North Gwinnett
Source: GAMLS. This data may not be complete. We recommend contacting the local school district to confirm school assignments for this home.
Get a cash offer in 3 minutes
Find out how much your home could sell for in as little as 3 minutes with a no-obligation cash offer.
Estimated market value
$749,700
Get a cash offer in 3 minutes
Find out how much your home could sell for in as little as 3 minutes with a no-obligation cash offer.
Estimated market value
$749,700
- Georgia
- Gwinnett County
- Sugar Hill
- 30518
- 159 Level Creek Rd
Nearby cities
Nearby zip codes
Other Sugar Hill Topics
