Skip main navigation
Closed
  • $294,000

    159 Lexington Ave, South Elgin, IL 60177

    3beds
    1,248sqft
    Single Family Residence
    Built in 1970
    8,890.6 Square Feet Lot
    $343,000 Zestimate®
    $236/sqft
    $2,717 Estimated rent

    Home value

    $343,000

    $326,000 - $360,000

    $2,717/mo

    Zestimate® history
    Loading
    Loading...

    Owner options

    List your home for rent

    $2,717/mo

    Rent Zestimate®

    Find your next renter with Zillow Rental Manager. Plus, with online applications, you can quickly screen prospective tenants – for free.

    Learn more

    $2,717/mo

    Rent Zestimate®

    Refinance and save

    $2,123/mo

    Est. payment

    Refinancing to a lower rate could help reduce your monthly payments and save thousands over the life of the loan.

    See today's rates

    $2,123/mo

    Est. payment

    Explore your selling options

    Work with a Zillow partner agent

    Leverage their expertise and Zillow's premium Showcase listings to get your home seen by more buyers.

    Get started

    List with your own agent

    Get your home in front of millions of buyers by listing it on Zillow.

    Learn how to do it

    Sell it yourself

    Take full control of how buyers see your home on Zillow by listing For Sale by Owner (FSBO).

    List your home

    What's special

    Sleek finishesModern fixturesMove-in readyLocal dining optionsBeautifully remodeled raised ranchSouth elginRaised ranch layout
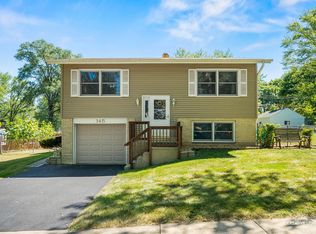
    Welcome to this charming raised ranch in South Elgin, Illinois, where you'll find the perfect blend of comfort and style. This delightful home features 3 bedrooms, 1.5 bathrooms, and has been thoughtfully remodeled to meet your modern needs. Step inside and be greeted by the fresh and inviting atmosphere. The newly remodeled kitchen and bathrooms showcase contemporary updates that will surely impress. With sleek finishes and modern fixtures, these spaces offer both functionality and aesthetics. One of the standout features of this home is its great yard. The ample outdoor space provides endless relaxation, play, and entertainment possibilities. Whether you're hosting a barbeque, enjoying a game of catch, or simply basking in the sun, this yard is sure to be a favorite spot for you and your loved ones. With its raised ranch layout, this home optimizes space and provides a seamless flow between the living, dining, and kitchen areas. You'll appreciate the convenience and flexibility this design offers for everyday living. Situated in the desirable community of South Elgin, you'll enjoy a tranquil suburban lifestyle while still being within reach of urban amenities. Take advantage of nearby parks, explore local dining options, and benefit from the excellent schools in the area. With a fresh coat of paint throughout, this home is move-in ready and awaits your personal touch. Don't miss the opportunity to make this beautifully remodeled raised ranch your own. Schedule a viewing today and discover the comfort and convenience that await you in South Elgin.

    Zillow last checked:

    Listing updated:

    Listing courtesy of:

    Cory Jones 630-400-9009,

    RE/MAX All Pro - St Charles

    Bought with:

    Kayla Balice

    T.K. Realty Inc

    Source: MRED as distributed by MLS GRID,MLS#: 11834197MLS Logo

    Facts & features

    Interior

    Bedrooms & bathrooms
    • Bedrooms: 3
    • Bathrooms: 2
    • Full bathrooms: 1
    • 1/2 bathrooms: 1
    Primary bedroom
    • Features: Flooring (Wood Laminate)
    • Level: Main
    • Area: 110 Square Feet
    • Dimensions: 10X11
    Bedroom 2
    • Features: Flooring (Wood Laminate)
    • Level: Main
    • Area: 100 Square Feet
    • Dimensions: 10X10
    Bedroom 3
    • Features: Flooring (Wood Laminate)
    • Level: Lower
    • Area: 90 Square Feet
    • Dimensions: 10X9
    Dining room
    • Dimensions: COMBO
    Kitchen
    • Features: Kitchen (Eating Area-Table Space, Updated Kitchen), Flooring (Wood Laminate)
    • Level: Main
    • Area: 128 Square Feet
    • Dimensions: 16X8
    Laundry
    • Level: Lower
    • Area: 90 Square Feet
    • Dimensions: 10X9
    Living room
    • Features: Flooring (Wood Laminate)
    • Level: Main
    • Area: 224 Square Feet
    • Dimensions: 16X14
    Heating
    • Natural Gas
    Cooling
    • Central Air
    Appliances
    • Included: Range, Microwave, Refrigerator, Washer, Dryer
    Features
    • Basement: None
    Interior area
    • Total structure area: 0
    • Total interior livable area: 1,248 sqft

    Property

    Parking
    • Total spaces: 1
    • Parking features: Asphalt, Garage Door Opener, On Site, Garage Owned, Attached, Garage
    • Attached garage spaces: 1
    • Has uncovered spaces: Yes
    Accessibility
    • Accessibility features: No Disability Access
    Features
    • Levels: Bi-Level
    • Patio & porch: Deck
    • Fencing: Fenced
    Lot
    • Size: 8,890 sqft
    • Dimensions: 70X130
    • Features: Mature Trees
    Details
    • Parcel number: 0634427015
    • Special conditions: None

    Construction

    Type & style
    • Home type: SingleFamily
    • Architectural style: Bi-Level
    • Property subtype: Single Family Residence
    Materials
    • Aluminum Siding, Brick
    • Foundation: Concrete Perimeter
    • Roof: Asphalt
    Condition
    • New construction: No
    • Year built: 1970
    Details
    • Builder model: BI LEVEL

    Utilities & green energy

    • Sewer: Public Sewer
    • Water: Public

    Community & neighborhood

    Community
    • Community features: Curbs, Sidewalks, Street Lights, Street Paved
    Location
    • Region: South Elgin
    • Subdivision: Lexington Highlands

    HOA & financial

    HOA
    • Services included: None

    Other

    Other facts
    • Listing terms: Conventional
    • Ownership: Fee Simple

    Price history

    DateEventPrice
    8/23/2023Sold$294,000+3.2%$236/sqft
    Source: MRED as distributed by MLS GRID #11834197 Report a problem
    7/26/2023Contingent$285,000$228/sqft
    Source: MRED as distributed by MLS GRID #11834197 Report a problem
    7/26/2023Listed for sale$285,000$228/sqft
    Source: MRED as distributed by MLS GRID #11834197 Report a problem
    7/20/2023Contingent$285,000$228/sqft
    Source: MRED as distributed by MLS GRID #11834197 Report a problem
    7/17/2023Listed for sale$285,000+87.5%$228/sqft
    Source: MRED as distributed by MLS GRID #11834197 Report a problem
    9/27/2018Sold$152,000+8.6%$122/sqft
    Source: MRED as distributed by MLS GRID #10040141 Report a problem
    8/10/2018Pending sale$140,000$112/sqft
    Source: Carrington Real Estate Services(US) LLC #10040141 Report a problem
    8/3/2018Listed for sale$140,000$112/sqft
    Source: Carrington Real Estate Services(US) LLC #10040141 Report a problem

    Public tax history

    YearProperty taxesTax assessment
    2024$4,770 -8.1%$68,450 +10.7%
    2023$5,188 +6.9%$61,839 +9.7%
    2022$4,852 +5.7%$56,386 +7%
    2021$4,591 +6.4%$52,717 +8.5%
    2020$4,316 +3.4%$48,609 +5%
    2019$4,172 +12.9%$46,303 -7.8%
    2018$3,696 +6.4%$50,211 +5.8%
    2017$3,472 -19.9%$47,467 +7.8%
    2016$4,335 $44,037 +9.1%
    2015-- $40,364 +1.2%
    2014-- $39,866 -2.6%
    2013-- $40,918 -7.4%
    2012-- $44,198 -10.7%
    2011-- $49,477 -9.7%
    2010-- $54,762 -6.7%
    2009-- $58,707 -9.4%
    2008-- $64,829 +3.3%
    2007-- $62,746 +4.2%
    2006-- $60,223 +6.5%
    2005-- $56,553 +10.4%
    2004-- $51,222 +7.8%
    2003-- $47,521 +12.3%
    2002-- $42,306 +7.5%
    2001-- $39,372 +5.1%
    2000-- $37,469

    Find assessor info on the county website

    Neighborhood: 60177

    Nearby schools

    GreatSchools rating
    Schools provided by the listing agent
    • District: 46

    Source: MRED as distributed by MLS GRID. This data may not be complete. We recommend contacting the local school district to confirm school assignments for this home.

    Get a cash offer in 3 minutes
    Find out how much your home could sell for in as little as 3 minutes with a no-obligation cash offer.
    Estimated market value
    $343,000
    Get a cash offer in 3 minutes
    Find out how much your home could sell for in as little as 3 minutes with a no-obligation cash offer.
    Estimated market value
    $343,000