Stunning Retreat with river views, river access, and high-end upgrades! Welcome to your dream home on the North Umpqua River! This beautifully updated 3-bedroom, 2.5-bathroom home offers breathtaking river views, private river access, and a serene lifestyle surrounded by nature. Step inside to find soaring ceilings and an open, airy layout anchored by a remodeled chef's kitchen featuring granite countertops, custom cabinetry, a coffee bar, and skylights that fill the space with natural light. The warm wood flooring, slate-tiled entry, and marble-tiled family room with a gas fireplace and floor-to-ceiling built-in cabinets create a perfect blend of comfort and elegance. Two glass sliding doors open to the backyard, seamlessly connecting indoor and outdoor living. The primary suite is a private sanctuary with wood floors, two closets (including a walk-in), and a spacious balcony overlooking the river. The luxurious ensuite bath features a custom tiled walk-in shower, quartz countertops, double sinks, and tile flooring. The second bedroom includes wood floors and a Murphy bed, while the third also has wood floors. The home's NEW roof (installed 2 years ago) offers peace of mind, while the long, flat driveway and RV parking add convenience and flexibility. Step outside to a fully fenced backyard oasis with a pergola, raised garden beds, a garden shed, and an incredible variety of fruit trees—apple, pear, cherry, along with strawberries, blueberries, and raspberries—all fully irrigated. A stunning waterfall and koi pond out front add tranquility to this already magical setting. As a bonus, this home includes 1/52nd ownership in a 4 acre private riverfront park, featuring a boat ramp and picnic areas—perfect for river recreation and gatherings. This move-in ready home is a rare blend of comfort, luxury, and lifestyle. Don't miss this opportunity to live overlooking the North Umpqua river!
Sold
$529,990
159 Live Oak Ct, Roseburg, OR 97470
3beds
1,732sqft
Residential, Single Family Residence
Built in 1976
0.31 Acres Lot
$527,700 Zestimate®
$306/sqft
$2,547 Estimated rent
Home value
$527,700
$438,000 - $633,000
$2,547/mo
Zestimate® history
Owner options
List your home for rent
$2,547/mo
Rent Zestimate®
Find your next renter with Zillow Rental Manager. Plus, with online applications, you can quickly screen prospective tenants – for free.
$2,547/mo
Rent Zestimate®
Refinance and save
$3,258/mo
Est. payment
Refinancing to a lower rate could help reduce your monthly payments and save thousands over the life of the loan.
$3,258/mo
Est. payment
Explore your selling options
Work with a Zillow partner agent
Leverage their expertise and Zillow's premium Showcase listings to get your home seen by more buyers.
Get startedList with your own agent
Get your home in front of millions of buyers by listing it on Zillow.
Learn how to do itSell it yourself
Take full control of how buyers see your home on Zillow by listing For Sale by Owner (FSBO).
List your homeWhat's special
Gas fireplaceFully fenced backyardRiver accessKoi pondStunning waterfallRv parkingRiver views
Zillow last checked:
Listing updated:
Listed by:
Julie Bancroft 541-680-1484,
The Neil Company Real Estate
Bought with:
JaNell Earley, 201222398
RE/MAX South Coast
Source: RMLS (OR),MLS#: 209981359
Facts & features
Interior
Bedrooms & bathrooms
- Bedrooms: 3
- Bathrooms: 3
- Full bathrooms: 2
- Partial bathrooms: 1
- Main level bathrooms: 2
Rooms
- Room types: Laundry, Bedroom 2, Bedroom 3, Dining Room, Family Room, Kitchen, Living Room, Primary Bedroom
Primary bedroom
- Features: Builtin Features, Deck, Hardwood Floors, Sliding Doors, Closet, Double Sinks, Ensuite, Quartz, Tile Floor, Walkin Closet, Walkin Shower
- Level: Upper
Bedroom 2
- Features: Builtin Features, Ceiling Fan, Hardwood Floors, Closet
- Level: Upper
Bedroom 3
- Features: Ceiling Fan, Hardwood Floors, Closet
- Level: Upper
Dining room
- Features: Hardwood Floors, Patio, Sliding Doors, Vaulted Ceiling
- Level: Main
Family room
- Features: Builtin Features, Exterior Entry, Fireplace, Patio, Sliding Doors, Marble, Tile Floor
- Level: Lower
Kitchen
- Features: Builtin Features, Dishwasher, Gourmet Kitchen, Pantry, Skylight, Double Oven, Free Standing Refrigerator, Granite, Tile Floor, Vaulted Ceiling
- Level: Main
Living room
- Features: Ceiling Fan, Exterior Entry, Closet, Slate Flooring, Vaulted Ceiling, Wood Floors
- Level: Main
Heating
- Forced Air, Forced Air 90, Fireplace(s)
Cooling
- Central Air
Appliances
- Included: Dishwasher, Disposal, Free-Standing Range, Free-Standing Refrigerator, Microwave, Stainless Steel Appliance(s), Double Oven, Electric Water Heater, Tank Water Heater
- Laundry: Laundry Room
Features
- Ceiling Fan(s), Granite, High Ceilings, Marble, Quartz, Solar Tube(s), Sink, Built-in Features, Bathtub With Shower, Double Vanity, Closet, Vaulted Ceiling(s), Gourmet Kitchen, Pantry, Walk-In Closet(s), Walkin Shower
- Flooring: Hardwood, Slate, Tile, Wood
- Doors: Sliding Doors
- Windows: Double Pane Windows, Vinyl Frames, Skylight(s)
- Basement: Crawl Space,Other
- Number of fireplaces: 1
- Fireplace features: Gas
Interior area
- Total structure area: 1,732
- Total interior livable area: 1,732 sqft
Property
Parking
- Total spaces: 2
- Parking features: Driveway, RV Access/Parking, Garage Door Opener, Attached
- Attached garage spaces: 2
- Has uncovered spaces: Yes
Accessibility
- Accessibility features: Natural Lighting, Parking, Walkin Shower, Accessibility
Features
- Levels: Multi/Split
- Stories: 2
- Patio & porch: Deck, Patio, Porch
- Exterior features: Garden, Raised Beds, Water Feature, Yard, Exterior Entry
- Fencing: Fenced
- Has view: Yes
- View description: Mountain(s), River, Valley
- Has water view: Yes
- Water view: River
Lot
- Size: 0.31 Acres
- Features: Cul-De-Sac, Level, Private, Trees, SqFt 10000 to 14999
Details
- Additional structures: Gazebo, RVParking, ToolShed, Workshop
- Additional parcels included: R29796
- Parcel number: R29508
Construction
Type & style
- Home type: SingleFamily
- Property subtype: Residential, Single Family Residence
Materials
- T111 Siding, Wood Siding
- Foundation: Concrete Perimeter, Slab
- Roof: Composition
Condition
- Updated/Remodeled
- New construction: No
- Year built: 1976
Utilities & green energy
- Gas: Gas
- Sewer: Public Sewer
- Water: Public
- Utilities for property: Cable Connected
Community & HOA
HOA
- Has HOA: Yes
- Amenities included: Commons, Insurance, Lake Easement
- HOA fee: $104 monthly
- Second HOA fee: $66 monthly
Location
- Region: Roseburg
Financial & listing details
- Price per square foot: $306/sqft
- Tax assessed value: $581,218
- Annual tax amount: $2,862
- Date on market: 10/9/2025
- Cumulative days on market: 23 days
- Listing terms: Cash,Conventional,FHA,USDA Loan,VA Loan
- Road surface type: Paved
Price history
| Date | Event | Price |
|---|---|---|
| 11/20/2025 | Sold | $529,990$306/sqft |
Source:  RMLS (OR) #209981359 Report a problem RMLS (OR) #209981359 Report a problem | ||
| 11/3/2025 | Pending sale | $529,990$306/sqft |
Source: RMLS (OR) #209981359 Report a problem | ||
| 10/9/2025 | Listed for sale | $529,990+8.2%$306/sqft |
Source: RMLS (OR) #209981359 Report a problem | ||
| 9/6/2023 | Sold | $490,000-1.8%$283/sqft |
Source: RMLS (OR) #23365104 Report a problem | ||
| 8/4/2023 | Pending sale | $499,000$288/sqft |
Source: RMLS (OR) #23365104 Report a problem | ||
| 7/21/2023 | Listed for sale | $499,000+138.8%$288/sqft |
Source: RMLS (OR) #23365104 Report a problem | ||
| 8/30/2010 | Sold | $209,000-11%$121/sqft |
Source: Public Record Report a problem | ||
| 4/29/2010 | Listed for sale | $234,900-14.6%$136/sqft |
Source: ERA All State Real Estate #10035882 Report a problem | ||
| 8/30/2007 | Sold | $275,000$159/sqft |
Source: Public Record Report a problem | ||
Public tax history
| Year | Property taxes | Tax assessment |
|---|---|---|
| 2025 | $2,944 +3% | $314,707 +3% |
| 2024 | $2,858 +15% | $305,541 +15% |
| 2023 | $2,486 +3% | $265,709 +3% |
| 2022 | $2,413 +3% | $257,970 +3% |
| 2021 | $2,343 -1% | $250,457 +3% |
| 2020 | $2,366 +1.9% | $243,163 +3% |
| 2019 | $2,323 +2.4% | $236,081 +3% |
| 2018 | $2,268 | $229,205 +3% |
| 2017 | $2,268 +4.9% | $222,530 +3% |
| 2016 | $2,162 | $216,049 +3% |
| 2015 | $2,162 +5% | $209,757 +3% |
| 2014 | $2,059 | $203,648 +3% |
| 2013 | $2,059 +5.5% | $197,717 +3% |
| 2012 | $1,953 +3.1% | $191,959 +3% |
| 2011 | $1,894 -16.6% | $186,368 +3% |
| 2010 | $2,272 +2.5% | $180,940 +3% |
| 2009 | $2,215 +27.3% | $175,670 +3% |
| 2008 | $1,740 +3.3% | $170,554 +3% |
| 2007 | $1,684 +5.4% | $165,587 +3% |
| 2006 | $1,598 +3.1% | $160,765 +3% |
| 2005 | $1,551 +4.7% | $156,083 +6.1% |
| 2003 | $1,481 +2.6% | $147,124 +3% |
| 2002 | $1,443 | $142,839 |
| 2001 | -- | $142,839 +6.1% |
| 2000 | -- | $134,640 |
Find assessor info on the county website
Neighborhood: 97470
Nearby homes
- $461,2004 bd2 ba2.1k sqft165 Live Oak Ct, Roseburg, OR 97470Off Market
- $300,0003 bd2 ba2k sqft111 Live Oak Ct, Roseburg, OR 97470Sold
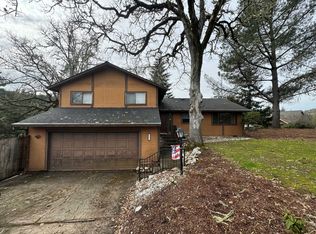
- $427,0003 bd2 ba1.9k sqft344 N River Dr, Roseburg, OR 97470Off Market

- $354,000-- bd-- ba-- sqft344 N River Dr, Roseburg, OR 97470Off Market
- $735,3004 bd3 ba3.5k sqft362 N River Dr, Roseburg, OR 97470Off Market
- $287,200-- bd-- ba-- sqft362 N River Dr, Roseburg, OR 97470Off Market
- $605,1004 bd4 ba2.9k sqft374 N River Dr, Roseburg, OR 97470Off Market
- $75,000-- bd-- ba-- sqft374 N River Dr, Roseburg, OR 97470Sold
Nearby schools
GreatSchools rating
- 4/10Winchester Elementary SchoolGrades: PK-5Distance: 0.9 mi
- 7/10Joseph Lane Middle SchoolGrades: 6-8Distance: 3.8 mi
- 5/10Roseburg High SchoolGrades: 9-12Distance: 5.2 mi
Schools provided by the listing agent
- Elementary: Winchester
- Middle: Joseph Lane
- High: Roseburg
Source: RMLS (OR). This data may not be complete. We recommend contacting the local school district to confirm school assignments for this home.


Get pre-qualified for a loan
At Zillow Home Loans, we can pre-qualify you in as little as 5 minutes with no impact to your credit score.An equal housing lender. NMLS #10287.
- Oregon
- Douglas County
- Roseburg
- 97470
- 159 Live Oak Ct
Nearby cities
Nearby zip codes
Other Roseburg Topics
