Skip main navigation
For sale
  • $779,000

    159 Locust Avenue, Cortlandt Manor, NY 10567

    4beds
    2,250sqft
    Loading
    Single Family Residence, Residential
    Built in 1986
    0.33 Acres Lot
    $-- Zestimate®
    $346/sqft
    $-- HOA

    What's special

    Meticulously maintained landscapingFour generously sized bedroomsThree bathroomsExceptional privacy and tranquilitySpacious primary suiteCharming curb appealUpdated kitchen
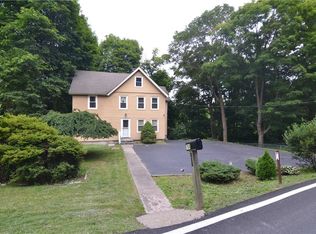
    ***Virtual Tour Available*** This beautiful home, with its charming curb appeal and meticulously maintained landscaping, feels like something straight out of a storybook. Lovingly cared for and thoughtfully enhanced over the years, it is surrounded by lush greenery, colorful gardens, and a welcoming walkway that instantly makes you feel at home. Conveniently located in the heart of Cortlandt, this home offers easy access to shopping, dining, parks, and major commuting routes while remaining peacefully tucked back from the road, providing exceptional privacy and tranquility. The current owners have truly cherished this special property and are looking for the next owners who will appreciate and care for it just as much. Prepare to be pleasantly surprised the moment you step inside. The home features two spacious family rooms, each filled with abundant natural light from oversized windows, creating warm and inviting spaces for everyday living and entertaining. The updated kitchen, complete with a dining area that opens directly to the deck and patio, creates a seamless flow for everyday living and effortless indoor-outdoor entertaining. Step through the French doors to enjoy peaceful views of the open meadow beyond. The expansive deck is perfect for entertaining guests, outdoor dining, or simply relaxing while taking in the beautiful natural surroundings. Offering four generously sized bedrooms, including a spacious primary suite, and three bathrooms, plus a versatile den currently used as a home office, this home provides the flexibility to accommodate today's lifestyle. The finished lower level features a dedicated home gym or yoga studio, abundant closet space, and additional storage. A long private driveway accommodates 4–5 cars and leads to a detached two-car garage with space for two additional vehicles parked back-to-back, offering both convenience and curb appeal. Throughout the home, you'll find thoughtful updates and meticulous maintenance, allowing you to move right in with confidence. More than just a house, this is a place where lasting memories are made. Come experience its warmth, charm, and peaceful setting for yourself, you'll fall in love the moment you arrive.
    10 days
    |
    1,858
    |
    86
    |

    Likely to sell faster than

    Zillow last checked:

    Listing updated:

    Listed by:

    Keller Williams Realty Group 914-713-3270,

    Marina Suh 914-830-2087

    Source: OneKey® MLS as distributed by MLS GRID,MLS#: 1021217MLS Logo

    Loading...

      Facts & features

      Interior

      Bedrooms & bathrooms
      • Bedrooms: 4
      • Bathrooms: 3
      • Full bathrooms: 2
      • 1/2 bathrooms: 1
      Heating
      • Forced Air, Oil, See Remarks
      Cooling
      • Central Air
      Appliances
      • Included: Stainless Steel Appliance(s)
      • Laundry: Washer/Dryer Hookup, Gas Dryer Hookup, In Bathroom, In Hall, Inside, Laundry Room, Washer Hookup
      Features
      • Granite Counters, High Speed Internet, Kitchen Island, Marble Counters, Natural Woodwork, Recessed Lighting, Storage, Walk Through Kitchen
      • Flooring: Wood
      • Basement: Finished,Full,See Remarks,Walk-Out Access
      • Attic: Unfinished
      Interior area
      • Total structure area: 2,250
      • Total interior livable area: 2,250 sqft
      Video & virtual tour

      Property

      Parking
      • Total spaces: 7
      • Parking features: Driveway, Garage
      • Garage spaces: 2
      • Has uncovered spaces: Yes
      Features
      • Levels: Two
      Lot
      • Size: 0.33 Acres
      Details
      • Parcel number: 2289023016000020000001
      • Special conditions: None

      Construction

      Type & style
      • Home type: SingleFamily
      • Architectural style: A-Frame,Colonial,Traditional
      • Property subtype: Single Family Residence, Residential
      Materials
      • Brick, Frame
      Condition
      • Year built: 1986

      Utilities & green energy

      • Sewer: Septic Tank
      • Water: Public
      • Utilities for property: Cable Available, Cable Connected, Electricity Available, Electricity Connected, Phone Available, Phone Connected, Propane, See Remarks

      Community & HOA

      HOA
      • Has HOA: No
      Location
      • Region: Cortlandt Manor

      Financial & listing details

      • Price per square foot: $346/sqft
      • Tax assessed value: $5,325
      • Annual tax amount: $10,570
      • Date on market: 7/8/2026
      • Cumulative days on market: 11 days
      • Listing agreement: Exclusive Right To Sell
      • Electric utility on property: Yes

        Estimated market value

        Not available

        Estimated sales range

        Not available

        Not available

        Price history

        DateEventPrice
        7/8/2026Listed for sale$779,000+206.7%$346/sqft
        Source: OneKey® MLS as distributed by MLS GRID #1021217 Report a problem
        11/29/2000Sold$254,000+160.5%$113/sqft
        Source: Public Record Report a problem
        5/29/1996Sold$97,500-34.4%$43/sqft
        Source: Public Record Report a problem
        4/26/1995Sold$148,741$66/sqft
        Source: Public Record Report a problem

        Public tax history

        YearProperty taxesTax assessment
        2025-- $5,325
        2024-- $5,325
        2023-- $5,325
        2022-- $5,325
        2021-- $5,325
        2020-- $5,325
        2019-- $5,325
        2018-- $5,325
        2017-- $5,325
        2016-- $5,325
        2015-- $5,325
        2014-- $5,325
        2013-- $5,325
        2012-- $5,325
        2011-- $5,325
        2010-- $5,325
        2009-- $5,325
        2008-- $5,325
        2007-- $5,325
        2006-- $5,325
        2004-- $5,325
        2003-- $5,325
        2002-- $5,325 +7.6%
        2000-- $4,950
        1999-- $4,950
        Find assessor info on the county website

        Monthly payment

        Estimated monthly payment$1,822
        All calculations are estimates and provided by Zillow, Inc. for informational purposes only. Actual amounts may vary.
        HOA fees may include property taxes on listings classified as Co-Ops. Contact the listing agent and/or owner for fee details.
        Mortgage interest rates are dependent on a number of factors, including credit score, down payment, and repayment length. Interest rate data provided by Zillow Group Marketplace, Inc. as of 1/1/1970 from various mortgage lenders with which we have lead or other similar arrangements; the Estimated Payment is an average of those rates.
        See how much you could borrow to make a competitive offer.

        Climate risks

        Neighborhood: 10567

        Getting around

        20 / 100
        Car-Dependent
        27 / 100
        Somewhat Bikeable

        Nearby schools

        GreatSchools rating
        Schools provided by the listing agent
        • Elementary: Van Cortlandtville
        • Middle: Lakeland-Copper Beech Middle Sch
        • High: Walter Panas High School

        Source: OneKey® MLS as distributed by MLS GRID. This data may not be complete. We recommend contacting the local school district to confirm school assignments for this home.

        A local agent can set up tours, give advice and negotiate with sellers.

        Browse local experts

        Similar homes