Skip main navigation
Sold for $199,000
  • $199,000

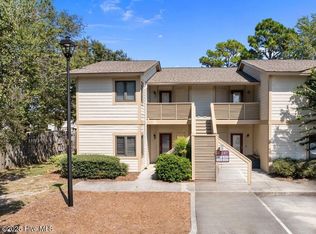
    159 Longstreet Drive Apt 203, Wilmington, NC 28412

    2beds
    948sqft
    Condominium
    Built in 1996
    -- sqft lot
    $197,000 Zestimate®
    $210/sqft
    $1,489 Estimated rent

    Home value

    $197,000

    $183,000 - $211,000

    $1,489/mo

    Zestimate® history
    Loading
    Loading...

    Owner options

    List your home for rent

    $1,489/mo

    Rent Zestimate®

    Find your next renter with Zillow Rental Manager. Plus, with online applications, you can quickly screen prospective tenants – for free.

    Learn more

    $1,489/mo

    Rent Zestimate®

    Refinance and save

    $6,261/mo

    Est. payment

    Refinancing to a lower rate could help reduce your monthly payments and save thousands over the life of the loan.

    See today's rates

    $6,261/mo

    Est. payment

    Explore your selling options

    Work with a Zillow partner agent

    Leverage their expertise and Zillow's premium Showcase listings to get your home seen by more buyers.

    Get started

    List with your own agent

    Get your home in front of millions of buyers by listing it on Zillow.

    Learn how to do it

    Sell it yourself

    Take full control of how buyers see your home on Zillow by listing For Sale by Owner (FSBO).

    List your home

    What's special

    Modern ceiling fanCoastal paint colorsGenerous closet spaceOpen-concept layoutWhite cabinetryDurable lvp flooring throughoutStainless steel appliances
    Welcome to this beautifully updated 2 bedroom, 2 bathroom condo offering relaxed coastal living in the heart of Wilmington. The open-concept layout features a spacious living area with a modern ceiling fan and a dining area highlighted by a stylish glass chandelier, all complemented by coastal paint colors and durable LVP flooring throughout. The kitchen is both functional and inviting, featuring white cabinetry, stainless steel appliances—including refrigerator, range, dishwasher, and built-in microwave—and plenty of counter space for cooking and entertaining. The primary bedroom offers a private bathroom and generous closet space, while the second bedroom is perfect for guests, a home office, or flex space. Both bathrooms have been refreshed with new vanity lighting. Additional highlights include an in-unit laundry room with a stackable washer and dryer, a private storage room located just outside the unit, and a private balcony overlooking peaceful tree views. Ideally located close to beaches, shopping, dining, historic downtown Wilmington, and Novant Regional Medical Center. A one-year home warranty is included for added peace of mind.

    Zillow last checked:

    Listing updated:

    Listed by:

    Bonnie Chambers 919-332-0150,

    Coldwell Banker Sea Coast Advantage

    Bought with:

    Living By the Coast Realty Group, C37005

    Living by the Coast Realty Group LLC

    Mark M Smith, 296696

    Living by the Coast Realty Group LLC

    Source: Hive MLS,MLS#: 100549881MLS LogoOriginating MLS: Cape Fear Realtors MLS, Inc.

    Facts & features

    Interior

    Bedrooms & bathrooms
    • Bedrooms: 2
    • Bathrooms: 2
    • Full bathrooms: 2
    Rooms
    • Room types: Master Bedroom, Bedroom 2, Dining Room, Family Room
    Primary bedroom
    • Level: Main
    • Dimensions: 15 x 11
    Bedroom 2
    • Level: Main
    • Dimensions: 12 x 11
    Dining room
    • Level: Main
    • Dimensions: 10 x 10
    Family room
    • Level: Main
    • Dimensions: 15 x 14
    Kitchen
    • Level: Main
    • Dimensions: 12 x 8
    Heating
    • Electric, Heat Pump
    Cooling
    • Central Air
    Appliances
    • Included: Electric Oven, Built-In Microwave, Washer, Self Cleaning Oven, Refrigerator, Range, Ice Maker, Dryer, Dishwasher
    • Laundry: Laundry Room
    Features
    • Ceiling Fan(s), Blinds/Shades
    • Flooring: LVT/LVP
    • Basement: None
    • Attic: None
    Interior area
    • Total structure area: 948
    • Total interior livable area: 948 sqft

    Property

    Parking
    • Parking features: Assigned, Lighted
    Accessibility
    • Accessibility features: None
    Features
    • Levels: One
    • Patio & porch: Covered, Rear Porch
    • Fencing: None
    • Has view: Yes
    • View description: See Remarks
    • Frontage type: See Remarks
    Details
    • Parcel number: R06117001002065
    • Zoning: MD-17
    • Special conditions: Standard

    Construction

    Type & style
    • Home type: Condo
    • Property subtype: Condominium
    Materials
    • Vinyl Siding, Wood Frame
    • Foundation: Slab
    • Roof: Architectural Shingle
    Condition
    • New construction: No
    • Year built: 1996
    Details
    • Warranty included: Yes

    Utilities & green energy

    • Sewer: Public Sewer
    • Water: Public
    • Utilities for property: Cable Available, Sewer Connected, Water Connected

    Community & HOA

    Community
    • Security: Smoke Detector(s)
    • Subdivision: Valleygate Villas
    HOA
    • Has HOA: Yes
    • Amenities included: Maintenance Grounds, Maintenance Roads, Maintenance Structure, Management, Master Insure, Trash
    • HOA fee: $5,040 annually
    • HOA name: Cepco
    • HOA phone: 910-395-1500
    Location
    • Region: Wilmington

    Financial & listing details

    • Price per square foot: $210/sqft
    • Tax assessed value: $207,900
    • Annual tax amount: $1,223
    • Date on market: 1/17/2026
    • Cumulative days on market: 43 days
    • Listing agreement: Exclusive Right To Sell
    • Listing terms: Cash,Conventional,FHA,VA Loan
    • Road surface type: Paved

    Price history

    DateEventPrice
    4/14/2026Sold$199,000-5.2%$210/sqft
    Source: Hive MLS #100549881 Report a problem
    3/1/2026Pending sale$210,000$222/sqft
    Source: Hive MLS #100549881 Report a problem
    1/17/2026Listed for sale$210,000-3.7%$222/sqft
    Source: Hive MLS #100549881 Report a problem
    9/28/2025Listing removed--
    Source: Owner Report a problem
    6/30/2025Listed for sale$218,000+3.8%$230/sqft
    Source: Owner Report a problem
    4/11/2024Sold$210,000-8.5%$222/sqft
    Source: Hive MLS #100429214 Report a problem
    3/20/2024Pending sale$229,600$242/sqft
    Source: Hive MLS #100429214 Report a problem
    2/23/2024Listed for sale$229,600+134.3%$242/sqft
    Source: Hive MLS #100429214 Report a problem
    12/8/2016Sold$98,000$103/sqft
    Source: Public Record Report a problem

    Public tax history

    YearProperty taxesTax assessment
    2024$1,184 +3%$136,100
    2023$1,150 -0.6%$136,100
    2022$1,157 -0.7%$136,100
    2021$1,165 +30.4%$136,100 +60.5%
    2020$893 $84,800
    2019$893 $84,800
    2018-- $84,800
    2017$893 +2.8%$84,800 +8.2%
    2016$869 +4.6%$78,400
    2015$830 +4.4%$78,400
    2014$795 $78,400
    2013-- $78,400
    2012-- $78,400 -38.7%
    2011-- $127,806
    2010-- $127,806
    2009-- --
    2008-- --
    2007-- --
    Find assessor info on the county website

    Neighborhood: Pine Valley

    Nearby schools

    GreatSchools rating
    Schools provided by the listing agent
    • Elementary: Pine Valley
    • Middle: Roland Grise
    • High: Hoggard

    Source: Hive MLS. This data may not be complete. We recommend contacting the local school district to confirm school assignments for this home.

    Get a cash offer in 3 minutes
    Find out how much your home could sell for in as little as 3 minutes with a no-obligation cash offer.
    Estimated market value
    $197,000
    Get a cash offer in 3 minutes
    Find out how much your home could sell for in as little as 3 minutes with a no-obligation cash offer.
    Estimated market value
    $197,000