This gorgeous Turnbridge, Craftsman-style home features 4 bedrooms, 2.5 bathrooms, and roughly 2,400 square feet of well-planned living space, complete with a FULL, unfinished daylight basement--already framed & stubbed for a bath--and a charming front porch with a picturesque view of Macalester Park. Inside, you'll find an open-concept floor plan offering a flexible office space with French doors-perfect for working from home or easily converted into a formal dining room. The spacious kitchen is a showstopper, featuring ivory-painted maple cabinetry, Dallas White granite countertops, a generous island, and a roomy, walk-in pantry. The kitchen flows seamlessly into the family room, which centers around a cozy fireplace with gas logs. The main level showcases luxury vinyl plank flooring throughout, while upstairs, the expansive Owner's Suite offers a spacious bathroom and an oversized walk-in closet. Three additional generously sized bedrooms, a large full bath, and a convenient laundry room complete the second floor. Additional design highlights include Craftsman-style staircase pickets with stained oak newel posts. You'll also enjoy direct access to a spacious, fenced backyard-complete with walk-down stairs from the main level and walk-out access from the unfinished basement-offering a perfect setting for outdoor living, entertaining, or play.
Closed
$390,000
159 Macalester Dr, Newnan, GA 30265
4beds
2,360sqft
Single Family Residence
Built in 2021
0.26 Acres Lot
$395,100 Zestimate®
$165/sqft
$2,443 Estimated rent
Home value
$395,100
$360,000 - $435,000
$2,443/mo
Zestimate® history
Owner options
List your home for rent
$2,443/mo
Rent Zestimate®
Find your next renter with Zillow Rental Manager. Plus, with online applications, you can quickly screen prospective tenants – for free.
$2,443/mo
Rent Zestimate®
Refinance and save
$3,181/mo
Est. payment
Refinancing to a lower rate could help reduce your monthly payments and save thousands over the life of the loan.
$3,181/mo
Est. payment
Explore your selling options
Work with a Zillow partner agent
Leverage their expertise and Zillow's premium Showcase listings to get your home seen by more buyers.
Get startedList with your own agent
Get your home in front of millions of buyers by listing it on Zillow.
Learn how to do itSell it yourself
Take full control of how buyers see your home on Zillow by listing For Sale by Owner (FSBO).
List your homeWhat's special
Craftsman-style homeSpacious fenced backyardFlexible office spaceOpen-concept floor planCharming front porchIvory-painted maple cabinetryDallas white granite countertops
Zillow last checked:
Listing updated:
Listed by:
David Bearden 404-933-8482,
Coldwell Banker Bullard Realty,
Amanda Bearden 404-421-6295,
Coldwell Banker Bullard Realty
Bought with:
Victoria Monk, 419890
Dwelli
Source: GAMLS,MLS#: 10584865
Facts & features
Interior
Bedrooms & bathrooms
- Bedrooms: 4
- Bathrooms: 3
- Full bathrooms: 2
- 1/2 bathrooms: 1
Rooms
- Room types: Office
Kitchen
- Features: Breakfast Bar, Kitchen Island, Solid Surface Counters, Walk-in Pantry
Heating
- Central, Zoned
Cooling
- Ceiling Fan(s), Central Air, Zoned
Appliances
- Included: Dishwasher, Disposal, Gas Water Heater, Microwave, Oven/Range (Combo), Refrigerator, Stainless Steel Appliance(s)
- Laundry: Upper Level
Features
- Double Vanity, High Ceilings, Rear Stairs, Separate Shower, Split Bedroom Plan, Tray Ceiling(s), Walk-In Closet(s)
- Flooring: Carpet, Vinyl
- Windows: Double Pane Windows
- Basement: Bath/Stubbed,Daylight,Exterior Entry,Full,Interior Entry,Unfinished
- Attic: Expandable,Pull Down Stairs
- Number of fireplaces: 1
- Fireplace features: Family Room
Interior area
- Total structure area: 2,360
- Total interior livable area: 2,360 sqft
- Finished area above ground: 2,360
- Finished area below ground: 0
Property
Parking
- Total spaces: 2
- Parking features: Attached, Garage, Garage Door Opener, Kitchen Level
- Has attached garage: Yes
Features
- Levels: Three Or More
- Stories: 3
- Patio & porch: Patio, Porch
- Fencing: Back Yard,Fenced,Privacy
Lot
- Size: 0.26 Acres
- Features: Other
Details
- Parcel number: 098B 160
Construction
Type & style
- Home type: SingleFamily
- Architectural style: Craftsman,Traditional
- Property subtype: Single Family Residence
Materials
- Concrete
- Roof: Composition
Condition
- Resale
- New construction: No
- Year built: 2021
Utilities & green energy
- Sewer: Public Sewer
- Water: Public
- Utilities for property: Electricity Available, High Speed Internet, Natural Gas Available, Sewer Available, Sewer Connected, Water Available
Community & HOA
Community
- Features: Clubhouse, Playground, Pool, Sidewalks, Street Lights
- Subdivision: Summerlin
HOA
- Has HOA: Yes
- Services included: Other
- HOA fee: $675 annually
Location
- Region: Newnan
Financial & listing details
- Price per square foot: $165/sqft
- Tax assessed value: $392,044
- Annual tax amount: $3,741
- Date on market: 8/19/2025
- Cumulative days on market: 2 days
- Listing agreement: Exclusive Right To Sell
- Electric utility on property: Yes
Price history
| Date | Event | Price |
|---|---|---|
| 9/17/2025 | Sold | $390,000+0%$165/sqft |
Source:  GAMLS #10584865 Report a problem GAMLS #10584865 Report a problem | ||
| 8/21/2025 | Pending sale | $389,900$165/sqft |
Source: GAMLS #10584865 Report a problem | ||
| 8/19/2025 | Listed for sale | $389,900$165/sqft |
Source: GAMLS #10584865 Report a problem | ||
Public tax history
| Year | Property taxes | Tax assessment |
|---|---|---|
| 2025 | $3,677 +2% | $156,818 -2.7% |
| 2024 | $3,605 -3.5% | $161,153 +2.6% |
| 2023 | $3,735 +21.1% | $156,997 +32.7% |
| 2022 | $3,084 +523.5% | $118,327 +557.4% |
| 2021 | $495 | $18,000 |
Find assessor info on the county website
Neighborhood: 30265
Nearby homes
- $399,9004 bd3 ba2.3k sqft163 Macalester Dr, Newnan, GA 30265Sold
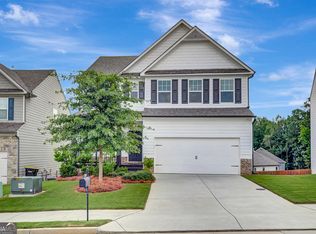
- $390,0004 bd3 ba2.2k sqft155 Macalester Dr, Newnan, GA 30265Sold

- $388,1004 bd3 ba2.2k sqft155 Macalester Dr #69, Newnan, GA 30265Off Market
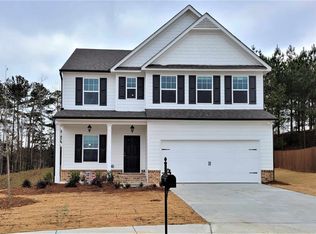
- $396,800-- bd2 ba2.3k sqft167 Macalester Dr, Newnan, GA 30265Off Market
- $370,100-- bd2 ba2.2k sqft58 Ulsh Park Dr, Newnan, GA 30265Off Market
- $352,7004 bd3 ba2.2k sqft58 Ulsh Park Dr #61, Newnan, GA 30265Off Market
- $356,900-- bd2 ba2.2k sqft60 Ulsh Park Dr, Newnan, GA 30265Off Market
- $346,8004 bd3 ba2.2k sqft60 Ulsh Park Dr #62, Newnan, GA 30265Off Market
Nearby schools
GreatSchools rating
- 6/10Newnan Crossing Elementary SchoolGrades: PK-5Distance: 0.3 mi
- 6/10Arnall Middle SchoolGrades: 6-8Distance: 2.7 mi
- 6/10East Coweta High SchoolGrades: 9-12Distance: 5.1 mi
Schools provided by the listing agent
- Elementary: Newnan Crossing
- Middle: Arnall
- High: East Coweta
Source: GAMLS. This data may not be complete. We recommend contacting the local school district to confirm school assignments for this home.
Get a cash offer in 3 minutes
Find out how much your home could sell for in as little as 3 minutes with a no-obligation cash offer.
Estimated market value
$395,100
Get a cash offer in 3 minutes
Find out how much your home could sell for in as little as 3 minutes with a no-obligation cash offer.
Estimated market value
$395,100
- Georgia
- Coweta County
- Newnan
- 30265
- 159 Macalester Dr
