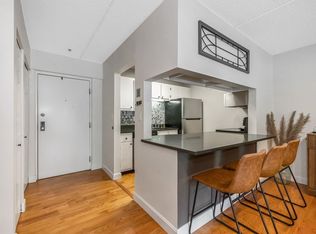
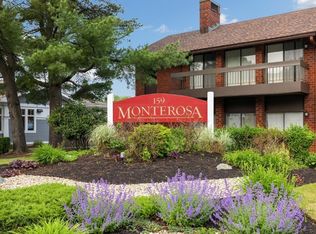
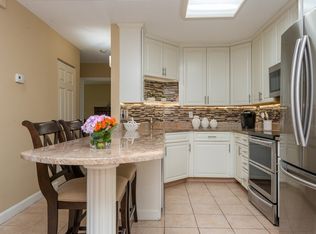
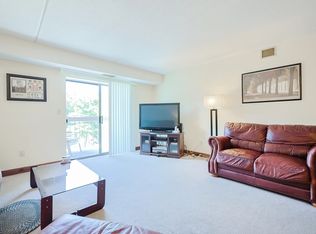
Welcome to this immaculate 2-bed, 2-bath penthouse condo offering the perfect blend of comfort, convenience & style. With 1,090 sq ft of living space, this freshly painted unit boasts a thoughtful layout, private balcony, sizeable bedrooms (including a primary en-suite with a walk-in closet) & is ready to be customized with your personal touch. The open living and dining areas create a welcoming space for relaxing or entertaining and the in-unit laundry offers additional convenience. In the summer months, take advantage of the professionally maintained in-ground pool- perfect for lounging or unwinding after a long day! Location is everything and here, you'll find yourself in the heart of it all—surrounded by countless dining, shopping, & entertainment options. Commuters will love the easy access to I-93, I-95, and public transportation, making travel a breeze. Whether you are looking for a place to call home or a unique investment opportunity, this low-maintenance gem is second to none
Sold for $460,000
$460,000
159 Main St APT 56B, Stoneham, MA 02180
2beds
1,090sqft
Condominium
Built in 1981
-- sqft lot
$454,900 Zestimate®
$422/sqft
$2,769 Estimated rent
Home value
$454,900
$419,000 - $496,000
$2,769/mo
Zestimate® history
Owner options
List your home for rent
$2,769/mo
Rent Zestimate®
Find your next renter with Zillow Rental Manager. Plus, with online applications, you can quickly screen prospective tenants – for free.
$2,769/mo
Rent Zestimate®
Refinance and save
$3,464/mo
Est. payment
Refinancing to a lower rate could help reduce your monthly payments and save thousands over the life of the loan.
$3,464/mo
Est. payment
Explore your selling options
Work with a Zillow partner agent
Leverage their expertise and Zillow's premium Showcase listings to get your home seen by more buyers.
Get startedList with your own agent
Get your home in front of millions of buyers by listing it on Zillow.
Learn how to do itSell it yourself
Take full control of how buyers see your home on Zillow by listing For Sale by Owner (FSBO).
List your homeWhat's special
In-unit laundryProfessionally maintained in-ground poolSizeable bedroomsPrivate balcony
Zillow last checked:
Listing updated:
Listed by:
Juli Ford Group 617-294-9068,
eXp Realty 888-854-7493,
Michelle McNall 781-258-9323
Bought with:
The Movement Group
Compass
Source: MLS PIN,MLS#: 73330753
Facts & features
Interior
Bedrooms & bathrooms
- Bedrooms: 2
- Bathrooms: 2
- Full bathrooms: 2
- Main level bathrooms: 2
- Main level bedrooms: 2
Primary bedroom
- Features: Bathroom - 3/4, Walk-In Closet(s), Closet, Flooring - Wall to Wall Carpet
- Level: Main,First
- Area: 213.15
- Dimensions: 12.42 x 17.17
Bedroom 2
- Features: Closet, Flooring - Wall to Wall Carpet, Balcony - Exterior, Slider
- Level: Main,First
- Area: 147.69
- Dimensions: 11.58 x 12.75
Primary bathroom
- Features: Yes
Bathroom 1
- Features: Bathroom - Full, Bathroom - Tiled With Tub & Shower, Flooring - Stone/Ceramic Tile, Lighting - Overhead
- Level: Main,First
Bathroom 2
- Features: Bathroom - 3/4, Bathroom - With Shower Stall, Flooring - Stone/Ceramic Tile, Lighting - Overhead
- Level: Main,First
Dining room
- Features: Closet, Flooring - Wall to Wall Carpet, Open Floorplan, Lighting - Overhead, Closet - Double
- Level: Main,First
- Area: 94.94
- Dimensions: 12.25 x 7.75
Kitchen
- Features: Flooring - Laminate, Lighting - Sconce
- Level: Main,First
- Area: 86.53
- Dimensions: 11.67 x 7.42
Living room
- Features: Flooring - Wall to Wall Carpet, Balcony / Deck, Open Floorplan, Slider
- Level: Main,First
- Area: 291
- Dimensions: 16.17 x 18
Heating
- Electric
Cooling
- Central Air
Appliances
- Included: Range, Dishwasher, Disposal, Microwave, Refrigerator, Washer, Dryer, Range Hood
- Laundry: Main Level, Electric Dryer Hookup, Washer Hookup, First Floor, In Unit
Features
- Internet Available - Unknown, Elevator
- Flooring: Tile, Carpet, Laminate
- Basement: None
- Has fireplace: No
- Common walls with other units/homes: No One Above
Interior area
- Total structure area: 1,090
- Total interior livable area: 1,090 sqft
- Finished area above ground: 1,090
Property
Parking
- Total spaces: 1
- Parking features: Deeded, Paved, Exclusive Parking
- Uncovered spaces: 1
Accessibility
- Accessibility features: Accessible Entrance
Features
- Entry location: Unit Placement(Upper)
- Exterior features: Balcony, Professional Landscaping
- Pool features: Association, In Ground
Details
- Parcel number: 771183
- Zoning: HB
- Other equipment: Intercom
Construction
Type & style
- Home type: Condo
- Property subtype: Condominium
Materials
- Brick
- Roof: Rubber
Condition
- Year built: 1981
Utilities & green energy
- Electric: Circuit Breakers
- Sewer: Public Sewer
- Water: Public
- Utilities for property: for Electric Range, for Electric Dryer
Community & neighborhood
Community
- Community features: Public Transportation, Shopping, Pool, Walk/Jog Trails, Golf, Medical Facility, Laundromat, Highway Access, House of Worship, Marina, Public School
Location
- Region: Stoneham
HOA & financial
HOA
- HOA fee: $620 monthly
- Amenities included: Pool, Clubroom
- Services included: Water, Sewer, Insurance, Maintenance Structure, Road Maintenance, Maintenance Grounds, Snow Removal, Trash
Other
Other facts
- Listing terms: Contract
Price history
| Date | Event | Price |
|---|---|---|
| 3/3/2025 | Sold | $460,000+15%$422/sqft |
Source: MLS PIN #73330753 Report a problem | ||
| 2/6/2025 | Contingent | $400,000$367/sqft |
Source: MLS PIN #73330753 Report a problem | ||
| 1/30/2025 | Listed for sale | $400,000+35.6%$367/sqft |
Source: MLS PIN #73330753 Report a problem | ||
| 3/14/2006 | Sold | $295,000+59.5%$271/sqft |
Source: Public Record Report a problem | ||
| 7/16/2001 | Sold | $185,000+124.2%$170/sqft |
Source: Public Record Report a problem | ||
| 7/14/1993 | Sold | $82,500-42.3%$76/sqft |
Source: Public Record Report a problem | ||
| 8/17/1987 | Sold | $143,000$131/sqft |
Source: Public Record Report a problem | ||
Public tax history
| Year | Property taxes | Tax assessment |
|---|---|---|
| 2025 | $3,983 +1.1% | $389,300 +4.7% |
| 2024 | $3,939 -0.9% | $372,000 +3.9% |
| 2023 | $3,974 +9.5% | $358,000 +2.7% |
| 2022 | $3,630 -2.7% | $348,700 +1.1% |
| 2021 | $3,731 +0.3% | $344,800 |
| 2020 | $3,720 +5% | $344,800 +9.2% |
| 2019 | $3,542 +16.2% | $315,700 +21.2% |
| 2018 | $3,049 +0.1% | $260,400 +5.9% |
| 2017 | $3,047 -2.3% | $245,900 +0.1% |
| 2016 | $3,119 +5.3% | $245,600 +7.4% |
| 2015 | $2,963 +7.5% | $228,600 +11.9% |
| 2014 | $2,756 +3.3% | $204,300 |
| 2013 | $2,668 -0.1% | $204,300 -3.5% |
| 2012 | $2,670 +3% | $211,700 -0.3% |
| 2011 | $2,592 +2.7% | $212,300 -3.4% |
| 2010 | $2,524 -1.1% | $219,700 -6.3% |
| 2009 | $2,551 -0.8% | $234,500 -7.1% |
| 2008 | $2,571 +3.4% | $252,300 -1.2% |
| 2007 | $2,487 | $255,300 |
Find assessor info on the county website
Neighborhood: 02180
Nearby schools
GreatSchools rating
- 4/10Robin Hood Elementary SchoolGrades: K-4Distance: 0.4 mi
- 5/10Stoneham Middle SchoolGrades: 5-8Distance: 0.4 mi
- 7/10Stoneham High SchoolGrades: 9-12Distance: 1.5 mi
Schools provided by the listing agent
- High: Stoneham High
Source: MLS PIN. This data may not be complete. We recommend contacting the local school district to confirm school assignments for this home.
Get a cash offer in 3 minutes
Find out how much your home could sell for in as little as 3 minutes with a no-obligation cash offer.
Estimated market value
$454,900
Get a cash offer in 3 minutes
Find out how much your home could sell for in as little as 3 minutes with a no-obligation cash offer.
Estimated market value
$454,900
- Massachusetts
- Middlesex County
- Stoneham
- 02180
- 159 Main St Apartment 56B
Nearby cities
Nearby zip codes
Other Stoneham Topics
