New construction in the beautiful Bluegrass Meadows community, featuring the stunning Cumberland design. This thoughtfully designed layout is perfect for style and practicality with 4 bedrooms, 2 full baths, and 1 half bath. The inviting family room is the heart of this plan, making it the perfect gathering space. The open kitchen with a large island and walk-in pantry connects to the morning room, that walks outside. Private study through French doors. The main entry foyer invites guests to the formal dining room. Upper level loft. The owner's suite features a private bath and walk-in closet. Basement with full bath rough-in and walk-out access. The spacious 2-bay garage completes this exceptional home. Lot 175. This home was sold before it was entered into the MLS for comp purposes. Actual contract date: 3/24/2026. *CTB*
Pending
$421,195
159 Marigold Way, Mount Washington, KY 40047
4beds
2,452sqft
Single Family Residence
Built in 2026
8,415 Square Feet Lot
$421,000 Zestimate®
$172/sqft
$42/mo HOA
What's special
Upper level loftMain entry foyerInviting family roomFormal dining roomWalk-in pantry
- 49 days
- 4
- 0
Zillow last checked:
Listing updated:
Listed by:
Al A Hencheck 502-234-7201,
HMS Real Estate
Source: Metro Search Inc. LLC DBA Apex MLS,MLS#: 1724647
Facts & features
Interior
Bedrooms & bathrooms
- Bedrooms: 4
- Bathrooms: 3
- Full bathrooms: 2
- 1/2 bathrooms: 1
Primary bedroom
- Level: Second
- Area: 238
- Dimensions: 14.00 x 17.00
Bedroom
- Level: Second
- Area: 132
- Dimensions: 12.00 x 11.00
Bedroom
- Level: Second
- Area: 132
- Dimensions: 12.00 x 11.00
Bedroom
- Level: Second
- Area: 143
- Dimensions: 13.00 x 11.00
Breakfast room
- Level: First
- Area: 121
- Dimensions: 11.00 x 11.00
Dining room
- Level: First
- Area: 130
- Dimensions: 10.00 x 13.00
Family room
- Level: First
- Area: 285
- Dimensions: 19.00 x 15.00
Kitchen
- Level: First
- Area: 130
- Dimensions: 10.00 x 13.00
Loft
- Level: Second
- Area: 408
- Dimensions: 17.00 x 24.00
Study
- Level: First
- Area: 132
- Dimensions: 11.00 x 12.00
Heating
- Electric
Cooling
- Central Air
Features
- Basement: Unfinished,Walkout Finished
- Has fireplace: No
Interior area
- Total structure area: 2,452
- Total interior livable area: 2,452 sqft
- Finished area above ground: 2,452
- Finished area below ground: 0
Property
Parking
- Total spaces: 2
- Parking features: Attached, Entry Front, Driveway
- Attached garage spaces: 2
- Has uncovered spaces: Yes
Features
- Stories: 2
- Patio & porch: Porch
Lot
- Size: 8,415 Square Feet
- Dimensions: 56.1 x 150
Details
- Parcel number: 0
Construction
Type & style
- Home type: SingleFamily
- Architectural style: Traditional
- Property subtype: Single Family Residence
Materials
- Cement Siding
- Foundation: Concrete Perimeter
- Roof: Shingle
Condition
- Year built: 2026
Utilities & green energy
- Sewer: Public Sewer
- Water: Public
- Utilities for property: Other
Community & HOA
Community
- Subdivision: Bluegrass Meadows
HOA
- Has HOA: Yes
- HOA fee: $500 annually
Location
- Region: Mount Washington
Financial & listing details
- Price per square foot: $172/sqft
- Date on market: 7/28/2026
Estimated market value
$421,000
$400,000 - $442,000
$3,146/mo
Price history
| Date | Event | Price |
|---|---|---|
| 7/28/2026 | Pending sale | $421,195$172/sqft |
Source:  Metro Search Inc. LLC DBA Apex MLS #1724647 Report a problem Metro Search Inc. LLC DBA Apex MLS #1724647 Report a problem | ||
| 7/28/2026 | Listed for sale | $421,195$172/sqft |
Source: Metro Search Inc. LLC DBA Apex MLS #1724647 Report a problem | ||
Public tax history
Tax history is unavailable.
Monthly payment
Est. payment
Payment breakdown
Explore the cost of this home by adjusting the details. Changes won't be saved.Climate risks
Neighborhood: 40047
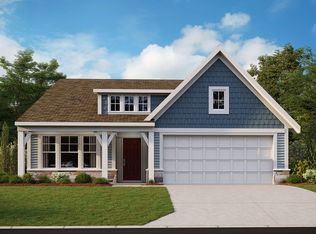
- from $339,990-- sqftMarigold Way HOMESITE 173, Mount Washington, KY 40047New Construction
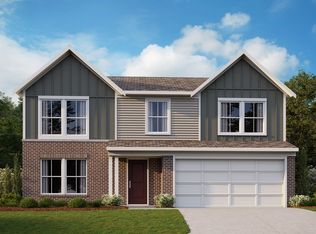
- from $351,990-- sqftMarigold Way HOMESITE 174, Mount Washington, KY 40047New Construction
- $370,600-- bd-- ba-- sqft146 Marigold Way, Mount Washington, KY 40047Off Market
- $394,900-- bd-- ba-- sqft143 Marigold Way, Mount Washington, KY 40047Off Market
Similar homes
- from $402,9904 bd3 ba2.7k sqftWyatt Plan, Bluegrass Meadows, Mount Washington, KY 40047New Construction
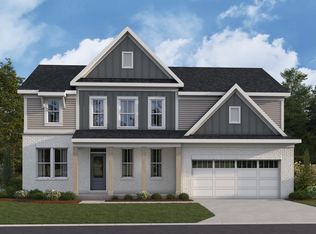 Fischer Homes
 - from $381,9904 bd3 ba2.7k sqftJensen Plan, Bluegrass Meadows, Mount Washington, KY 40047New Construction
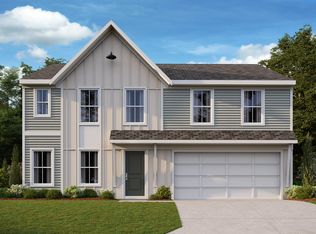 Fischer Homes
 - from $377,9903 bd2 ba2k sqftCalvin Plan, Bluegrass Meadows, Mount Washington, KY 40047New Construction
 Fischer Homes
 - from $364,9903 bd2 ba2.4k sqftCumberland Plan, Bluegrass Meadows, Mount Washington, KY 40047New Construction
 Fischer Homes
 - $334,9903 bd3 ba1.9k sqft423 Misty Green Ct, Mount Washington, KY 40047New Construction
 Metro Search Inc. LLC DBA Apex MLS
