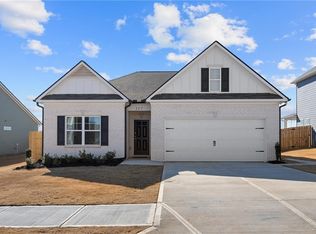
Move in Ready August 2024! The Foxcroft floorplan in Laurel Park, built by Smith Douglas Homes. This efficiently designed home offers a lot of home at a great value! Featuring a popular open-concept kitchen with granite counters and 36" upper cabinets, a center island for countertop dining, plus an adjacent breakfast nook and family room. The open living idea functions nicely in this home. The Foxcroft Ranch-style home offers 3 bedrooms and 2 full baths with upgraded marble vanity tops,and a private Owner's suite with a spacious 5ft shower. Luxury Vinyl plank floors throughout the main living areas means easy maintenance. Exceptional location within 5 minutes to downtown Cartersville and all shopping! Just 8 minutes to I-75 and Piedmont Hospital. No city taxes in this 90 home community. Wonderful opportunity! Nine ft ceiling height enhances the space of the home. Photos are representative of plan not of actual home being built. Ask about seller incentives with use of preferred lender.
Closed
$309,900
159 Marion Dr, Cartersville, GA 30120
3beds
1,202sqft
Single Family Residence, Residential
Built in 2024
-- sqft lot
$313,300 Zestimate®
$258/sqft
$1,810 Estimated rent
Home value
$313,300
$298,000 - $329,000
$1,810/mo
Zestimate® history
Owner options
List your home for rent
$1,810/mo
Rent Zestimate®
Find your next renter with Zillow Rental Manager. Plus, with online applications, you can quickly screen prospective tenants – for free.
$1,810/mo
Rent Zestimate®
Refinance and save
$2,162/mo
Est. payment
Refinancing to a lower rate could help reduce your monthly payments and save thousands over the life of the loan.
$2,162/mo
Est. payment
Explore your selling options
Work with a Zillow partner agent
Leverage their expertise and Zillow's premium Showcase listings to get your home seen by more buyers.
Get startedList with your own agent
Get your home in front of millions of buyers by listing it on Zillow.
Learn how to do itSell it yourself
Take full control of how buyers see your home on Zillow by listing For Sale by Owner (FSBO).
List your homeWhat's special
Zillow last checked:
Listing updated:
Listed by:
PATTY ROGERS,
SDC Realty, LLC.,
Kimberly Garrett,
SDC Realty, LLC.
Bought with:
Ricardo Moyet, 428713
Keller Williams Realty Signature Partners
Source: FMLS GA,MLS#: 7427889
Facts & features
Interior
Bedrooms & bathrooms
- Bedrooms: 3
- Bathrooms: 2
- Full bathrooms: 2
- Main level bathrooms: 2
- Main level bedrooms: 3
Primary bedroom
- Features: Split Bedroom Plan
- Level: Split Bedroom Plan
Bedroom
- Features: Split Bedroom Plan
Primary bathroom
- Features: Shower Only
Dining room
- Features: Open Concept
Kitchen
- Features: Cabinets Other, Kitchen Island, Pantry, Stone Counters, View to Family Room
Heating
- Electric, Forced Air
Cooling
- Central Air
Appliances
- Included: Dishwasher, Disposal, Electric Range, Microwave
- Laundry: In Hall, Main Level
Features
- Entrance Foyer, High Ceilings 9 ft Main, Tray Ceiling(s)
- Flooring: Carpet, Other
- Windows: Insulated Windows
- Basement: None
- Has fireplace: No
- Fireplace features: None
- Common walls with other units/homes: No Common Walls
Interior area
- Total structure area: 1,202
- Total interior livable area: 1,202 sqft
- Finished area above ground: 1,202
- Finished area below ground: 0
Property
Parking
- Total spaces: 2
- Parking features: Garage
- Garage spaces: 2
Accessibility
- Accessibility features: None
Features
- Levels: One
- Stories: 1
- Patio & porch: Front Porch, Patio
- Pool features: None
- Spa features: None
- Fencing: None
- Has view: Yes
- View description: Other
- Waterfront features: None
- Body of water: None
Lot
- Features: Landscaped, Level
Details
- Additional structures: None
- Additional parcels included: 0
- Parcel number: 0071W0001069
- Other equipment: None
- Horse amenities: None
Construction
Type & style
- Home type: SingleFamily
- Architectural style: Craftsman,Ranch,Traditional
- Property subtype: Single Family Residence, Residential
Materials
- Cement Siding, Stone
- Foundation: Slab
- Roof: Composition
Condition
- New Construction
- New construction: Yes
- Year built: 2024
Details
- Warranty included: Yes
Utilities & green energy
- Electric: Other
- Sewer: Public Sewer
- Water: Public
- Utilities for property: Electricity Available, Sewer Available, Water Available
Green energy
- Energy efficient items: Thermostat
- Energy generation: None
Community & HOA
Community
- Features: Homeowners Assoc, Sidewalks
- Security: Smoke Detector(s)
- Subdivision: Laurel Park
HOA
- Has HOA: No
- HOA fee: $300 annually
Location
- Region: Cartersville
Financial & listing details
- Price per square foot: $258/sqft
- Tax assessed value: $346,363
- Annual tax amount: $1
- Date on market: 7/26/2024
- Cumulative days on market: 12 days
- Listing terms: Cash,Conventional,FHA,VA Loan
- Ownership: Fee Simple
- Electric utility on property: Yes
- Road surface type: Asphalt
Price history
| Date | Event | Price |
|---|---|---|
| 8/30/2024 | Sold | $309,900$258/sqft |
Source:  FMLS GA #7427889 Report a problem FMLS GA #7427889 Report a problem | ||
| 8/8/2024 | Pending sale | $309,900$258/sqft |
Source:  GAMLS #10346327 Report a problem GAMLS #10346327 Report a problem | ||
| 7/30/2024 | Price change | $309,900-0.7%$258/sqft |
Source: GAMLS #10346327 Report a problem | ||
| 7/26/2024 | Listed for sale | $312,000$260/sqft |
Source: FMLS GA #7427889 Report a problem | ||
Public tax history
| Year | Property taxes | Tax assessment |
|---|---|---|
| 2025 | $2,971 +302.2% | $138,545 +355.7% |
| 2024 | $739 | $30,400 |
Find assessor info on the county website
Neighborhood: 30120
Nearby homes
- $365,0003 bd2 ba1.8k sqft117 Hadley Way, Cartersville, GA 30120Sold
- $150,0004.136 Acres313 Weatherfield Pointe SE #14, Cartersville, GA 30120Sold
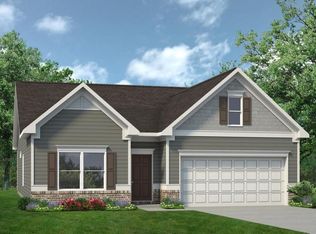
- $360,0003 bd2 ba1.8k sqft183 Marion Dr, Cartersville, GA 30120Sold
- $342,8004 bd3 ba2.2k sqft191 Marion Dr, Cartersville, GA 30120Sold

- $353,9753 bd3 ba2.2k sqft187 Marion Dr, Cartersville, GA 30120Sold
- $416,6403 bd3 ba2.4k sqft24 Westover Rd, Cartersville, GA 30120Sold
- $421,1354 bd3 ba2.5k sqft28 Westover Rd, Cartersville, GA 30120Sold
- $415,0703 bd3 ba2.4k sqft33 Westover Rd, Cartersville, GA 30120Sold
Nearby schools
GreatSchools rating
- 7/10Cartersville Elementary SchoolGrades: 4-5Distance: 2.7 mi
- 7/10Cartersville Middle SchoolGrades: 6-8Distance: 3 mi
- 6/10Cartersville High SchoolGrades: 9-12Distance: 3.8 mi
Schools provided by the listing agent
- Elementary: Mission Road
- Middle: Woodland - Bartow
- High: Woodland - Bartow
Source: FMLS GA. This data may not be complete. We recommend contacting the local school district to confirm school assignments for this home.
Get a cash offer in 3 minutes
Find out how much your home could sell for in as little as 3 minutes with a no-obligation cash offer.
Estimated market value
$313,300
Get a cash offer in 3 minutes
Find out how much your home could sell for in as little as 3 minutes with a no-obligation cash offer.
Estimated market value
$313,300
- Georgia
- Bartow County
- Cartersville
- 30120
- 159 Marion Dr
Nearby cities
Nearby zip codes
Other Cartersville Topics
