Skip main navigation
Closed
  • Price Unknown

    159 Meadow Lane Drive, Kissee Mills, MO 65680

    3beds
    1,416sqft
    Manufactured On Land
    Built in 1996
    8,712 Square Feet Lot
    $187,100 Zestimate®
    $--/sqft
    $896 Estimated rent

    Home value

    $187,100

    $163,000 - $215,000

    $896/mo

    Zestimate® history
    Loading
    Loading...

    Owner options

    List your home for rent

    $896/mo

    Rent Zestimate®

    Find your next renter with Zillow Rental Manager. Plus, with online applications, you can quickly screen prospective tenants – for free.

    Learn more

    $896/mo

    Rent Zestimate®

    Refinance and save

    Refinancing to a lower rate could help reduce your monthly payments and save thousands over the life of the loan.

    See today's rates

    Explore your selling options

    Work with a Zillow partner agent

    Leverage their expertise and Zillow's premium Showcase listings to get your home seen by more buyers.

    Get started

    List with your own agent

    Get your home in front of millions of buyers by listing it on Zillow.

    Learn how to do it

    Sell it yourself

    Take full control of how buyers see your home on Zillow by listing For Sale by Owner (FSBO).

    List your home

    What's special

    Vibrant landscapingFenced backyardTranquil retreatGated front deckSeparate laundry roomSplit bedroom floor planEnclosed outdoor spaces
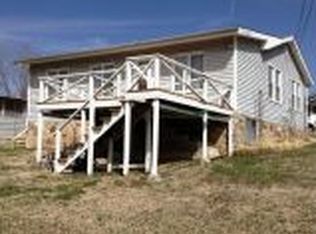
    Enjoy the best of Bull Shoals Lake living without breaking the bank! Located just a stone's throw from the shimmering waters of Bull Shoals Lake and the convenient Beaver Creek Marina, 159 Meadow Lane Drive delivers the ultimate lake life package. This fully furnished, move-in-ready 3-bedroom, 2-bath home offers everything you need to dive right into lakeside living. Set on a beautifully landscaped lot, the property includes a spacious 30' x 32' detached garage; ideal for storing your lake toys, hobby gear, or creating the workshop of your dreams. From the moment you arrive, you'll be greeted by charming curb appeal, with vibrant landscaping and a generous front deck offering a glimpse of the lake just steps away. Inside, an abundance of natural light pours into the living area, creating a warm and welcoming space to relax or entertain. The kitchen is thoughtfully designed, combining an open feel without sacrificing cabinet space. Adjacent to the kitchen is a built-in pantry, dining area, and separate laundry room adding everyday functionality. The spacious primary suite, complete with a full en-suite bath, offers a tranquil retreat after a day on the water. With a split bedroom floor plan, two additional bedrooms and a full bath provide comfort and privacy for family or guests. Step outside to enjoy multiple enclosed outdoor spaces, including a gated front deck and a fenced backyard which is accessible from the laundry room. Want to get even closer to the lake? Take a short walk to the nearby Beaver Creek public use area where you can swim, fish, or launch your watercraft. This is the total lake package--location, lifestyle, and livability--all at an affordable price. Your Bull Shoals Lake dream awaits!

    Zillow last checked:

    Listing updated:

    Listed by:

    Brock Sells, LLC 417-849-9759,

    Sherrell Realty & Assoc., LLC

    Bought with:

    Brad Davis, 2014031630

    ReeceNichols - Springfield

    Source: SOMOMLS as distributed by MLS GRID,MLS#: 60306775MLS Logo

    Facts & features

    Interior

    Bedrooms & bathrooms
    • Bedrooms: 3
    • Bathrooms: 2
    • Full bathrooms: 2
    Rooms
    • Room types: Master Bedroom
    Heating
    • Forced Air, Central, Electric
    Cooling
    • Central Air, Ceiling Fan(s)
    Appliances
    • Included: Electric Water Heater, Free-Standing Electric Oven, Dryer, Washer, Microwave, Refrigerator
    • Laundry: Main Level, W/D Hookup
    Features
    • Laminate Counters
    • Flooring: Carpet, Luxury Vinyl, Tile
    • Windows: Skylight(s), Window Coverings, Blinds
    • Has basement: No
    • Has fireplace: No
    Interior area
    • Total structure area: 1,416
    • Total interior livable area: 1,416 sqft
    • Finished area above ground: 1,416
    • Finished area below ground: 0

    Property

    Parking
    • Total spaces: 2
    • Parking features: Driveway, Garage Faces Front, Garage Door Opener
    • Garage spaces: 2
    • Has uncovered spaces: Yes
    Features
    • Levels: One
    • Stories: 1
    • Patio & porch: Deck
    • Exterior features: Rain Gutters
    • Fencing: Chain Link
    • Has water view: Yes
    Lot
    • Size: 8,712 Square Feet
    • Features: Landscaped
    Details
    • Parcel number: 096.013000000076.000

    Construction

    Type & style
    • Home type: MobileManufactured
    • Property subtype: Manufactured On Land
    Materials
    • Vinyl Siding
    • Foundation: Tie Down
    Condition
    • Year built: 1996

    Utilities & green energy

    • Sewer: Septic Tank
    • Water: Public

    Community & HOA

    Community
    • Subdivision: Beaver Ck Bullsh L/V
    Location
    • Region: Kissee Mills

    Financial & listing details

    • Tax assessed value: $27,826
    • Annual tax amount: $671
    • Date on market: 10/9/2025
    • Listing terms: Cash,VA Loan,FHA,Conventional

    Price history

    DateEventPrice
    2/27/2026Sold--
    Source: SOMOMLS as distributed by MLS GRID #60306775 Report a problem
    1/15/2026Pending sale$194,900$138/sqft
    Source: SOMOMLS as distributed by MLS GRID #60306775 Report a problem
    11/21/2025Price change$194,900-2.5%$138/sqft
    Source: SOMOMLS as distributed by MLS GRID #60306775 Report a problem
    10/9/2025Listed for sale$199,900+207.5%$141/sqft
    Source: SOMOMLS as distributed by MLS GRID #60306775 Report a problem
    6/22/2018Sold--
    Source: Agent Provided Report a problem
    6/4/2018Pending sale$65,000$46/sqft
    Source: Haven House Realty #60108636 Report a problem
    5/18/2018Listed for sale$65,000$46/sqft
    Source: Haven House Realty #60108636 Report a problem

    Public tax history

    YearProperty taxesTax assessment
    2025-- $8,900 -2.7%
    2024$672 +0.8%$9,150 -30.2%
    2023$666 +73.7%$13,100 +68.4%
    2022$384 +0.2%$7,780
    2021$383 +8.9%$7,780
    2020$351 +0%$7,780 +6.7%
    2019$351 $7,290
    2018$351 +0.4%$7,290 +12%
    2017$350 +12%$6,510
    2016$312 +0.5%$6,510
    2015$311 0%$6,510 +1.7%
    2014$311 $6,400
    2012-- $6,400
    2011-- $6,400
    2010-- $6,400
    Find assessor info on the county website

    Neighborhood: 65680

    Nearby schools

    GreatSchools rating
    Schools provided by the listing agent
    • Elementary: Forsyth
    • Middle: Forsyth
    • High: Forsyth

    Source: SOMOMLS as distributed by MLS GRID. This data may not be complete. We recommend contacting the local school district to confirm school assignments for this home.