THIS IS THE ONE! New Construction –Still Underway & Ready to Wow!! Watch this beauty come to life in the brand new gated Lily Lake Ranch subdivision, in the highly sought-after Sabine ISD! Nestled on just under one acre, this thoughtfully designed home offers the perfect blend of modern style, comfort, and space to spread out! Boasting over 2,700 sq. ft., you’ll love the open layout featuring 4 spacious bedrooms, 2.5 baths, soaring high ceilings, and natural light pouring in from every angle! The living room will be the heart of the home with a cozy wood burning fireplace...perfect for relaxing evenings! The kitchen will be designed to impress with granite countertops, stainless steel appliances, under-cabinet lighting, and a walk-in pantry for all your storage needs! Step outside and unwind on the incredible covered back porch, ideal for entertaining or enjoying peaceful country sunsets! Extras like a tankless gas water heater and sprinkler system add everyday convenience! To be finished in stunning palettes of whites, taupe's, and soft frost greens, this home will deliver timeless elegance with fresh, modern charm! Space. Style. Serenity. All in one place! Come watch your future home take shape! Schedule your showing and make it yours TODAY!
Pending
$594,260
159 Mila Ln, Gladewater, TX 75647
4beds
2,764sqft
Single Family Residence
Built in 2026
0.9 Acres Lot
$590,400 Zestimate®
$215/sqft
$38/mo HOA
What's special
Cozy wood burning fireplaceSoaring high ceilingsJust under one acreStainless steel appliancesGranite countertopsIncredible covered back porchWalk-in pantry
- 160 days |
- 123 |
- 5 |
Zillow last checked:
Listing updated:
Listed by:
Nikki Richardson 903-987-0174,
Scarborough Realty Group
Source: GTARMLS,MLS#: 26001918
Facts & features
Interior
Bedrooms & bathrooms
- Bedrooms: 4
- Bathrooms: 3
- Full bathrooms: 2
- 1/2 bathrooms: 1
Rooms
- Room types: Other/See Remarks
Bedroom
- Features: Other/See Remarks
Bathroom
- Features: Other /See Remarks
Kitchen
- Features: Kitchen/Eating Combo
Heating
- Central/Electric
Cooling
- Central Electric
Appliances
- Included: Other/See Remarks, Tankless Gas Water Heater
Features
- Vaulted Ceiling(s)
- Number of fireplaces: 1
- Fireplace features: One Wood Burning
Interior area
- Total structure area: 2,764
- Total interior livable area: 2,764 sqft
Property
Parking
- Total spaces: 2
- Parking features: Garage
- Garage spaces: 2
Features
- Levels: One
- Stories: 1
- Patio & porch: Patio Covered
- Pool features: None
- Fencing: None
Lot
- Size: 0.9 Acres
Details
- Additional structures: None
- Special conditions: Homeowner's Assn Dues,Other/See Remarks
Construction
Type & style
- Home type: SingleFamily
- Architectural style: Traditional
- Property subtype: Single Family Residence
Materials
- Foundation: Slab
- Roof: Composition
Condition
- New Construction
- New construction: Yes
- Year built: 2026
Utilities & green energy
- Sewer: Aerobic Septic
- Water: Company: Liberty City Water
Community & HOA
Community
- Subdivision: Lily Lake Ranch Sub
HOA
- Has HOA: Yes
- HOA fee: $450 annually
Location
- Region: Gladewater
Financial & listing details
- Price per square foot: $215/sqft
- Annual tax amount: $1,194
- Date on market: 2/10/2026
- Listing terms: Conventional,FHA,VA Loan,Must Qualify,Cash
Estimated market value
$590,400
$561,000 - $620,000
$2,999/mo
Price history
| Date | Event | Price |
|---|---|---|
| 7/1/2026 | Pending sale | $594,260$215/sqft |
Source:  GTARMLS #26001918 Report a problem GTARMLS #26001918 Report a problem | ||
| 2/10/2026 | Listed for sale | $594,260$215/sqft |
Source: GTARMLS #26001918 Report a problem | ||
Public tax history
Tax history is unavailable.
Monthly payment
Est. payment
Payment breakdown
Explore the cost of this home by adjusting the details. Changes won't be saved.Climate risks
Neighborhood: 75647
Nearby schools
GreatSchools rating
- 6/10Sabine Elementary SchoolGrades: PK-4Distance: 2.9 mi
- 6/10Sabine Middle SchoolGrades: 7-8Distance: 1.7 mi
- 8/10Sabine High SchoolGrades: 9-12Distance: 1.7 mi
Schools provided by the listing agent
- Elementary: Sabine
- Middle: Sabine
- High: Sabine
Source: GTARMLS. This data may not be complete. We recommend contacting the local school district to confirm school assignments for this home.
- $--4 bd2 ba2.5k sqft229 Brooks Dr, Gladewater, TX 75647Sold

- $--4 bd2 ba2.4k sqft191 Brooks Dr, Gladewater, TX 75647Sold
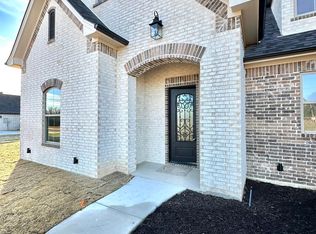
- $459,5004 bd2 ba2.2k sqft349 Brooks Dr, Gladewater, TX 75647For Sale

- $563,1604 bd4 ba2.5k sqft7249 Fm 1252 W, Gladewater, TX 75647Off Market

- $--4 bd3 ba2k sqft379 Brooks, Gladewater, TX 75647Sold
- $--4 bd2 ba2.2k sqft291 Brooks Dr, Gladewater, TX 75647Sold
- $590,0005 bd3 ba2.7k sqft190 Brooks Dr, Gladewater, TX 75647New Construction
- $440,0003 bd2 ba2k sqft409 Brooks Dr, Gladewater, TX 75647For Sale By Owner
A local agent can set up tours, give advice and negotiate with sellers.
A local lender can help you make sure your offer is ready when you are.
Similar homes
- $590,0005 bd3 ba2.7k sqft190 Brooks Dr, Gladewater, TX 75647New Construction
 MLS ID #25010905, Nikki Richardson, Scarborough Realty Group. GTARMLS
 - $459,5004 bd2 ba2.2k sqft349 Brooks Dr, Gladewater, TX 75647For SaleMLS ID #25005705, Nikki Richardson, Scarborough Realty Group. GTARMLS
- $749,0004 bd2 ba2.6k sqft151 Smith Rd, Gladewater, TX 75647For Sale
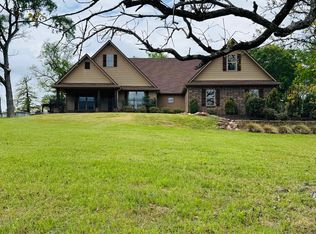 MLS ID #20262713, Renee Wyche, Miller Homes Group - Gladewater. LGVBOARD
 - $669,9006 bd5 ba3.7k sqft1687 W Point Rd, Kilgore, TX 75662For Sale
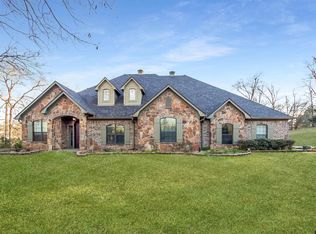 MLS ID #26000840, Rebecca Burks, RE/MAX Professionals. GTARMLS
 - $619,0004 bd4 ba3.2k sqft205 County Road 1133, Kilgore, TX 75662For SaleMLS ID #26008667, Bryanah Capps, Julie Woods & Associates - Longview. GTARMLS
- $589,9994 bd2 ba2.6k sqft5015 Fm 726 S, Gilmer, TX 75645For SaleMLS ID #26005580, Kara Pinkerton, Leslie Cain Realty, LLC. GTARMLS
- $650,0003 bd2 ba2.2k sqft6477 Fm 2685, Gilmer, TX 75645For SaleMLS ID #26003330, Angie Shires, Willow Property Group. GTARMLS
- $645,0004 bd3 ba2.7k sqft15337 Lakeside Dr, Tyler, TX 75707New ConstructionMLS ID #26009538, Myriah Boles, Standard Real Estate. GTARMLS
- $665,0004 bd5 ba3.6k sqft233 Coconut Rd, Gilmer, TX 75645For SaleMLS ID #20256463, Cindy Lomeli, Texas Real Estate Executives. LGVBOARD
- $408,0003 bd2 ba1.9k sqft152 Roy Pace Dr, Gladewater, TX 75647For SaleMLS ID #20263893, Alex C Alston, Ember Realty. LGVBOARD
- $435,0004 bd3 ba2.1k sqft120 Pecan St, Kilgore, TX 75662For SaleMLS ID #20257883, Timothy Smith, Texas Lane Realty. LGVBOARD
- $525,0003 bd3 ba3k sqft692 Sunnybrook Dr, Longview, TX 75605For SaleMLS ID #20264619, Larry W Slaback, Texas Real Estate Executives. LGVBOARD
- $515,0004 bd3 ba2.9k sqft2 Tallwood Ln, Longview, TX 75605For SaleMLS ID #20261612, Julie B Woods, Julie Woods & Associate RE Firm. LGVBOARD
- $475,0003 bd3 ba2.1k sqft206 Andrews St, Kilgore, TX 75662For SaleMLS ID #20264416, Lucia Ferguson, Summers Cook & Company. LGVBOARD
- $675,0004 bd3 ba3.5k sqft5511 McCann Rd, Longview, TX 75605For SaleMLS ID #20264446, Sarah Johnston, Julie Woods & Associate RE Firm. LGVBOARD
- $465,0004 bd2 ba2.2k sqft102 Oak Trl, Kilgore, TX 75662For Sale By Owner
- $534,5004 bd3 ba2.5k sqft4028 Hidden Hills Cir, Longview, TX 75605For SaleMLS ID #20264013, Kylie R Hicks, Texas Real Estate Executives. LGVBOARD
- $529,9004 bd3 ba2.5k sqft4033 Hanover Pl, Tyler, TX 75707For SaleMLS ID #26008151, Judy Hooker, Southern Charm Real Estate. GTARMLS
- $710,0004 bd3 ba3k sqft3005 Fairway Oaks Ln, Longview, TX 75605For SaleMLS ID #20264894, D'Anne Steele, Summers Cook & Company. LGVBOARD
- $478,0004 bd3 ba2.7k sqft167 E Burton St, Longview, TX 75603For SaleMLS ID #20263845, Ryan P Ferkel, Julie Woods & Associate RE Firm. LGVBOARD
