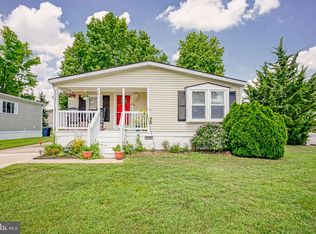
METICULOUS IN MANTUA! We offer a great 2 BR/2 BA manufactured home in Cedar Grove Park (55+ community) with an open floor plan, enhancing the spacious feel of the home. This well maintained home shows much curb appeal, with lovely brick steps at your front entrance leading to your covered porch with trex deck (maintenance free) - relax with your morning coffee! There are awnings to shade the home, keeping the cooler air in during the summer months. The heater and hot water is only 4 years old. We show newer ceiling fans in the BRs and living areas which means year round comfort for YOU! The kitchen has been designed for the serious chef, with pretty maple cabinetry crowned with deluxe counter tops, 3 year stainless appliances and a corner sink that faces your dining area for ease of conversation. A subtle dividing wall of higher cabinets blocks the view of the kitchen counter from guests at the table and can double as a breakfast bar, if desired. Your 3 year cook top is gas powered and the oven is electric powered; your dining area can fit a generous sized table. A Primary BR suite is generous in size and hosts the Primary BA (remodeled - 4 years) with stall shower (complete with bench for comfort) and dual sinks, pretty marble countertop and deluxe hardwood flooring. Your second BR features double closets and is conveniently located to the second full BA, complete w/under counter (corian) sink. The focal point of this home is the addition of a beautiful sunroom at the rear, with vaulted ceiling (we include the electric fireplace). Your rear entrance features a ramp for ease of access and also shows wood flooring, low pile carpeting in the two BRs and convenient grab bars for those that are in need. The Laundry facility and utility closet are adjacent to your KIT. We include a backyard shed for your additional storage needs and host a patio at the rear of this home - great for entertaining and outdoor dining! This home is nestled in a great community that is conveniently located to area shopping, restaurants and Routes 295 and 55 for ease of commute. Jump on the AC expressway for easy access to the Jersey Shore! The living is easy on one very well kept floor ... put us on your viewing list to see what we have to offer YOU!!!
Sold for $175,000
Zillow last checked:
Listing updated:
Bought with:
Nicole Rimel
Keller Williams Realty - Washington Township
Source: Bright MLS,MLS#: NJGL2055618
Price history
| Date | Event | Price |
|---|---|---|
| 5/12/2025 | Sold | $175,000+0.1%$146/sqft |
Source:  Bright MLS #NJGL2055618 Report a problem Bright MLS #NJGL2055618 Report a problem | ||
| 4/23/2025 | Pending sale | $174,900$146/sqft |
Source: Bright MLS #NJGL2055618 Report a problem | ||
| 4/12/2025 | Listed for sale | $174,900+134.8%$146/sqft |
Source: Bright MLS #NJGL2055618 Report a problem | ||
| 3/18/2015 | Listing removed | $74,500$62/sqft |
Source: Art Duffield Realty, LLC #6404681 Report a problem | ||
| 12/18/2014 | Price change | $74,500-12.2%$62/sqft |
Source: Art Duffield Realty, LLC #6404681 Report a problem | ||
| 7/16/2014 | Price change | $84,900-5.6%$71/sqft |
Source: Art Duffield Realty, LLC #6404681 Report a problem | ||
| 6/10/2014 | Listed for sale | $89,900$75/sqft |
Source: Art Duffield Realty, LLC #6404681 Report a problem | ||
Get a cash offer in 3 minutes
Find out how much your home could sell for in as little as 3 minutes with a no-obligation cash offer.
Estimated market value
$186,800
