Welcome to a beautifully renovated 2-bedroom, 2-bath home in the desirable Monticello community of Costa Mesa, ideally located at the back of the community offering added privacy and quiet. Recently updated with over $30,000 in improvements, it boasts a fully remodeled and expanded kitchen completed in September 2025 featuring quartz countertops, white soft-close shaker style cabinetry, stainless steel appliances, farm house sink. The kitchen walls have been opened up for a more modern lifestyle including bar seating for four which enhances the flow between the kitchen and living space. The popular layout provides a large main floor bedroom and an upstairs primary suite with an added large walk-in closet and tastefully remodeled bathroom. Additional upgrades include luxury vinyl plank flooring throughout, recessed lighting, ceiling fans, upgraded staircase and railing, dual-pane windows, upgraded electrical outlets and recessed lighting. The primary suite boasts beadboard accent walls and ceiling, built-in AC wall unit, and an upgraded bathroom which includes an oversized shower with subway tile surrounds, dual shower heads, clear glass enclosure, and upgraded vanity. Just outside the french doors of the bedroom is a convenient nook - great for desk space and work from home lifestyle. The main floor bathroom provides a tub/shower combo, large vanity and is adjoining to the dual closets servicing the main floor bedroom. Enjoy a private tiled courtyard, perfect for BBQs and entertaining, plus a charming front yard with new sod and a mature lemon tree. The garage features epoxy flooring, built-in cabinetry, overhead storage, and a LiftMaster MyQ smart garage motor and designated laundry area. Added bonus - the garage opens to an interior street and not other garages allowing for easy access.Take advantage of this rare opportunity to own a move-in ready home in Monticello Community. Homeowners enjoy the community pool and clubhouse, as well as discounted pricing to OC Fair Grounds for all residents and short distance to the local dog park, conveniently located near freeways including the 405, 73 and 55, and beaches in Newport Beach, world renowned shopping and more! Live close to it all!
Sold for $850,000
Listed by: Real Broker • Allison Dirienzo • Contact: 619-248-6434
Bought with: Rodeo Realty
$850,000
159 Morristown Ln, Costa Mesa, CA 92626
2beds
1,244sqft
Townhouse
Built in 1967
1,400 Square Feet Lot
$857,300 Zestimate®
$683/sqft
$3,794 Estimated rent
Home value
$857,300
$789,000 - $926,000
$3,794/mo
Zestimate® history
Owner options
List your home for rent
$3,794/mo
Rent Zestimate®
Find your next renter with Zillow Rental Manager. Plus, with online applications, you can quickly screen prospective tenants – for free.
$3,794/mo
Rent Zestimate®
Refinance and save
$5,821/mo
Est. payment
Refinancing to a lower rate could help reduce your monthly payments and save thousands over the life of the loan.
$5,821/mo
Est. payment
Explore your selling options
Work with a Zillow partner agent
Leverage their expertise and Zillow's premium Showcase listings to get your home seen by more buyers.
Get startedList with your own agent
Get your home in front of millions of buyers by listing it on Zillow.
Learn how to do itSell it yourself
Take full control of how buyers see your home on Zillow by listing For Sale by Owner (FSBO).
List your homeWhat's special
Farm house sinkUpgraded staircase and railingUpstairs primary suiteLarge walk-in closetClear glass enclosureUpgraded electrical outletsQuartz countertops
Zillow last checked:
Listing updated:
Listed by:
Allison Dirienzo DRE #02031158 949-275-7117,
Real Broker,
Pegi Dirienzo DRE #01219774 949-525-1125,
Real Broker
Bought with:
Denise Hoffman, DRE #00892570
Rodeo Realty
Source: CRMLS,MLS#: OC26064426 Originating MLS: California Regional MLS
Originating MLS: California Regional MLSFacts & features
Interior
Bedrooms & bathrooms
- Bedrooms: 2
- Bathrooms: 2
- Full bathrooms: 2
- Main level bathrooms: 1
- Main level bedrooms: 1
Rooms
- Room types: Bedroom, Living Room, Primary Bedroom
Primary bedroom
- Features: Primary Suite
Bedroom
- Features: Bedroom on Main Level
Bathroom
- Features: Bathroom Exhaust Fan, Full Bath on Main Level, Remodeled, Tub Shower, Walk-In Shower
Kitchen
- Features: Built-in Trash/Recycling, Kitchen/Family Room Combo, Remodeled, Self-closing Cabinet Doors, Self-closing Drawers, Updated Kitchen
Heating
- Forced Air
Cooling
- Wall/Window Unit(s)
Appliances
- Included: Dishwasher, Disposal, Gas Range, Microwave, Refrigerator
- Laundry: Washer Hookup, Electric Dryer Hookup, Gas Dryer Hookup, In Garage
Features
- Breakfast Bar, Breakfast Area, Eat-in Kitchen, High Ceilings, Paneling/Wainscoting, Quartz Counters, Recessed Lighting, Bedroom on Main Level, French Door(s)/Atrium Door(s), Primary Suite
- Flooring: Vinyl
- Doors: Atrium Doors
- Windows: Double Pane Windows
- Has fireplace: No
- Fireplace features: None
- Common walls with other units/homes: 2+ Common Walls,No One Above,No One Below
Interior area
- Total interior livable area: 1,244 sqft
Property
Parking
- Total spaces: 2
- Parking features: Door-Single, Garage, Garage Door Opener, Permit Required
- Attached garage spaces: 2
Features
- Levels: Two
- Stories: 2
- Entry location: First Floor
- Patio & porch: Patio
- Exterior features: Rain Gutters
- Pool features: Association
- Has spa: Yes
- Spa features: Association
- Has view: Yes
- View description: None
Lot
- Size: 1,400 Square Feet
Details
- Parcel number: 41916511
- Special conditions: Standard
Construction
Type & style
- Home type: Townhouse
- Architectural style: Colonial
- Property subtype: Townhouse
- Attached to another structure: Yes
Condition
- Updated/Remodeled
- New construction: No
- Year built: 1967
Utilities & green energy
- Electric: 220 Volts in Laundry
- Sewer: Sewer Tap Paid
- Water: Public
Community & HOA
Community
- Features: Gutter(s), Street Lights
- Security: Carbon Monoxide Detector(s), Smoke Detector(s)
- Subdivision: Monticello Townhomes (Mont)
HOA
- Has HOA: Yes
- Amenities included: Clubhouse, Maintenance Grounds, Insurance, Management, Pool, Spa/Hot Tub, Trash, Water
- HOA fee: $480 monthly
- HOA name: Monticello Community
- HOA phone: 714-508-9070
Location
- Region: Costa Mesa
Financial & listing details
- Price per square foot: $683/sqft
- Tax assessed value: $587,219
- Annual tax amount: $7,034
- Date on market: 3/26/2026
- Cumulative days on market: 5 days
- Listing terms: Cash,Conventional,Contract
- Road surface type: Alley Paved
Price history
| Date | Event | Price |
|---|---|---|
| 4/24/2026 | Sold | $850,000$683/sqft |
Source:  CRMLS #OC26064426 Report a problem CRMLS #OC26064426 Report a problem | ||
| 4/20/2026 | Pending sale | $850,000$683/sqft |
Source: CRMLS #OC26064426 Report a problem | ||
| 4/1/2026 | Contingent | $850,000$683/sqft |
Source: CRMLS #OC26064426 Report a problem | ||
| 3/26/2026 | Listed for sale | $850,000+56.7%$683/sqft |
Source: CRMLS #OC26064426 Report a problem | ||
| 8/3/2020 | Sold | $542,500+0.5%$436/sqft |
Source:  CRMLS #OC20119067 Report a problem CRMLS #OC20119067 Report a problem | ||
| 7/1/2020 | Pending sale | $539,900$434/sqft |
Source: First Team Real Estate #OC20119067 Report a problem | ||
| 6/26/2020 | Listed for sale | $539,900+36.7%$434/sqft |
Source: First Team Real Estate #OC20119067 Report a problem | ||
| 12/17/2014 | Sold | $395,000-1%$318/sqft |
Source: Public Record Report a problem | ||
| 8/16/2014 | Listed for sale | $399,000-0.9%$321/sqft |
Source: RE/MAX Real Estate Specialists #PW14175824 Report a problem | ||
| 10/16/2007 | Sold | $402,500$324/sqft |
Source: Public Record Report a problem | ||
Public tax history
| Year | Property taxes | Tax assessment |
|---|---|---|
| 2025 | $7,034 +2% | $587,219 +2% |
| 2024 | $6,896 +2.9% | $575,705 +2% |
| 2023 | $6,703 +2.2% | $564,417 +2% |
| 2022 | $6,561 +2.2% | $553,350 +2% |
| 2021 | $6,420 +23.7% | $542,500 +25% |
| 2020 | $5,188 | $434,078 +2% |
| 2019 | $5,188 +2.2% | $425,567 +2% |
| 2018 | $5,076 +3.8% | $417,223 +2% |
| 2017 | $4,891 | $409,043 +2% |
| 2016 | $4,891 +2.2% | $401,023 +1.5% |
| 2015 | $4,788 +22% | $395,000 +23.5% |
| 2014 | $3,925 | $319,800 +23% |
| 2013 | -- | $260,000 |
| 2012 | -- | $260,000 -21.2% |
| 2011 | -- | $330,000 |
| 2010 | -- | $330,000 +10% |
| 2009 | -- | $300,000 -25.5% |
| 2008 | -- | $402,500 +43.2% |
| 2007 | -- | $281,065 +2% |
| 2006 | -- | $275,554 +2% |
| 2005 | -- | $270,151 +2% |
| 2004 | -- | $264,854 +786.3% |
| 2003 | -- | $29,883 +2% |
| 2002 | -- | $29,298 +2% |
| 2001 | $522 +4% | $28,724 +2% |
| 2000 | $502 | $28,161 |
Find assessor info on the county website
Neighborhood: 92626
Nearby homes
- $836,0002 bd2 ba1.2k sqft161 Morristown Ln, Costa Mesa, CA 92626Off Market

- $787,1002 bd2 ba1.2k sqft157 Morristown Ln, Costa Mesa, CA 92626Off Market

- $921,3001 bd2 ba1.2k sqft163 Morristown Ln, Costa Mesa, CA 92626Off Market
- $859,2002 bd2 ba1.2k sqft155 Morristown Ln, Costa Mesa, CA 92626Off Market
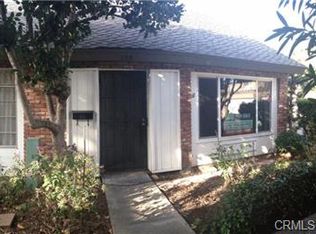
- $837,4002 bd2 ba1.2k sqft165 Morristown Ln, Costa Mesa, CA 92626Off Market
- $921,3001 bd2 ba1.2k sqft167 Morristown Ln, Costa Mesa, CA 92626Off Market
- $658,0002 bd2 ba1k sqft2423 Saratoga Way, Costa Mesa, CA 92626Off Market
- $968,0002 bd2 ba1.2k sqft145 Morristown Ln, Costa Mesa, CA 92626Sold
Nearby schools
GreatSchools rating
- 6/10College Park Elementary SchoolGrades: K-6Distance: 0.2 mi
- 5/10Costa Mesa High SchoolGrades: 7-12Distance: 0.6 mi
Schools provided by the listing agent
- Elementary: College Park
- Middle: Costa Mesa
- High: Costa Mesa
Source: CRMLS. This data may not be complete. We recommend contacting the local school district to confirm school assignments for this home.
Get a cash offer in 3 minutes
Find out how much your home could sell for in as little as 3 minutes with a no-obligation cash offer.
Estimated market value
$857,300
Get a cash offer in 3 minutes
Find out how much your home could sell for in as little as 3 minutes with a no-obligation cash offer.
Estimated market value
$857,300
- California
- Orange County
- Costa Mesa
- 92626
- 159 Morristown Ln
Nearby cities
Nearby zip codes
Other Costa Mesa Topics
