Some homes speak softly and leave a lasting impression. Set proudly in Harvard Square, 159 Mount Auburn Street is full of quiet beauty - gracious proportions, incredible light, and a sense of timeless ease. When the current owners first stepped inside, the house was in rough shape, but the soaring ceilings, natural light, and unbeatable location captured their imagination. They’ve been shaping their home around those gifts ever since. With 3,014 square feet, 5 bedrooms, and 3.5 bathrooms, the house offers room to live expansively. Formal where it should be, relaxed where it matters most—it strikes a rare balance between elegance and ease. The kitchen opens to a private terrace, a calm retreat tucked away from the bustle. The neighborhood still feels like a village, with everything close by and neighbors who stop to say hello. A driveway for 2 cars adds ease. Solar panels, central A/C via heat pump, and careful stewardship make this home ready for what’s next.
Sold for $3,200,711
$3,200,711
159 Mount Auburn St, Cambridge, MA 02138
5beds
3,014sqft
Single Family Residence
Built in 1887
2,837 Square Feet Lot
$3,309,300 Zestimate®
$1,062/sqft
$-- Estimated rent
Home value
$3,309,300
$2.98M - $3.67M
Not available
Zestimate® history
Owner options
List your home for rent
Find your next renter with Zillow Rental Manager. Plus, with online applications, you can quickly screen prospective tenants – for free.
Refinance and save
$21,317/mo
Est. payment
Refinancing to a lower rate could help reduce your monthly payments and save thousands over the life of the loan.
$21,317/mo
Est. payment
Explore your selling options
Work with a Zillow partner agent
Leverage their expertise and Zillow's premium Showcase listings to get your home seen by more buyers.
Get startedList with your own agent
Get your home in front of millions of buyers by listing it on Zillow.
Learn how to do itSell it yourself
Take full control of how buyers see your home on Zillow by listing For Sale by Owner (FSBO).
List your homeWhat's special
Elegance and easeSoaring ceilingsIncredible light
Zillow last checked:
Listing updated:
Listed by:
The May Group 617-429-3188,
Gibson Sotheby's International Realty 617-945-9161
Bought with:
Hollis Donaldson
Coldwell Banker Realty - Cambridge
Source: MLS PIN,MLS#: 73366724
Facts & features
Interior
Bedrooms & bathrooms
- Bedrooms: 5
- Bathrooms: 4
- Full bathrooms: 3
- 1/2 bathrooms: 1
Primary bedroom
- Features: Closet, Flooring - Wood, Window(s) - Bay/Bow/Box
- Level: Second
- Area: 208
- Dimensions: 13 x 16
Bedroom 2
- Features: Flooring - Wood
- Level: Second
- Area: 156
- Dimensions: 12 x 13
Bedroom 3
- Features: Closet, Flooring - Wood
- Level: Second
- Area: 182
- Dimensions: 13 x 14
Bedroom 4
- Features: Flooring - Wood
- Level: Third
- Area: 130
- Dimensions: 10 x 13
Bedroom 5
- Features: Closet, Flooring - Wood
- Level: Third
- Area: 140
- Dimensions: 10 x 14
Bathroom 1
- Features: Bathroom - Half, Flooring - Vinyl
- Level: First
- Area: 24
- Dimensions: 4 x 6
Bathroom 2
- Features: Bathroom - Full, Bathroom - Tiled With Tub & Shower, Flooring - Stone/Ceramic Tile
- Level: Second
- Area: 72
- Dimensions: 12 x 6
Bathroom 3
- Features: Bathroom - Full, Bathroom - Tiled With Tub & Shower, Closet - Linen, Flooring - Vinyl
- Level: Third
- Area: 54
- Dimensions: 6 x 9
Dining room
- Features: Closet, Closet/Cabinets - Custom Built, Flooring - Wood, Recessed Lighting, Lighting - Pendant, Crown Molding, Pocket Door
- Level: First
- Area: 192
- Dimensions: 16 x 12
Family room
- Features: Flooring - Wall to Wall Carpet, Lighting - Overhead
- Level: Basement
- Area: 420
- Dimensions: 14 x 30
Kitchen
- Features: Bathroom - Half, Flooring - Vinyl, Dining Area, Countertops - Stone/Granite/Solid, Exterior Access, Stainless Steel Appliances, Gas Stove, Lighting - Pendant, Lighting - Overhead, Crown Molding
- Level: First
- Area: 294
- Dimensions: 14 x 21
Living room
- Features: Flooring - Wood, Window(s) - Bay/Bow/Box, Crown Molding, Pocket Door
- Level: First
- Area: 224
- Dimensions: 14 x 16
Heating
- Central, Heat Pump
Cooling
- Central Air, Heat Pump
Appliances
- Included: Gas Water Heater, Water Heater, Range, Dishwasher, Disposal, Refrigerator, Freezer, Washer, Dryer, Range Hood
- Laundry: In Basement
Features
- Bathroom - 3/4, Bathroom - Tiled With Shower Stall, Bathroom
- Flooring: Wood, Tile, Vinyl, Carpet, Flooring - Stone/Ceramic Tile
- Basement: Full,Partially Finished
- Has fireplace: No
Interior area
- Total structure area: 3,014
- Total interior livable area: 3,014 sqft
- Finished area above ground: 2,528
- Finished area below ground: 486
Property
Parking
- Total spaces: 2
- Parking features: Off Street
- Uncovered spaces: 2
Features
- Patio & porch: Porch, Patio
- Exterior features: Porch, Patio, Rain Gutters, Storage, Fenced Yard, Garden
- Fencing: Fenced
- Has view: Yes
- View description: Water, River
- Has water view: Yes
- Water view: River,Water
Lot
- Size: 2,837 Square Feet
- Features: Level
Details
- Parcel number: 411060
- Zoning: Res
Construction
Type & style
- Home type: SingleFamily
- Architectural style: Victorian
- Property subtype: Single Family Residence
- Attached to another structure: Yes
Materials
- Frame
- Foundation: Brick/Mortar
- Roof: Shingle
Condition
- Year built: 1887
Utilities & green energy
- Electric: Circuit Breakers
- Sewer: Public Sewer
- Water: Public
- Utilities for property: for Gas Range, for Gas Oven
Green energy
- Energy efficient items: Thermostat
Community & HOA
Community
- Features: Public Transportation, Shopping, Tennis Court(s), Park, Walk/Jog Trails, Medical Facility, Laundromat, Bike Path, Highway Access, T-Station, University
HOA
- Has HOA: No
Location
- Region: Cambridge
Financial & listing details
- Price per square foot: $1,062/sqft
- Tax assessed value: $2,430,300
- Annual tax amount: $15,876
- Date on market: 9/20/2026
Price history
| Date | Event | Price |
|---|---|---|
| 5/30/2025 | Sold | $3,200,711+19.4%$1,062/sqft |
Source: MLS PIN #73366724 Report a problem | ||
| 5/7/2025 | Contingent | $2,680,000$889/sqft |
Source: MLS PIN #73366724 Report a problem | ||
| 4/30/2025 | Listed for sale | $2,680,000$889/sqft |
Source: MLS PIN #73366724 Report a problem | ||
Public tax history
| Year | Property taxes | Tax assessment |
|---|---|---|
| 2025 | $15,432 +9.6% | $2,430,300 +2.2% |
| 2024 | $14,084 +8.6% | $2,379,000 +7.5% |
| 2023 | $12,966 +4.5% | $2,212,700 +5.5% |
| 2022 | $12,412 +5.2% | $2,096,600 +4% |
| 2021 | $11,795 +6.1% | $2,016,200 +4.3% |
| 2020 | $11,117 +8.4% | $1,933,400 +12% |
| 2019 | $10,258 -3.6% | $1,726,900 +2.1% |
| 2018 | $10,640 -0.8% | $1,691,500 +2.3% |
| 2017 | $10,726 +3.3% | $1,652,700 +11.3% |
| 2016 | $10,383 -1.8% | $1,485,400 +9.9% |
| 2015 | $10,571 -0.3% | $1,351,800 +6.8% |
| 2014 | $10,602 +3.3% | $1,265,200 +6.8% |
| 2013 | $10,259 +1.7% | $1,184,600 -0.5% |
| 2012 | $10,091 +5% | $1,190,000 +1.1% |
| 2011 | $9,608 +4.9% | $1,177,400 -0.8% |
| 2010 | $9,160 +2.1% | $1,186,500 |
| 2009 | $8,970 +1.8% | $1,186,500 -0.9% |
| 2008 | $8,812 -2.6% | $1,197,300 -1% |
| 2007 | $9,050 +3.2% | $1,209,900 +1.8% |
| 2006 | $8,772 +0.3% | $1,188,600 +5.7% |
| 2005 | $8,749 +13% | $1,124,600 +10.9% |
| 2004 | $7,740 +15.6% | $1,014,400 +10% |
| 2003 | $6,695 +2.6% | $922,200 +2% |
| 2002 | $6,528 +27.8% | $904,120 +70.7% |
| 2000 | $5,106 | $529,700 +10% |
| 1999 | -- | $481,500 |
Find assessor info on the county website
Neighborhood: West Cambridge
Nearby homes
- $2,608,9005 bd3 ba3.3k sqft157 Mount Auburn St, Cambridge, MA 02138Off Market
- $2,357,7005 bd3 ba2.8k sqft163 Mount Auburn St, Cambridge, MA 02138Off Market
- $2,276,8003 bd2 ba1.5k sqft42 Hawthorn St, Cambridge, MA 02138Off Market
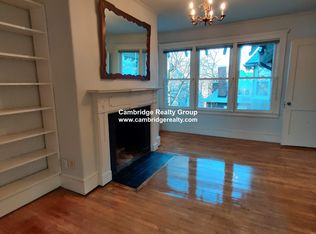
- $--1 bd1 ba-- sqft155 Mount Auburn St UNIT 55, Cambridge, MA 02138Off Market

- $2,422,8005 bd2 ba2.2k sqft165 Mount Auburn St, Cambridge, MA 02138Off Market
- $1,553,3003 bd3 ba1.3k sqft36 Hawthorn St #1, Cambridge, MA 02138Off Market
- $1,577,7004 bd3 ba1.6k sqft36 Hawthorn St #2, Cambridge, MA 02138Off Market
- $2,032,8003 bd3 ba1.8k sqft36 Hawthorn St #3, Cambridge, MA 02138Off Market
Nearby schools
GreatSchools rating
- 9/10Maria L. Baldwin SchoolGrades: PK-5Distance: 0.7 mi
- 7/10Putnam Avenue Upper SchoolGrades: 6-8Distance: 0.9 mi
- 8/10Cambridge Rindge and Latin SchoolGrades: 9-12Distance: 0.7 mi
Get a cash offer in 3 minutes
Find out how much your home could sell for in as little as 3 minutes with a no-obligation cash offer.
Estimated market value
$3,309,300
Get a cash offer in 3 minutes
Find out how much your home could sell for in as little as 3 minutes with a no-obligation cash offer.
Estimated market value
$3,309,300
- Massachusetts
- Middlesex County
- Cambridge
- 02138
- West Cambridge
- 159 Mount Auburn St
