A rare opportunity to own a distinguished piece of Mendham Township history. Originally built in 1830 and thoughtfully expanded over time, this exceptional Colonial is privately set on approximately 3 picturesque acres, seamlessly blending historic charm with modern luxury. Designed for both grand entertaining and everyday living, the home offers expansive gathering spaces, including an oversized great room and an elegant living room anchored by a wood-burning fireplace and adjoining library. The gourmet kitchen is appointed with a striking Ferrari Red Bertazzoni 5-burner gas range and hood, 42-inch Viking side-by-side refrigerator, Bosch dishwasher, and a handcrafted English country island, with direct access to a covered patio overlooking the serene grounds. A remarkable two-story barn, constructed in 1980 with reclaimed hand-hewn beams to reflect the home's original character, offers endless possibilities for entertaining, a studio, fitness space, home office, collector car storage, workshop, or more. Upstairs, the luxurious primary suite features a spa-inspired bath with soaking tub, separate shower, and dual vanity, complemented by two additional bedrooms and a versatile fourth room ideal as an office, den, or playroom. A truly timeless country estate where history, craftsmanship, and modern comfort come together.
Active
$1,150,000
159 Mountainside Rd, Mendham Twp., NJ 07945
3beds
3,682sqft
Single Family Residence
Built in 1830
3 Acres Lot
$-- Zestimate®
$312/sqft
$-- HOA
What's special
Adjoining libraryBosch dishwasherHandcrafted english country islandGourmet kitchenTwo additional bedroomsExpansive gathering spacesLuxurious primary suite
- 39 days
- 2,633
- 153
Zillow last checked:
Listing updated:
Listed by:
Roy Scott 973-509-2222,
Village Square Realtors
Source: GSMLS,MLS#: 4045356
Facts & features
Interior
Bedrooms & bathrooms
- Bedrooms: 3
- Bathrooms: 3
- Full bathrooms: 3
Primary bedroom
- Description: Dressing Room, Full Bath, Walk-In Closet
Bedroom 1
- Level: Second
- Area: 552
- Dimensions: 23 x 24
Bedroom 2
- Level: Second
- Area: 198
- Dimensions: 11 x 18
Bedroom 3
- Level: Second
- Area: 132
- Dimensions: 11 x 12
Primary bathroom
- Features: Soaking Tub, Stall Shower
Dining room
- Features: Formal Dining Room
- Level: First
- Area: 209
- Dimensions: 11 x 19
Family room
- Level: First
- Area: 406
- Dimensions: 14 x 29
Kitchen
- Features: Eat-in Kitchen
- Level: First
- Area: 238
- Dimensions: 14 x 17
Living room
- Level: First
- Area: 264
- Dimensions: 11 x 24
Heating
- 2 Units, Forced Air, Natural Gas
Cooling
- 2 Units, Central Air
Appliances
- Included: Carbon Monoxide Detector, Dishwasher, Kitchen Exhaust Fan, Range/Oven-Gas, Refrigerator, Washer, Gas Water Heater
Features
- Track Lighting, Walk-In Closet(s), Office
- Flooring: Tile, Wood
- Windows: Blinds, Window Treatments
- Basement: Yes,Unfinished
- Number of fireplaces: 2
- Fireplace features: Living Room, See Remarks, Wood Burning
Interior area
- Total structure area: 3,682
- Total interior livable area: 3,682 sqft
Property
Parking
- Total spaces: 6
- Parking features: Asphalt, Circular Driveway, Crushed Stone, Off Street, Detached Garage
- Garage spaces: 2
- Uncovered spaces: 6
Features
- Patio & porch: Open Porch(es)
Lot
- Size: 3 Acres
- Dimensions: 3.0043 AC
- Features: Irregular Lot, Wooded
Details
- Additional structures: Barn/Stable
- Parcel number: 2319001170000000420000
Construction
Type & style
- Home type: SingleFamily
- Architectural style: Colonial
- Property subtype: Single Family Residence
Materials
- Stucco
- Roof: Asphalt Shingle
Condition
- Year built: 1830
- Major remodel year: 1998
Utilities & green energy
- Gas: Gas-Natural
- Sewer: Septic 3 Bedroom Town Verified
- Water: Public
- Utilities for property: Electricity Connected, Natural Gas Connected, Cable Available, Fiber Optic Available
Community & HOA
Community
- Features: Fitness Center, Storage
- Security: Carbon Monoxide Detector(s), Fire Extinguisher, Smoke Detector(s), Carbon Monoxide Detector
Location
- Region: Mendham
Financial & listing details
- Price per square foot: $312/sqft
- Tax assessed value: $1,042,200
- Annual tax amount: $15,353
- Date on market: 8/7/2026
- Exclusions: House and barn contents, BBQs and outdoor furniture.
- Ownership type: Fee Simple
- Electric utility on property: Yes
Estimated market value
Not available
Estimated sales range
Not available
Not available
Price history
| Date | Event | Price |
|---|---|---|
| 8/7/2026 | Listed for sale | $1,150,000+191.1%$312/sqft |
Source:  GSMLS #4045356 Report a problem GSMLS #4045356 Report a problem | ||
| 7/10/2013 | Sold | $395,000-12%$107/sqft |
Source: GSMLS #2958964 Report a problem | ||
| 2/8/2013 | Price change | $449,000-5.5%$122/sqft |
Source: Weichert Realtors #2958964 Report a problem | ||
| 9/23/2012 | Price change | $475,000-4.8%$129/sqft |
Source: Weichert Realtors #2958964 Report a problem | ||
| 7/28/2012 | Listed for sale | $499,000$136/sqft |
Source: Weichert Realtors #2958964 Report a problem | ||
Public tax history
| Year | Property taxes | Tax assessment |
|---|---|---|
| 2025 | $16,214 +7.4% | $834,900 +7.4% |
| 2024 | $15,093 +2.1% | $777,200 +9.8% |
| 2023 | $14,782 +1.6% | $707,600 +2.8% |
| 2022 | $14,553 -1.8% | $688,400 +2.8% |
| 2021 | $14,814 +2.5% | $669,400 |
| 2020 | $14,446 +11% | $669,400 |
| 2019 | $13,013 +2.4% | $669,400 +8.9% |
| 2018 | $12,712 +0.1% | $614,700 |
| 2017 | $12,694 +1.9% | $614,700 |
| 2016 | $12,460 +2.3% | $614,700 |
| 2015 | $12,177 +2.2% | $614,700 |
| 2014 | $11,913 +1.9% | $614,700 |
| 2012 | $11,686 +0.7% | $614,700 |
| 2011 | $11,599 +2.6% | $614,700 |
| 2010 | $11,305 +4.8% | $614,700 -11.5% |
| 2009 | $10,791 | $694,400 |
| 2008 | -- | $694,400 |
| 2007 | -- | $694,400 |
| 2006 | -- | $694,400 +99.7% |
| 2005 | -- | $347,800 |
| 2004 | -- | $347,800 |
| 2003 | -- | $347,800 |
| 2002 | -- | $347,800 |
| 2001 | -- | $347,800 |
Find assessor info on the county website
Monthly payment
Est. payment
Payment breakdown
Explore the cost of this home by adjusting the details. Changes won't be saved.Climate risks
Neighborhood: 07945
Nearby schools
Schools provided by the listing agent
- Elementary: Mendham
- Middle: Mendham
- High: W.m.mendham
Source: GSMLS. This data may not be complete. We recommend contacting the local school district to confirm school assignments for this home.
Similar homes
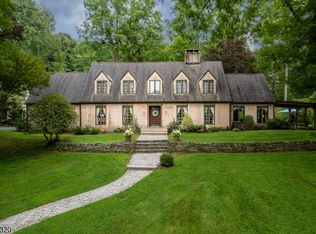
- $1,200,0004 bd4 ba3.7k sqft911 Ravine Rd, Lebanon Twp., NJ 07830For Sale
 MLS ID #4052489, Sharon Groben, Weichert Realtors. GSMLS
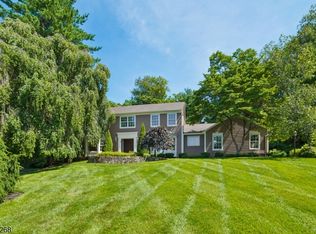
 - $1,299,0004 bd4 ba4.4k sqft31 Warren Cutting, Chester Twp., NJ 07930For Sale
 MLS ID #4045369, Emily B. Lafrinere, Compass New Jersey, Llc. GSMLS
 - $1,150,0004 bd4 ba3.8k sqft85 Old Turnpike Rd, Washington Twp., NJ 07865For Sale
 MLS ID #4046592, Mary Carl Grant, Re/Max Heritage Properties. GSMLS
 - $1,695,0004 bd4 ba3k sqft16 Pender Hill Rd, Mendham Twp., NJ 07945For Sale
 MLS ID #4049634, Nannette Buchney, Weichert Realtors. GSMLS
