Every Home Has a Story—This One Has Been Beautifully Rewritten. Join us for an Open House | Sunday, March 29th | 1:00–3:00 PM Set on a premier corner lot along one of Camp Hill Borough’s most desirable streets, this fully reimagined home offers a rare blend of timeless character and modern refinement. Thoughtfully restored by TRU Construction, the renovation honors the home’s architectural roots while delivering the elevated finishes and functionality today’s discerning buyer expects. Exterior enhancements—including copper gutters and custom shutters designed to reflect the home’s original character—underscore the level of craftsmanship throughout. A slate walkway leads to a striking black-and-white marble foyer with a center staircase, setting the tone for what lies within. The main level is both elegant and inviting, featuring hardwood floors, a spacious family room anchored by a gas fireplace with a flagstone hearth, and a beautifully appointed kitchen with custom cabinetry in a soft pebble tone, quartz countertops with subtle veining, and refined gold accents. An adjoining dining area provides everyday comfort, while a separate formal dining room or flex space offers versatility for entertaining, work, or play. A thoughtfully designed mudroom, laundry area, and powder room complete the first floor. Upstairs, the primary suite serves as a private retreat, offering a walk-in closet, additional storage, and a well-appointed ensuite bath with dual vanities and a tiled walk-in shower. Two additional bedrooms and a full hall bath provide comfortable accommodations for family or guests. The private rear setting is framed by mature landscaping and complemented by a covered porch—ideal for outdoor dining, entertaining, or quiet evenings at home. The corner lot further allows for future expansion, including the potential for a garage addition. Located in the heart of Camp Hill Borough—where sidewalks, charm, and convenience define the lifestyle—this is a rare opportunity to own a truly turnkey home where design, quality, and setting come together seamlessly.
Sold for $681,000
$681,000
159 N 25th St, Camp Hill, PA 17011
3beds
2,004sqft
Single Family Residence
Built in 1925
5,663 Square Feet Lot
$681,300 Zestimate®
$340/sqft
$2,268 Estimated rent
Home value
$681,300
$647,000 - $715,000
$2,268/mo
Zestimate® history
Owner options
List your home for rent
$2,268/mo
Rent Zestimate®
Find your next renter with Zillow Rental Manager. Plus, with online applications, you can quickly screen prospective tenants – for free.
$2,268/mo
Rent Zestimate®
Refinance and save
$4,312/mo
Est. payment
Refinancing to a lower rate could help reduce your monthly payments and save thousands over the life of the loan.
$4,312/mo
Est. payment
Explore your selling options
Work with a Zillow partner agent
Leverage their expertise and Zillow's premium Showcase listings to get your home seen by more buyers.
Get startedList with your own agent
Get your home in front of millions of buyers by listing it on Zillow.
Learn how to do itSell it yourself
Take full control of how buyers see your home on Zillow by listing For Sale by Owner (FSBO).
List your homeWhat's special
Laundry areaCorner lotPremier corner lotCopper guttersThoughtfully designed mudroomRefined gold accentsSlate walkway
Zillow last checked:
Listing updated:
Listed by:
John Esser 717-648-3737,
RE/MAX Realty Associates,
Co-Listing Agent: Jamie M Esser 717-514-2555,
RE/MAX Realty Associates
Bought with:
MARIA DAGOSTINO, RS328245
RE/MAX Realty Associates
Source: Bright MLS,MLS#: PACB2051806
Facts & features
Interior
Bedrooms & bathrooms
- Bedrooms: 3
- Bathrooms: 3
- Full bathrooms: 2
- 1/2 bathrooms: 1
- Main level bathrooms: 1
Rooms
- Room types: Living Room, Dining Room, Primary Bedroom, Bedroom 2, Bedroom 3, Kitchen, Study
Primary bedroom
- Features: Attached Bathroom, Walk-In Closet(s), Bathroom - Walk-In Shower, Ceiling Fan(s), Flooring - Carpet
- Level: Upper
- Area: 195 Square Feet
- Dimensions: 13 X 15
Bedroom 2
- Features: Ceiling Fan(s), Flooring - Carpet
- Level: Upper
- Area: 144 Square Feet
- Dimensions: 12 X 12
Bedroom 3
- Features: Ceiling Fan(s), Flooring - Carpet
- Level: Upper
- Area: 120 Square Feet
- Dimensions: 10 X 12
Dining room
- Features: Flooring - Solid Hardwood
- Level: Main
- Area: 156 Square Feet
- Dimensions: 12 X 13
Kitchen
- Features: Countertop(s) - Quartz, Kitchen Island, Eat-in Kitchen, Flooring - Solid Hardwood
- Level: Main
- Area: 180 Square Feet
- Dimensions: 12 X 15
Living room
- Features: Fireplace - Gas, Flooring - Solid Hardwood
- Level: Main
Mud room
- Features: Flooring - Ceramic Tile
- Level: Main
- Area: 77 Square Feet
- Dimensions: 7 X 11
Study
- Features: Flooring - Solid Hardwood
- Level: Main
- Area: 169 Square Feet
- Dimensions: 13 X 13
Heating
- Forced Air, Natural Gas
Cooling
- Central Air, Electric
Appliances
- Included: Gas Water Heater
- Laundry: Main Level, Mud Room
Features
- Attic, Bathroom - Walk-In Shower, Breakfast Area, Ceiling Fan(s), Combination Dining/Living, Combination Kitchen/Dining, Combination Kitchen/Living, Crown Molding, Dining Area, Family Room Off Kitchen, Floor Plan - Traditional, Formal/Separate Dining Room, Eat-in Kitchen, Kitchen Island, Recessed Lighting, Walk-In Closet(s)
- Flooring: Carpet, Wood
- Basement: Full
- Number of fireplaces: 1
- Fireplace features: Gas/Propane
Interior area
- Total structure area: 2,004
- Total interior livable area: 2,004 sqft
- Finished area above ground: 2,004
- Finished area below ground: 0
Property
Parking
- Parking features: On Street
- Has uncovered spaces: Yes
Accessibility
- Accessibility features: None
Features
- Levels: Two
- Stories: 2
- Exterior features: Sidewalks, Play Area
- Pool features: None
Lot
- Size: 5,663 Square Feet
Details
- Additional structures: Above Grade, Below Grade, Outbuilding
- Parcel number: 01210271240
- Zoning: RESIDENTIAL
- Special conditions: Standard
Construction
Type & style
- Home type: SingleFamily
- Architectural style: French,Traditional
- Property subtype: Single Family Residence
Materials
- Stick Built
- Foundation: Other
Condition
- New construction: No
- Year built: 1925
- Major remodel year: 2026
Utilities & green energy
- Sewer: Public Sewer
- Water: Public
Community & HOA
Community
- Subdivision: Camp Hill Borough
HOA
- Has HOA: No
Location
- Region: Camp Hill
- Municipality: CAMP HILL BORO
Financial & listing details
- Price per square foot: $340/sqft
- Tax assessed value: $253,800
- Annual tax amount: $6,771
- Date on market: 3/26/2026
- Listing agreement: Exclusive Right To Sell
- Listing terms: Cash,Conventional,VA Loan
- Ownership: Fee Simple
Price history
| Date | Event | Price |
|---|---|---|
| 6/30/2026 | Sold | $681,000-6.1%$340/sqft |
Source:  Bright MLS #PACB2051806 Report a problem Bright MLS #PACB2051806 Report a problem | ||
| 5/13/2026 | Pending sale | $724,900$362/sqft |
Source: Bright MLS #PACB2051806 Report a problem | ||
| 4/23/2026 | Price change | $724,900-9.4%$362/sqft |
Source: Bright MLS #PACB2051806 Report a problem | ||
| 4/10/2026 | Price change | $799,900-5.9%$399/sqft |
Source: Bright MLS #PACB2051806 Report a problem | ||
| 3/26/2026 | Listed for sale | $849,900+198.2%$424/sqft |
Source: Bright MLS #PACB2051806 Report a problem | ||
| 6/19/2025 | Sold | $285,000$142/sqft |
Source: Public Record Report a problem | ||
Public tax history
| Year | Property taxes | Tax assessment |
|---|---|---|
| 2025 | $6,572 +7.6% | $253,800 |
| 2024 | $6,107 +1.2% | $253,800 |
| 2023 | $6,037 +1.9% | $253,800 |
| 2022 | $5,923 | $253,800 |
| 2021 | $5,923 +5% | $253,800 |
| 2020 | $5,641 +312.9% | $253,800 |
| 2019 | $1,366 -74.8% | $253,800 |
| 2018 | $5,411 | $253,800 |
| 2017 | -- | $253,800 |
| 2016 | -- | $253,800 |
| 2015 | -- | $253,800 |
| 2014 | -- | $253,800 |
| 2013 | -- | $253,800 |
| 2012 | -- | $253,800 |
| 2011 | -- | $253,800 +71.3% |
| 2010 | -- | $148,200 |
| 2009 | -- | $148,200 |
| 2008 | -- | $148,200 |
| 2007 | -- | $148,200 |
| 2006 | -- | $148,200 |
| 2005 | -- | $148,200 +31.7% |
| 2004 | -- | $112,490 |
| 2003 | $481 | $112,490 |
| 2000 | -- | $112,490 |
Find assessor info on the county website
Neighborhood: 17011
Nearby homes
- $417,9003 bd2 ba2k sqft155 N 25th St, Camp Hill, PA 17011Off Market
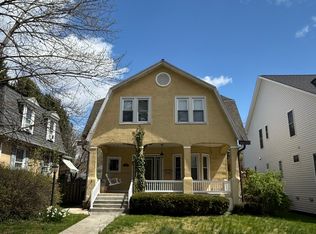
- $250,0002 bd3 ba1.2k sqft151 N 25th St, Camp Hill, PA 17011Sold

- $411,1004 bd1 ba1.8k sqft205 N 25th St, Camp Hill, PA 17011Off Market
- $244,3002 bd2 ba1.2k sqft152 Willow Ave, Camp Hill, PA 17011Off Market
- $235,5002 bd1 ba1.3k sqft154 Willow Ave, Camp Hill, PA 17011Off Market
- $650,5005 bd4 ba2.5k sqft146 N 25th St, Camp Hill, PA 17011Off Market
- $422,6003 bd1 ba1.9k sqft138 N 25th St, Camp Hill, PA 17011Off Market
- $659,9003 bd2 ba1.7k sqft149 N 25th St, Camp Hill, PA 17011Off Market
Nearby schools
GreatSchools rating
- 6/10Eisenhower Elementary SchoolGrades: 3-5Distance: 0.3 mi
- 7/10Camp Hill Middle SchoolGrades: 6-8Distance: 0.3 mi
- 9/10Camp Hill Senior High SchoolGrades: 9-12Distance: 0.4 mi
Schools provided by the listing agent
- High: Camp Hill
- District: Camp Hill
Source: Bright MLS. This data may not be complete. We recommend contacting the local school district to confirm school assignments for this home.


Get pre-qualified for a loan
At Zillow Home Loans, we can pre-qualify you in as little as 5 minutes with no impact to your credit score.An equal housing lender. NMLS #10287.
Sell for more on Zillow
Get a Zillow Showcase℠ listing at no additional cost and you could sell for .
$681,300
2% more
+$13,626
With Zillow Showcase(estimated)
$694,926
- Pennsylvania
- Cumberland County
- Camp Hill
- 17011
- 159 N 25th St
Nearby cities
Nearby zip codes
Other Camp Hill Topics
