Welcome Home to Your Wood Dale Haven! From the moment you arrive, this charming, meticulously cared-for split-level wraps you in warmth and comfort. Step into the sun-kissed main level featuring high ceilings, peaceful skylights with electronic shades, and a magnificent fireplace wall flanked by softly lighted shelving-the perfect spot to enjoy a relaxing fire. Just steps away, the bright, cheerful kitchen offers a breakfast bar for four, a fresh, neutral paint palette (2023), lovely backyard views, and a high-end stainless steel appliance suite with a new microwave and oven (2026), refrigerator (2024), and dishwasher (2023). Upstairs, the peaceful upper level hosts three spacious, sun-filled bedrooms and a beautifully tiled, Tuscan-inspired bathroom complete with a dramatic tiled tub and shower, premium granite countertop, and a large window. The lower level offers wonderful flexibility as an independent in-law arrangement or guest retreat, featuring a peaceful fourth bedroom, a full second kitchen (perfect for holiday cooking!), a separate private entrance, and a refreshed bathroom with a new shower surround and toilet (2023). Head down another level to find the separate sub-basement, housing a dedicated laundry area with a luxury Bosch washer and dryer included, an easy-access mechanical space, and a large storage area that easily doubles as a home gym! The magic continues outside in your beautifully landscaped, private backyard oasis, fully fenced (2020). This exceptional space features a 2 1/2 car garage with room for a workshop, a premium covered carport used as an entertainment space for al fresco dining, and plenty of extra green space tucked behind the garage for additional fun. Enjoy total peace of mind with a new security system (2024), crisp exterior paint (2024), an updated 220-amp electrical panel (2023), a new furnace and A/C (2021), and a newer roof (2016) and concrete driveway (2014). Nestled in a friendly neighborhood, you can enjoy a peaceful stroll to local schools, parks, and the Metra train station, while staying just minutes from highways, favorite local restaurants, and award-winning community centers. Truly turn-key!
Closed
Street View
$450,000
159 N Edgewood Ave, Wood Dale, IL 60191
4beds
1,759sqft
Single Family Residence
Built in 1987
7,605 Square Feet Lot
$452,100 Zestimate®
$256/sqft
$2,980 Estimated rent
Home value
$452,100
$416,000 - $488,000
$2,980/mo
Zestimate® history
Owner options
List your home for rent
$2,980/mo
Rent Zestimate®
Find your next renter with Zillow Rental Manager. Plus, with online applications, you can quickly screen prospective tenants – for free.
$2,980/mo
Rent Zestimate®
Refinance and save
$3,173/mo
Est. payment
Refinancing to a lower rate could help reduce your monthly payments and save thousands over the life of the loan.
$3,173/mo
Est. payment
Explore your selling options
Work with a Zillow partner agent
Leverage their expertise and Zillow's premium Showcase listings to get your home seen by more buyers.
Get startedList with your own agent
Get your home in front of millions of buyers by listing it on Zillow.
Learn how to do itSell it yourself
Take full control of how buyers see your home on Zillow by listing For Sale by Owner (FSBO).
List your homeWhat's special
Zillow last checked:
Listing updated:
Listed by:
Tisha Kaspari (630)894-1900,
Berkshire Hathaway HomeServices Starck Real Estate
Bought with:
Giuseppe Zerillo
Zerillo Realty Inc.
Source: MRED as distributed by MLS GRID,MLS#: 12647229
Facts & features
Interior
Bedrooms & bathrooms
- Bedrooms: 4
- Bathrooms: 2
- Full bathrooms: 2
Rooms
- Room types: Kitchen
Primary bedroom
- Features: Flooring (Hardwood), Window Treatments (Window Treatments)
- Level: Second
- Area: 204 Square Feet
- Dimensions: 12X17
Bedroom 2
- Features: Flooring (Hardwood), Window Treatments (Curtains/Drapes)
- Level: Second
- Area: 110 Square Feet
- Dimensions: 10X11
Bedroom 3
- Features: Flooring (Hardwood), Window Treatments (Curtains/Drapes)
- Level: Second
- Area: 170 Square Feet
- Dimensions: 10X17
Bedroom 4
- Features: Flooring (Carpet), Window Treatments (Curtains/Drapes)
- Level: Lower
- Area: 153 Square Feet
- Dimensions: 9X17
Dining room
- Features: Flooring (Ceramic Tile)
- Level: Main
- Dimensions: COMBO
Family room
- Features: Flooring (Carpet), Window Treatments (Curtains/Drapes, Wood Frames)
- Level: Lower
- Area: 204 Square Feet
- Dimensions: 12X17
Kitchen
- Features: Kitchen (Eating Area-Breakfast Bar, Eating Area-Table Space, Island), Flooring (Ceramic Tile), Window Treatments (Blinds)
- Level: Main
- Area: 196 Square Feet
- Dimensions: 14X14
Kitchen 2nd
- Level: Lower
- Area: 128 Square Feet
- Dimensions: 8X16
Laundry
- Level: Basement
- Area: 98 Square Feet
- Dimensions: 7X14
Living room
- Features: Flooring (Hardwood), Window Treatments (Bay Window(s), Curtains/Drapes, Skylight(s))
- Level: Main
- Area: 294 Square Feet
- Dimensions: 14X21
Heating
- Natural Gas
Cooling
- Central Air
Appliances
- Included: Range, Microwave, Dishwasher, Refrigerator, Washer, Dryer, Disposal, Stainless Steel Appliance(s), Humidifier, Gas Water Heater
- Laundry: Gas Dryer Hookup, Sink
Features
- Vaulted Ceiling(s), In-Law Floorplan, Built-in Features, Open Floorplan
- Flooring: Hardwood, Carpet
- Windows: Screens, Skylight(s), Window Treatments, Drapes, Bay Window(s), Blinds, Some Wood Windows
- Basement: Finished,Sub-Basement,Exterior Entry,Partial Exposure,Rec/Family Area,Sleeping Area,Storage Space,Walk-Up Access,Partial,Walk-Out Access
- Attic: Unfinished
- Number of fireplaces: 1
- Fireplace features: Wood Burning, Attached Fireplace Doors/Screen, Gas Log, Gas Starter, Living Room
Interior area
- Total structure area: 2,233
- Total interior livable area: 1,759 sqft
Property
Parking
- Total spaces: 2
- Parking features: Concrete, Garage Door Opener, Carport, Yes, Garage Owned, Detached, Garage
- Garage spaces: 2
- Has uncovered spaces: Yes
Accessibility
- Accessibility features: No Disability Access
Features
- Patio & porch: Patio, Porch
- Exterior features: Lighting
- Fencing: Fenced,Wood
Lot
- Size: 7,605 Square Feet
- Dimensions: 50 x 150
- Features: Landscaped, Mature Trees
Details
- Parcel number: 0315217005
- Special conditions: Corporate Relo
- Other equipment: Ceiling Fan(s), Fan-Attic Exhaust, Sump Pump, Backup Sump Pump;, Radon Mitigation System
Construction
Type & style
- Home type: SingleFamily
- Property subtype: Single Family Residence
Materials
- Frame, Wood Siding
- Foundation: Concrete Perimeter
- Roof: Asphalt
Condition
- New construction: No
- Year built: 1987
Utilities & green energy
- Electric: Circuit Breakers, 200+ Amp Service
- Sewer: Public Sewer
- Water: Public
Community & HOA
Community
- Features: Park, Curbs, Street Paved
- Security: Security System, Carbon Monoxide Detector(s), Closed Circuit Camera(s)
HOA
- Services included: None
Location
- Region: Wood Dale
Financial & listing details
- Price per square foot: $256/sqft
- Tax assessed value: $100,872
- Annual tax amount: $6,680
- Date on market: 5/22/2026
- Listing terms: Conventional
- Ownership: Fee Simple
Price history
| Date | Event | Price |
|---|---|---|
| 6/17/2026 | Sold | $450,000+4.7%$256/sqft |
Source:  MRED as distributed by MLS GRID #12647229 Report a problem MRED as distributed by MLS GRID #12647229 Report a problem | ||
| 6/1/2026 | Contingent | $430,000$244/sqft |
Source: MRED as distributed by MLS GRID #12647229 Report a problem | ||
| 5/22/2026 | Listed for sale | $430,000+45.8%$244/sqft |
Source: MRED as distributed by MLS GRID #12647229 Report a problem | ||
| 11/5/2018 | Sold | $295,000-1%$168/sqft |
Source: MRED as distributed by MLS GRID #10048693 Report a problem | ||
| 9/14/2018 | Pending sale | $298,000$169/sqft |
Source: CENTURY 21 S.G.R., Inc. #10048693 Report a problem | ||
| 8/17/2018 | Price change | $298,000-14.6%$169/sqft |
Source: CENTURY 21 S.G.R., Inc. #10048693 Report a problem | ||
| 8/11/2018 | Listed for sale | $349,000+118.1%$198/sqft |
Source: Century 21 S.G.R. Inc. #10048693 Report a problem | ||
| 9/11/1996 | Sold | $160,000$91/sqft |
Source: Public Record Report a problem | ||
Public tax history
| Year | Property taxes | Tax assessment |
|---|---|---|
| 2024 | $6,680 +7% | $100,872 +8.8% |
| 2023 | $6,245 +5% | $92,730 +8.7% |
| 2022 | $5,949 +5.5% | $85,320 +4.4% |
| 2021 | $5,640 +7.1% | $81,730 +4.4% |
| 2020 | $5,268 +3.1% | $78,290 +4% |
| 2019 | $5,108 -0.9% | $75,270 |
| 2018 | $5,154 +3.5% | $75,270 +4.6% |
| 2017 | $4,981 +5% | $71,940 +8.3% |
| 2016 | $4,746 +3.5% | $66,420 +8.2% |
| 2015 | $4,585 +5.9% | $61,360 +5.7% |
| 2014 | $4,331 +0.5% | $58,030 -2% |
| 2013 | $4,310 +0.8% | $59,210 -6.3% |
| 2012 | $4,277 +1.1% | $63,220 -10.1% |
| 2011 | $4,231 -1.1% | $70,330 -10.1% |
| 2010 | $4,280 +4.3% | $78,240 -9.1% |
| 2009 | $4,105 -0.2% | $86,030 |
| 2008 | $4,111 -5.5% | $86,030 -4.1% |
| 2007 | $4,352 +2.5% | $89,680 +2.5% |
| 2006 | $4,248 +6% | $87,510 +8% |
| 2005 | $4,006 +4.8% | $81,020 +6.5% |
| 2004 | $3,823 +5.3% | $76,080 +10% |
| 2003 | $3,631 +1.8% | $69,180 +3.5% |
| 2002 | $3,566 +4.7% | $66,860 +8.1% |
| 2001 | $3,405 +5.8% | $61,840 +5.8% |
| 2000 | $3,218 | $58,450 |
Find assessor info on the county website
Neighborhood: 60191
Nearby homes
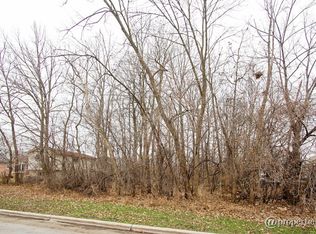
- $91,9197,400 Square Feet155 N Edgewood Ave, Wood Dale, IL 60191Off Market
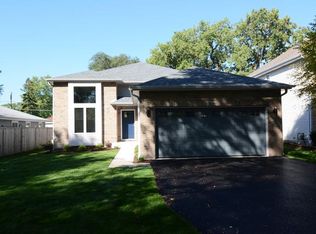
- $486,200-- bd2 ba2.6k sqft165 N Edgewood Ave, Wood Dale, IL 60191Off Market
- $334,700-- bd1 ba1k sqft151 N Edgewood Ave, Wood Dale, IL 60191Off Market
- $--7,405 Square Feet158 N Edgewood Ave, Wood Dale, IL 60191Off Market
- $58,763-- bd-- ba-- sqft160 Pine Ln, Wood Dale, IL 60191Off Market
- $346,800-- bd1 ba1.5k sqft169 N Edgewood Ave, Wood Dale, IL 60191Off Market
- $355,600-- bd1 ba1.4k sqft147 N Edgewood Ave, Wood Dale, IL 60191Off Market
- $80,0006,500 Square Feet150 Pine Ln, Wood Dale, IL 60191Sold
Nearby schools
GreatSchools rating
- NAOakbrook Elementary SchoolGrades: K-2Distance: 0.8 mi
- 7/10Wood Dale Jr High SchoolGrades: 6-8Distance: 1.4 mi
- 5/10Fenton High SchoolGrades: 9-12Distance: 0.5 mi
Schools provided by the listing agent
- Elementary: Oakbrook Elementary School
- Middle: Wood Dale Junior High School
- High: Fenton High School
- District: 7
Source: MRED as distributed by MLS GRID. This data may not be complete. We recommend contacting the local school district to confirm school assignments for this home.
Get a cash offer in 3 minutes
Find out how much your home could sell for in as little as 3 minutes with a no-obligation cash offer.
Estimated market value
$452,100
Get a cash offer in 3 minutes
Find out how much your home could sell for in as little as 3 minutes with a no-obligation cash offer.
Estimated market value
$452,100
- Illinois
- DuPage County
- Wood Dale
- 60191
- 159 N Edgewood Ave
Nearby cities
Nearby zip codes
Other Wood Dale Topics
