Skip main navigation
Sold for $255,000
  • $255,000

    159 N Ellwood Ave, Baltimore, MD 21224

    3beds
    1,687sqft
    Townhouse
    Built in 1900
    -- sqft lot
    $258,400 Zestimate®
    $151/sqft
    $2,374 Estimated rent

    Home value

    $258,400

    $222,000 - $300,000

    $2,374/mo

    Zestimate® history
    Loading
    Loading...

    Owner options

    List your home for rent

    $2,374/mo

    Rent Zestimate®

    Find your next renter with Zillow Rental Manager. Plus, with online applications, you can quickly screen prospective tenants – for free.

    Learn more

    $2,374/mo

    Rent Zestimate®

    Refinance and save

    $1,678/mo

    Est. payment

    Refinancing to a lower rate could help reduce your monthly payments and save thousands over the life of the loan.

    See today's rates

    $1,678/mo

    Est. payment

    Explore your selling options

    Work with a Zillow partner agent

    Leverage their expertise and Zillow's premium Showcase listings to get your home seen by more buyers.

    Get started

    List with your own agent

    Get your home in front of millions of buyers by listing it on Zillow.

    Learn how to do it

    Sell it yourself

    Take full control of how buyers see your home on Zillow by listing For Sale by Owner (FSBO).

    List your home

    What's special

    Open-concept main levelEnd-of-group rowhomePrivate rear patioModern color paletteRich hardwood floorsCrown moldingThird bedroom
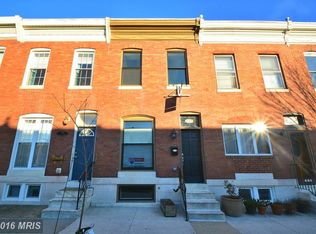
    Move-in ready and full of charm, this beautifully updated end-of-group rowhome is located a Couple Blocks Away From Baltimore Backyard - Patterson Park! Short walk to Local Staples Pie Time, Rize n Rest, Public House and More! Conveniently Located Near Johns Hopkins Hospital -Access to Major Highways (I-95, I-895) — with no HOA! ELIGIBLE BUYERS MAY QUALIFY FROM UP TO $5,000 THROUGH TE COMMUNITY EMPOWERMENT INITIATIVE GRANT! Inside, the 3-bedroom, 3-bath home welcomes you with rich hardwood floors, crown molding, and a modern color palette. The open-concept main level offers spacious living and dining areas that flow into a gourmet kitchen featuring granite countertops, stainless steel appliances, and a decorative tile backsplash. Step right out to a private rear patio — perfect for outdoor entertaining or relaxing evenings. Upstairs, you’ll find two generously sized bedroom suites, each with a private en suite bath, providing comfort and privacy for residents or guests. The fully finished lower level adds even more flexibility, with a third bedroom, full bath, laundry area, and a convenient storage nook. Located just minutes from Johns Hopkins, major highways (I-95, I-895), and Baltimore’s best shops, dining, and parks, this home offers modern living in a prime city location. Note: Select interior photos have been virtually staged.

    Zillow last checked:

    Listing updated:

    Listed by:

    Harry Long 240-863-4042,

    Northrop Realty

    Bought with:

    Meighan Sweeney, 658085

    Cummings & Co. Realtors

    Source: Bright MLS,MLS#: MDBA2152656MLS Logo

    Facts & features

    Interior

    Bedrooms & bathrooms
    • Bedrooms: 3
    • Bathrooms: 3
    • Full bathrooms: 3
    Rooms
    • Room types: Living Room, Dining Room, Primary Bedroom, Bedroom 2, Bedroom 3, Kitchen, Storage Room, Utility Room, Primary Bathroom
    Primary bedroom
    • Features: Attached Bathroom, Ceiling Fan(s), Walk-In Closet(s), Window Treatments, Flooring - Carpet
    • Level: Upper
    • Area: 156 Square Feet
    • Dimensions: 13 x 12
    Bedroom 2
    • Features: Attached Bathroom, Ceiling Fan(s), Flooring - Carpet
    • Level: Upper
    • Area: 156 Square Feet
    • Dimensions: 13 x 12
    Bedroom 3
    • Features: Flooring - Carpet, Recessed Lighting
    • Level: Lower
    • Area: 156 Square Feet
    • Dimensions: 13 x 12
    Primary bathroom
    • Features: Soaking Tub, Bathroom - Tub Shower, Flooring - Ceramic Tile
    • Level: Upper
    Dining room
    • Features: Crown Molding, Lighting - Ceiling, Flooring - HardWood
    • Level: Main
    • Area: 108 Square Feet
    • Dimensions: 12 x 9
    Kitchen
    • Features: Granite Counters, Double Sink, Flooring - HardWood, Kitchen Island, Kitchen - Country, Kitchen - Electric Cooking, Lighting - Ceiling
    • Level: Main
    • Area: 195 Square Feet
    • Dimensions: 15 x 13
    Living room
    • Features: Crown Molding, Flooring - HardWood, Recessed Lighting
    • Level: Main
    • Area: 221 Square Feet
    • Dimensions: 17 x 13
    Storage room
    • Features: Flooring - Carpet
    • Level: Lower
    • Area: 40 Square Feet
    • Dimensions: 8 x 5
    Utility room
    • Features: Flooring - Concrete
    • Level: Lower
    • Area: 77 Square Feet
    • Dimensions: 11 x 7
    Heating
    • Forced Air, Natural Gas
    Cooling
    • Central Air, Electric
    Appliances
    • Included: Microwave, Dishwasher, Disposal, Dryer, Stainless Steel Appliance(s), Washer, Freezer, Ice Maker, Oven, Oven/Range - Electric, Refrigerator, Gas Water Heater
    • Laundry: In Basement, Dryer In Unit, Has Laundry, Washer In Unit
    Features
    • Bathroom - Tub Shower, Ceiling Fan(s), Open Floorplan, Kitchen - Gourmet, Recessed Lighting, Combination Dining/Living, Crown Molding, Dining Area, Kitchen - Country, Kitchen Island, Primary Bath(s), Upgraded Countertops, Walk-In Closet(s), Dry Wall, 9'+ Ceilings
    • Flooring: Hardwood, Carpet, Ceramic Tile, Wood
    • Doors: Six Panel
    • Windows: Double Pane Windows, Screens, Vinyl Clad
    • Basement: Finished,Connecting Stairway,Heated,Improved,Interior Entry,Partial,Windows,Exterior Entry,Walk-Out Access,Other
    • Has fireplace: No
    Interior area
    • Total structure area: 2,025
    • Total interior livable area: 1,687 sqft
    • Finished area above ground: 1,350
    • Finished area below ground: 337

    Property

    Parking
    • Parking features: On Street
    • Has uncovered spaces: Yes
    Accessibility
    • Accessibility features: None
    Features
    • Levels: Three
    • Stories: 3
    • Patio & porch: Patio
    • Exterior features: Lighting, Sidewalks, Street Lights
    • Pool features: None
    • Has spa: Yes
    • Spa features: Bath
    • Fencing: Privacy,Back Yard,Wood
    • Has view: Yes
    • View description: City
    Details
    • Additional structures: Above Grade, Below Grade
    • Parcel number: 0306181715 012
    • Zoning: R-8
    • Special conditions: Standard

    Construction

    Type & style
    • Home type: Townhouse
    • Architectural style: Traditional
    • Property subtype: Townhouse
    Materials
    • Brick
    • Foundation: Brick/Mortar, Concrete Perimeter
    Condition
    • Excellent
    • New construction: No
    • Year built: 1900

    Utilities & green energy

    • Sewer: Public Sewer
    • Water: Public

    Community & HOA

    Community
    • Security: Smoke Detector(s), Main Entrance Lock
    • Subdivision: Patterson Park
    HOA
    • Has HOA: No
    Location
    • Region: Baltimore
    • Municipality: Baltimore City

    Financial & listing details

    • Price per square foot: $151/sqft
    • Tax assessed value: $185,167
    • Annual tax amount: $4,370
    • Date on market: 1/22/2025
    • Listing agreement: Exclusive Right To Sell
    • Ownership: Ground Rent

    Price history

    DateEventPrice
    7/2/2025Sold$255,000-7.3%$151/sqft
    Source: Bright MLS #MDBA2152656 Report a problem
    6/3/2025Contingent$275,000$163/sqft
    Source: Bright MLS #MDBA2152656 Report a problem
    5/1/2025Listed for sale$275,000$163/sqft
    Source: Bright MLS #MDBA2152656 Report a problem
    4/18/2025Listing removed$275,000$163/sqft
    Source: Bright MLS #MDBA2152656 Report a problem
    3/20/2025Price change$275,000+10%$163/sqft
    Source: Bright MLS #MDBA2152656 Report a problem
    3/10/2025Listed for sale$250,000-16.7%$148/sqft
    Source: Bright MLS #MDBA2152656 Report a problem
    2/13/2025Listing removed$300,000$178/sqft
    Source: Bright MLS #MDBA2152656 Report a problem
    1/29/2025Price change$300,000-6.2%$178/sqft
    Source: Bright MLS #MDBA2152656 Report a problem
    1/22/2025Listed for sale$319,975+49.5%$190/sqft
    Source: Bright MLS #MDBA2152656 Report a problem
    5/9/2019Sold$214,000-2.3%$127/sqft
    Source: Agent Provided Report a problem
    4/8/2019Pending sale$219,000$130/sqft
    Source: Keller Williams Legacy #MDBA302428 Report a problem
    3/29/2019Price change$219,000-2.7%$130/sqft
    Source: Keller Williams Legacy #MDBA302428 Report a problem
    2/15/2019Price change$225,000-2.1%$133/sqft
    Source: Keller Williams Legacy #MDBA302428 Report a problem
    1/8/2019Price change$229,900-4.2%$136/sqft
    Source: Keller Williams Legacy #MDBA302428 Report a problem
    12/26/2018Listed for sale$239,900-4%$142/sqft
    Source: Keller Williams Legacy #MDBA302428 Report a problem
    1/11/2017Listing removed$1,395-7%$1/sqft
    Source: PropertyWize Management Report a problem
    7/8/2016Listing removed$1,500$1/sqft
    Source: Zillow Rental Manager Report a problem
    2/16/2016Listed for rent$1,500+3.4%$1/sqft
    Source: REmember LLC Report a problem
    4/26/2014Listing removed$1,450$1/sqft
    Source: REmember LLC Report a problem
    3/31/2014Listed for rent$1,450$1/sqft
    Source: REmember LLC Report a problem
    10/22/2008Listing removed$250,000$148/sqft
    Source: Long and Foster Real Estate #BA6877530 Report a problem
    10/1/2008Price change$250,000+0.4%$148/sqft
    Source: Long and Foster Real Estate #BA6877530 Report a problem
    9/20/2008Listed for sale$249,000+149.2%$148/sqft
    Source: Long and Foster Real Estate #BA6877530 Report a problem
    6/18/2008Listing removed$99,900$59/sqft
    Source: Long and Foster Real Estate #BA6606054 Report a problem
    5/27/2008Listed for sale$99,900-20.1%$59/sqft
    Source: Long and Foster Real Estate #BA6606054 Report a problem
    7/25/2006Sold$125,000+316.7%$74/sqft
    Source: Public Record Report a problem
    12/9/2002Sold$30,000$18/sqft
    Source: Public Record Report a problem

    Public tax history

    YearProperty taxesTax assessment
    2025-- $193,700 +4.6%
    2024$4,370 +4.8%$185,167 +4.8%
    2023$4,169 +5.1%$176,633 +5.1%
    2022$3,967 $168,100
    2021$3,967 $168,100
    2020$3,967 -0.8%$168,100 -0.8%
    2019$4,000 $169,500
    2018$4,000 $169,500
    2017$4,000 +21.8%$169,500
    2016$3,284 $169,500
    2015$3,284 $169,500
    2014$3,284 $169,500 -0.5%
    2013-- $170,400 +10.3%
    2012-- $154,527 +11.4%
    2011-- $138,653 +12.9%
    2010-- $122,780 +31.8%
    2009-- $93,186 +46.5%
    2008-- $63,593 +87%
    2007-- $34,000
    2006-- $34,000
    2005-- $34,000
    2004-- $34,000 +1.7%
    2003-- $33,436 +1.7%
    2002-- $32,873 +1.7%
    2001-- $32,310
    Find assessor info on the county website

    Neighborhood: Patterson Park

    Nearby schools

    GreatSchools rating
    Schools provided by the listing agent
    • District: Baltimore City Public Schools

    Source: Bright MLS. This data may not be complete. We recommend contacting the local school district to confirm school assignments for this home.

    Get a cash offer in 3 minutes
    Find out how much your home could sell for in as little as 3 minutes with a no-obligation cash offer.
    Estimated market value
    $258,400
    Get a cash offer in 3 minutes
    Find out how much your home could sell for in as little as 3 minutes with a no-obligation cash offer.
    Estimated market value
    $258,400