Skip main navigation
Closed
  • $276,000

    159 N Raynor Ave, Joliet, IL 60435

    3beds
    2,500sqft
    Single Family Residence
    Built in 1896
    9,583.2 Square Feet Lot
    $310,300 Zestimate®
    $110/sqft
    $2,699 Estimated rent

    Home value

    $310,300

    $279,000 - $338,000

    $2,699/mo

    Zestimate® history
    Loading
    Loading...

    Owner options

    List your home for rent

    $2,699/mo

    Rent Zestimate®

    Find your next renter with Zillow Rental Manager. Plus, with online applications, you can quickly screen prospective tenants – for free.

    Learn more

    $2,699/mo

    Rent Zestimate®

    Refinance and save

    $1,983/mo

    Est. payment

    Refinancing to a lower rate could help reduce your monthly payments and save thousands over the life of the loan.

    See today's rates

    $1,983/mo

    Est. payment

    Explore your selling options

    Work with a Zillow partner agent

    Leverage their expertise and Zillow's premium Showcase listings to get your home seen by more buyers.

    Get started

    List with your own agent

    Get your home in front of millions of buyers by listing it on Zillow.

    Learn how to do it

    Sell it yourself

    Take full control of how buyers see your home on Zillow by listing For Sale by Owner (FSBO).

    List your home

    What's special

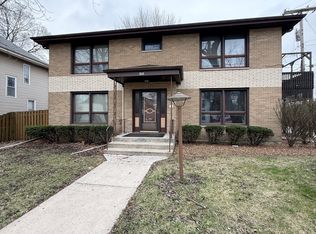
    This charming and gorgeous 1896 built home is situated perfectly on a large corner lot in the highly desired Historic Cathedral Area of Joliet! The green, tree-lined community contains an incredible array of homes with dozens of architectural styles. The charm begins at the welcoming front porch complete with a porch swing. This is the perfect spot to sit and watch the world go by! As you step inside the foyer you are greeted by the gleaming hardwood flooring and the fabulous original woodwork and arched doorways that one would expect in a home in the Cathedral area. Formal front parlor and the spacious living and dining room are ideal for entertaining family and friends. The huge 18x12 dining room is bright and cheery. The eat-in kitchen offers ample cabinet space and there is also a butler's pantry that leads to the formal dining room. The convenient back staircase off of the kitchen will take you up to the second level or down to the full basement. A full bath on the main level with vintage tile, dual sinks and a separate tub and shower. The second level offers a spacious, primary suite with a private bathroom with a dual sink vanity, soaker tub and separate shower. Two additional bedrooms on the second level along with an additional room that makes a perfect office, kid's play room, or workout room - the choice is yours. There is a walk-up attic that allows for optimal storage space or can be finished out for additional living space. The full basement is unfinished and is where the laundry area and utility sink are located - the washer & dryer stay. The boiler was replaced about 10 years ago. There is an attached 1 car garage. Such a wonderful home and a great location. Located close to I-55, I-80 and US Route 66. The Cathedral area is a quaint neighborhood full of history, art and accessibility. Plenty of shopping, dining, parks, schools and more close by - even Harrah's Casino if you fancy a roll of the dice! Schedule your showing today!

    Zillow last checked:

    Listing updated:

    Listing courtesy of:

    Amy Kite, ABR,CRS,E-PRO,SRES,TRC 847-877-9881,

    Keller Williams Infinity,

    Sherry Landa 773-558-3858,

    Keller Williams Infinity

    Bought with:

    Mary Cavins

    Crosstown Realtors, Inc.

    Source: MRED as distributed by MLS GRID,MLS#: 12029858MLS Logo

    Facts & features

    Interior

    Bedrooms & bathrooms
    • Bedrooms: 3
    • Bathrooms: 2
    • Full bathrooms: 2
    Primary bedroom
    • Features: Bathroom (Full)
    • Level: Second
    • Area: 350 Square Feet
    • Dimensions: 14X25
    Bedroom 2
    • Level: Second
    • Area: 216 Square Feet
    • Dimensions: 18X12
    Bedroom 3
    • Level: Second
    • Area: 216 Square Feet
    • Dimensions: 18X12
    Dining room
    • Level: Main
    • Area: 224 Square Feet
    • Dimensions: 14X16
    Foyer
    • Level: Main
    • Area: 176 Square Feet
    • Dimensions: 08X22
    Kitchen
    • Features: Kitchen (Eating Area-Table Space)
    • Level: Main
    • Area: 238 Square Feet
    • Dimensions: 14X17
    Living room
    • Level: Main
    • Area: 364 Square Feet
    • Dimensions: 14X26
    Office
    • Level: Second
    • Area: 63 Square Feet
    • Dimensions: 07X09
    Recreation room
    • Level: Basement
    • Area: 576 Square Feet
    • Dimensions: 24X24
    Sun room
    • Level: Main
    • Area: 228 Square Feet
    • Dimensions: 12X19
    Heating
    • Steam
    Cooling
    • None
    Appliances
    • Included: Range, Microwave, Dishwasher, Refrigerator, Washer, Dryer
    • Laundry: Gas Dryer Hookup, Electric Dryer Hookup, In Unit, Common Area
    Features
    • Built-in Features, Separate Dining Room
    • Flooring: Hardwood
    • Basement: Unfinished,Full
    • Attic: Pull Down Stair,Unfinished
    Interior area
    • Total structure area: 0
    • Total interior livable area: 2,500 sqft

    Property

    Parking
    • Total spaces: 1
    • Parking features: Concrete, Heated Garage, On Site, Garage Owned, Attached, Garage
    • Attached garage spaces: 1
    Accessibility
    • Accessibility features: No Disability Access
    Features
    • Stories: 2
    • Patio & porch: Porch
    Lot
    • Size: 9,583 sqft
    • Dimensions: 74X131
    • Features: Corner Lot
    Details
    • Parcel number: 3007084200200000
    • Special conditions: None
    • Other equipment: Ceiling Fan(s)

    Construction

    Type & style
    • Home type: SingleFamily
    • Architectural style: American 4-Sq.,Victorian
    • Property subtype: Single Family Residence
    Materials
    • Vinyl Siding
    • Foundation: Stone
    • Roof: Asphalt
    Condition
    • New construction: No
    • Year built: 1896

    Utilities & green energy

    • Electric: Circuit Breakers
    • Sewer: Public Sewer
    • Water: Public

    Community & neighborhood

    Community
    • Community features: Curbs, Sidewalks, Street Lights, Street Paved
    Location
    • Region: Joliet
    • Subdivision: The Cathedral Area

    HOA & financial

    HOA
    • Services included: None

    Other

    Other facts
    • Listing terms: Conventional
    • Ownership: Fee Simple

    Price history

    DateEventPrice
    7/12/2024Sold$276,000+0.4%$110/sqft
    Source: MRED as distributed by MLS GRID #12029858 Report a problem
    6/17/2024Contingent$275,000$110/sqft
    Source: MRED as distributed by MLS GRID #12029858 Report a problem
    6/11/2024Listed for sale$275,000+1.9%$110/sqft
    Source: MRED as distributed by MLS GRID #12029858 Report a problem
    6/3/2014Listing removed$269,761$108/sqft
    Source: Coldwell Banker Honig-Bell #08355503 Report a problem
    5/31/2013Listed for sale$269,761-1.9%$108/sqft
    Source: Honig Realty, Inc. (dba. Coldwell Banker Honig-Bell) #08355503 Report a problem
    11/5/2012Listing removed$275,000$110/sqft
    Source: Honig Realty, Inc. (dba. Coldwell Banker Honig-Bell) #08093793 Report a problem
    6/18/2012Listed for sale$275,000-21.4%$110/sqft
    Source: Honig Realty, Inc. (dba. Coldwell Banker Honig-Bell) #08093793 Report a problem
    10/1/2011Listing removed$350,000$140/sqft
    Source: Coldwell Banker Honig-Bell #07731171 Report a problem
    9/5/2011Price change$350,000+0.6%$140/sqft
    Source: Coldwell Banker Honig-Bell #07731171 Report a problem
    8/3/2011Price change$348,000-0.6%$139/sqft
    Source: Honig Realty, Inc. (dba. Coldwell Banker Honig-Bell) #07731171 Report a problem
    4/21/2011Price change$350,000-2%$140/sqft
    Source: Honig Realty, Inc. (dba. Coldwell Banker Honig-Bell) #07731171 Report a problem
    2/17/2011Listed for sale$357,000$143/sqft
    Source: Honig Realty, Inc. (dba. Coldwell Banker Honig-Bell) #07731171 Report a problem

    Public tax history

    YearProperty taxesTax assessment
    2024$6,055 +159.1%$88,295 +12.5%
    2023$2,337 -18.9%$78,450 +10.6%
    2022$2,881 -1.7%$70,963 +7.1%
    2021$2,932 +0.1%$66,277 +5.3%
    2020$2,929 -2.3%$62,941 +7.6%
    2019$2,998 -3.6%$58,496 +8.2%
    2018$3,109 -3.5%$54,053 +10%
    2017$3,223 -3.9%$49,143 +8.7%
    2016$3,353 -3.2%$45,219 +6.6%
    2015$3,465 $42,400 +0.5%
    2014$3,465 -0.9%$42,200 -5.3%
    2013$3,496 -20.6%$44,557 -15.2%
    2012$4,403 -0.2%$52,520 -10.3%
    2011$4,411 -6.1%$58,550 -12.6%
    2010$4,698 -0.3%$66,974 -7.4%
    2009$4,710 +2.9%$72,311
    2008$4,577 $72,311 +4%
    2007-- $69,530 +6.5%
    2006$4,311 +8.5%$65,300 +11%
    2005$3,972 +15.7%$58,842 +17.2%
    2004$3,432 +0.4%$50,201 +4.1%
    2003$3,420 +0.3%$48,237 +2.5%
    2002$3,408 +7.3%$47,058 +4%
    2001$3,176 +5.2%$45,257 +3%
    2000$3,019 $43,939

    Find assessor info on the county website

    Neighborhood: Cathedral

    Nearby schools

    GreatSchools rating
    Schools provided by the listing agent
    • District: 86

    Source: MRED as distributed by MLS GRID. This data may not be complete. We recommend contacting the local school district to confirm school assignments for this home.

    Get a cash offer in 3 minutes
    Find out how much your home could sell for in as little as 3 minutes with a no-obligation cash offer.
    Estimated market value
    $310,300
    Get a cash offer in 3 minutes
    Find out how much your home could sell for in as little as 3 minutes with a no-obligation cash offer.
    Estimated market value
    $310,300