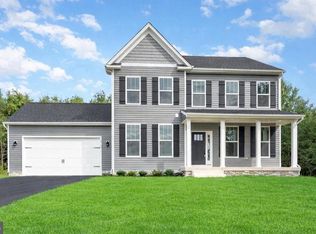
$20K YOUR WAY - Apply $20,000 toward a price reduction, closing costs, or an interest rate buy-down. You choose how to make it work best for you! Certain restrictions and loan qualifications apply.** NOW AVAILABLE - NORTH STAFFORD - GREAT LOCATION - 1.51 ACRES- NO HOA – If you have been looking for acreage, without giving up convenience to shopping and restaurants, this beautiful Haven makes this dream a reality. This home is under construction, by award-winning builder Foundation Homes. Just under 3,500 finished square feet, this beautifully appointed Haven with Sunroom features the perfect blend of Craftsman-inspired details, contemporary finishes, and traditional Colonial design. Complete with a finished basement, spacious living areas, and an open-concept layout, this home offers both style and functionality for today's lifestyle. Step inside from the inviting front porch into a spacious foyer, flanked by a dedicated office with double glass doors and a formal dining room that flows seamlessly into the gourmet kitchen. Thoughtfully designed for everyday living and entertaining, the kitchen features classic white shaker-style soft-close cabinetry, quartz countertops, a lovely undermount stainless sink, stainless steel appliances, and an expansive island, perfect for gathering. Oversized windows flood the open-concept kitchen, dining area, family room, and sunroom with natural light, creating a warm and welcoming atmosphere. The main level offers nine-foot smooth ceilings and durable luxury vinyl tile flooring, while a beautiful curved oak staircase leads to the second floor, where all four bedrooms and the laundry room are conveniently located. The owner’s suite is a true retreat with two walk-in closets, a linen closet, and a spa-like ensuite bath featuring dual vanities, a modern, stand alone soaking tub, and a tile shower. The additional bedrooms are generously sized with ample closet space. The finished walkout basement offers a Recreation Room, a media room, a full bath, and a storage room, providing ample space for family fun, relaxation, and storage for keepsakes. Step onto the composite back deck to enjoy peaceful views of the private yard, offering a relaxing outdoor retreat. Enjoy the perfect balance of privacy and convenience, just minutes from shopping, dining, grocery stores, and everyday essentials along Garrisonville Road, with easy access to Route 1, I-95, and Quantico. Outdoor enthusiasts will appreciate the close proximity to Friendship Park, Government Island, Widewater State Park, Widewater Beach, and several marinas. This Haven will surely check off all the boxes. ***High speed internet is believed to be available. Buyers are responsible for verifying service availability, providers, and speeds to their satisfaction.*** Call Foundation Homes to secure this home today.
Pending
Price cut: $40K (9/2)
$649,900
159 Norman Rd, Stafford, VA 22554
4beds
3,479sqft
Single Family Residence
Built in 2026
1.51 Acres Lot
$649,900 Zestimate®
$187/sqft
$-- HOA
What's special
Contemporary finishesFinished basementCraftsman-inspired detailsTile showerOpen-concept layoutTraditional colonial designComposite back deck
- 34 days
- 429
- 35
Zillow last checked:
Listing updated:
Listed by:
Emily Schroeder 540-288-7005,
MacDoc Property Mangement LLC 5406841593
Source: Bright MLS,MLS#: VAST2053650
Facts & features
Interior
Bedrooms & bathrooms
- Bedrooms: 4
- Bathrooms: 4
- Full bathrooms: 3
- 1/2 bathrooms: 1
- Main level bathrooms: 1
Rooms
- Room types: Dining Room, Primary Bedroom, Bedroom 2, Bedroom 3, Bedroom 4, Kitchen, Family Room, Basement, Foyer, Breakfast Room, Sun/Florida Room, Laundry, Office, Recreation Room, Storage Room, Media Room, Bathroom 2, Bathroom 3, Primary Bathroom, Half Bath
Primary bedroom
- Level: Upper
Bedroom 2
- Level: Upper
Bedroom 3
- Level: Upper
Bedroom 4
- Level: Upper
Primary bathroom
- Level: Upper
Bathroom 2
- Level: Upper
Bathroom 3
- Level: Lower
Basement
- Level: Lower
Breakfast room
- Level: Main
Dining room
- Level: Main
Family room
- Level: Main
Foyer
- Level: Main
Half bath
- Level: Main
Kitchen
- Level: Main
Laundry
- Level: Upper
Media room
- Level: Lower
Office
- Level: Main
Recreation room
- Level: Lower
Storage room
- Level: Lower
Other
- Level: Main
Heating
- Heat Pump, Electric
Cooling
- Central Air, Electric
Appliances
- Included: Microwave, Dishwasher, Ice Maker, Oven/Range - Electric, Refrigerator, Stainless Steel Appliance(s), Water Heater, Electric Water Heater
- Laundry: Hookup, Upper Level, Washer/Dryer Hookups Only, Laundry Room
Features
- Breakfast Area, Ceiling Fan(s), Chair Railings, Combination Dining/Living, Combination Kitchen/Dining, Combination Kitchen/Living, Crown Molding, Dining Area, Family Room Off Kitchen, Open Floorplan, Formal/Separate Dining Room, Kitchen - Gourmet, Kitchen Island, Pantry, Recessed Lighting, Soaking Tub, Bathroom - Stall Shower, Bathroom - Tub Shower, Upgraded Countertops, Wainscotting, Walk-In Closet(s), Other, 9'+ Ceilings, Dry Wall
- Flooring: Ceramic Tile, Carpet, Luxury Vinyl
- Basement: Exterior Entry,Concrete,Connecting Stairway,Finished,Full,Heated,Interior Entry,Rear Entrance,Walk-Out Access
- Number of fireplaces: 1
- Fireplace features: Electric, Heatilator, Mantel(s), Insert
Interior area
- Total structure area: 3,647
- Total interior livable area: 3,479 sqft
- Finished area above ground: 2,500
- Finished area below ground: 979
Video & virtual tour
Property
Parking
- Total spaces: 2
- Parking features: Garage Door Opener, Inside Entrance, Garage Faces Side, Driveway, Attached
- Attached garage spaces: 2
- Has uncovered spaces: Yes
- Details: Garage Sqft: 484
Accessibility
- Accessibility features: None
Features
- Levels: Three
- Stories: 3
- Pool features: None
- Has view: Yes
- View description: Trees/Woods
Lot
- Size: 1.51 Acres
Details
- Additional structures: Above Grade, Below Grade
- Parcel number: 22 33C
- Zoning: A1
- Special conditions: Standard
Construction
Type & style
- Home type: SingleFamily
- Architectural style: Colonial,Craftsman
- Property subtype: Single Family Residence
Materials
- Stick Built, Vinyl Siding
- Foundation: Concrete Perimeter
- Roof: Architectural Shingle
Condition
- Excellent
- New construction: Yes
- Year built: 2026
Details
- Builder model: The Haven w/ sunroom
- Builder name: Foundation Homes
Utilities & green energy
- Sewer: Septic = # of BR
- Water: Well
- Utilities for property: Broadband, Fiber Optic
Community & HOA
Community
- Subdivision: None Available
HOA
- Has HOA: No
Location
- Region: Stafford
Financial & listing details
- Price per square foot: $187/sqft
- Tax assessed value: $135,000
- Annual tax amount: $1,325
- Date on market: 9/2/2026
- Listing agreement: Exclusive Right To Sell
- Listing terms: Cash,Conventional,FHA,VA Loan
- Ownership: Fee Simple
Estimated market value
$649,900
$617,000 - $682,000
$4,067/mo
Price history
| Date | Event | Price |
|---|---|---|
| 9/16/2026 | Pending sale | $649,900$187/sqft |
Source:  Bright MLS #VAST2053650 Report a problem Bright MLS #VAST2053650 Report a problem | ||
| 9/2/2026 | Price change | $649,900-5.8%$187/sqft |
Source: Bright MLS #VAST2053650 Report a problem | ||
| 8/19/2026 | Price change | $689,900-1.4%$198/sqft |
Source: Bright MLS #VAST2053130 Report a problem | ||
| 7/31/2026 | Price change | $699,900-1.4%$201/sqft |
Source: Bright MLS #VAST2052476 Report a problem | ||
| 7/1/2026 | Price change | $709,900-1.4%$204/sqft |
Source: Bright MLS #VAST2051630 Report a problem | ||
| 5/7/2026 | Price change | $719,900-5.3%$207/sqft |
Source: Bright MLS #VAST2049034 Report a problem | ||
| 3/11/2026 | Listed for sale | $759,900$218/sqft |
Source: Bright MLS #VAST2046840 Report a problem | ||
Public tax history
| Year | Property taxes | Tax assessment |
|---|---|---|
| 2025 | $1,155 +3.4% | $125,000 |
| 2024 | $1,117 +18.5% | $125,000 +19% |
| 2023 | $942 +5.6% | $105,000 |
| 2022 | $893 +31.4% | $105,000 +50% |
| 2021 | $679 | $70,000 |
| 2020 | $679 | $70,000 |
| 2019 | -- | -- |
Find assessor info on the county website
Monthly payment
Est. payment
Payment breakdown
Explore the cost of this home by adjusting the details. Changes won't be saved.Climate risks
Neighborhood: 22554
Nearby schools
Schools provided by the listing agent
- Elementary: Widewater
- Middle: Shirley C. Heim
- High: Brooke Point
- District: Stafford County Public Schools
Source: Bright MLS. This data may not be complete. We recommend contacting the local school district to confirm school assignments for this home.
Similar homes
- $649,9004 bd3 ba3.3k sqft163 Norman Rd, Stafford, VA 22554New Construction

 MLS ID #VAST2053654, Emily Schroeder, MacDoc Property Mangement LLC. Bright MLS
 - $639,9005 bd3 ba2.5k sqft1178 Decatur Rd, Stafford, VA 22554For Sale
 MLS ID #VAST2052726, Lori Dolieslager, Pearson Smith Realty LLC. Bright MLS
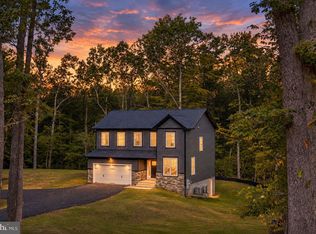
 - $724,9004 bd4 ba2.4k sqft20 Tara Ln, Stafford, VA 22554New Construction
 MLS ID #VAST2053680, Alex Belcher, Belcher Real Estate, LLC.. Bright MLS
 - $724,9004 bd4 ba2.4k sqft18 Tara Ln, Stafford, VA 22554New Construction
 MLS ID #VAST2053676, Alex Belcher, Belcher Real Estate, LLC.. Bright MLS
 - $739,9005 bd4 ba3.2k sqft3413 Aquia Dr, Stafford, VA 22554New ConstructionBright MLS
- $740,9054 bd3 ba3k sqftLOT 4 Forest Flower Dr, Stafford, VA 22554New ConstructionMLS ID #VAST2046284, Leslie Mytrysak, Coldwell Banker Elite. Bright MLS
- $660,0004 bd4 ba3k sqft528 Old Potomac Church Rd, Stafford, VA 22554New ConstructionMLS ID #VAST2053882, Ashanti Caldwell Thompson, CTI Real Estate. Bright MLS
- $729,9005 bd5 ba4.1k sqft64 Macgregor Ridge Rd, Stafford, VA 22554For SaleMLS ID #VAST2049934, Dawna Lambrecht, Century 21 Redwood Realty. Bright MLS
- $539,9004 bd3 ba1.8k sqft1027 John Paul Jones Dr, Stafford, VA 22554New ConstructionBright MLS
- $625,0004 bd4 ba2.6k sqft75 Hillcrest Dr, Stafford, VA 22556For SaleMLS ID #VAST2054360, Sherri Rice, CENTURY 21 New Millennium. Bright MLS
- $775,0005 bd4 ba4.3k sqft12 Blossom Tree Ct, Stafford, VA 22554For SaleMLS ID #VAST2050986, Renee Mumford, Key Home Realty Group. Bright MLS
- $750,0005 bd4 ba3.7k sqft314 Crab Apple Dr, Stafford, VA 22554For SaleMLS ID #VAST2052416, Michael Gillies, EXP Realty, LLC. Bright MLS
- $679,9904 bd4 ba3.5k sqft409 Vandegrift Rd, Stafford, VA 22554For SaleMLS ID #VAST2050910, Haben Woldemichael, Nest Realty Fredericksburg. Bright MLS
- $765,0005 bd4 ba3.3k sqft525 Gladiola Way, Stafford, VA 22554For SaleMLS ID #VAST2053764, Dilara Wentz, KW Metro Center. Bright MLS
- $789,9005 bd4 ba4.6k sqft231 Mount Hope Church Rd, Stafford, VA 22554For SaleMLS ID #VAST2049434, Mr. Trey Simpson, Nest Realty Fredericksburg. Bright MLS
- $689,0004 bd3 ba2.5k sqft10 Timothy Ln, Stafford, VA 22556For SaleMLS ID #VAST2052812, Jenifer Escobar Mata, Smart Realty, LLC. Bright MLS
- $749,9995 bd4 ba3.4k sqft1055 Aspen Rd, Stafford, VA 22554For SaleMLS ID #VAST2054260, Dilara Wentz, KW Metro Center. Bright MLS
- $675,0004 bd4 ba3.3k sqft335 McKittrick Dr, Stafford, VA 22554For SaleMLS ID #VAST2052230, Shamika Waters, Real Broker, LLC. Bright MLS
- $699,7994 bd4 ba3.3k sqft151 Windflower Way, Stafford, VA 22554For SaleMLS ID #VAST2054228, Dilara Wentz, KW Metro Center. Bright MLS
- $715,0004 bd4 ba3.1k sqft4706 Pinecrest Ct, Dumfries, VA 22025For SaleMLS ID #VAPW2131558, Jaskaran Singh, Pearson Smith Realty, LLC. Bright MLS
