Discover this beautifully immaculate former model home in a quiet, tucked-away location just minutes from shopping, dining, and more. The open layout offers plenty of space for everyday living and entertaining, with a welcoming great room featuring a cozy fireplace, a bright kitchen with kitchen aid appliance, granite counter tops, and a separate dining area. The main level hosts a spacious primary suite with walk-in closet and private bath, plus a second bedroom and full bath. Enjoy indoor-outdoor living with access to a large back deck. Lots of storage thru out. The walk-out basement adds three more bedrooms, a full bath, a large family/rec room, and a charming nook ideal for an office or reading spot. A heated two-car garage with built-in storage completes the package. This home delivers comfort, convenience, and quality in one perfect package. Fresh interior, exterior paint and carpet. Discover Kalispell Living
Kalispell sits in the heart of the Flathead Valley, surrounded by mountain views and endless outdoor opportunities. With close access to Glacier National Park, Flathead Lake, and Whitefish, you can enjoy year-round recreation from hiking and skiing to boating and fishing. The city also offers a vibrant downtown with shops, dining, and local events. Kalispell combines natural beauty with everyday convenience—an inviting place to call home.
Prime Location in Kalispell
This home offers unbeatable convenience with everything just 1–5 minutes away. Enjoy quick access to the bypass, Kidsports Complex for soccer, baseball, and more, plus nearby walking trails for outdoor recreation. Essential amenities including the hospital, Costco, Walmart, restaurants, and shopping are all within minutes, making this location ideal for everyday living. Live close to it all while enjoying peace and privacy.
Main-Level Living & Comfort
The main level offers bright, open living spaces with hardwood floors and carpet in the bedrooms, creating a warm, inviting atmosphere. Enjoy the living room with abundant natural light, separate dining area, and back porch with mountain and neighborhood views—perfect for relaxing or entertaining. The master suite provides privacy and comfort, while an additional guest bedroom and full bathroom with bathtub offer flexibility. High ceilings, plentiful natural lighting, and a storage closet complete the space, combining style, function, and serene mountain living.
Dream Kitchen for Entertaining & Everyday Living
Step into a bright, open kitchen with white cabinets and white granite countertops that fill the space with light. Equipped with KitchenAid appliances, a gas stove, and a large kitchen island with sink and seating, this kitchen is perfect for family meals or entertaining guests. With a walk-in pantry, abundant cabinet storage, and plenty of countertop space, it combines beauty and function seamlessly—truly the heart of the home.
Inviting Living Room
Step into a bright, open living room featuring a natural gas brick fireplace that serves as a stunning focal point. The space is complemented by fresh carpet less than two years old, creating a cozy, welcoming atmosphere. A TV is mounted above the fireplace, perfect for entertainment, while French doors lead out to a back porch with durable Trek decking, offering breathtaking mountain views. This living room combines comfort, style, and seamless indoor-outdoor living—ideal for relaxing or hosting gatherings.
Main-Level Master Suite Retreat
Escape to your spacious master suite on the main level, featuring fresh carpet and a large walk-in closet. The private ensuite bathroom boasts a walk-in shower, dual sinks, and a separate toilet room for added convenience. This level also offers an additional bedroom nearby for guests or flexibility. Wake up to breathtaking mountain views, creating a serene and peaceful retreat that blends comfort, privacy, and elegance.
Spacious Main-Level Garage
The main-level, 2-car garage is both functional and inviting, located just outside the mudroom/laundry area for easy access. It features built-in cabinets for organized storage and a heater, making it perfect for projects, hobbies, or year-round comfort. This garage combines convenience, space, and practicality—ideal for daily living and storage needs.
Walk-Out Basement & Additional Living Space
The walk-out basement offers an extra family/rec room, perfect for recreation, movie nights, or a cozy retreat. You’ll also find the utility room, complete with a water softener, hot water tank, and furnace, as well as an extra storage room tucked under the stairs—a generous closet-sized space for all your needs. This level also includes three additional bedrooms and a full bathroom with a bathtub, providing plenty of space for family, guests, or flexible living arrangements.
Beautifully Landscaped Exterior
Step outside to a professionally landscaped yard featuring mature trees in the front, vibrant plants, and a 6-foot vinyl privacy fence for seclusion. Enjoy the convenience of underground sprinklers in both the front and back yards, a sidewalk for easy access, and a freshly painted exterior that enhances the home’s curb appeal. This outdoor space combines beauty, privacy, and low-maintenance living.
Model Home Upgrades
Originally a model home, this property has been meticulously maintained by the sellers. Two years ago, the interior received fresh paint and new carpet, and this year the exterior was freshly painted, giving the home a like-new feel both inside and out. These updates add to the home’s move-in-ready appeal and showcase the care put into every detail.
Closed
Price Unknown
159 Northland Dr, Kalispell, MT 59901
5beds
3,144sqft
Multi Family, Single Family Residence
Built in 2015
9,321 Square Feet Lot
$818,800 Zestimate®
$--/sqft
$4,125 Estimated rent
Home value
$818,800
$729,000 - $917,000
$4,125/mo
Zestimate® history
Owner options
List your home for rent
$4,125/mo
Rent Zestimate®
Find your next renter with Zillow Rental Manager. Plus, with online applications, you can quickly screen prospective tenants – for free.
$4,125/mo
Rent Zestimate®
Refinance and save
$102/mo
Est. payment
Refinancing to a lower rate could help reduce your monthly payments and save thousands over the life of the loan.
$102/mo
Est. payment
Explore your selling options
Work with a Zillow partner agent
Leverage their expertise and Zillow's premium Showcase listings to get your home seen by more buyers.
Get startedList with your own agent
Get your home in front of millions of buyers by listing it on Zillow.
Learn how to do itSell it yourself
Take full control of how buyers see your home on Zillow by listing For Sale by Owner (FSBO).
List your homeWhat's special
Heated two-car garageExtra storage roomMountain viewsSpacious main-level garageFreshly painted exteriorWalk-in showerBack porch
Zillow last checked:
Listing updated:
Listed by:
Brialle Stewart 406-396-4217,
RE/MAX Glacier Country
Bought with:
Sonja Burgard, RRE-BRO-LIC-70871
National Parks Realty - Whitefish
Source: MRMLS,MLS#: 30058029
Facts & features
Interior
Bedrooms & bathrooms
- Bedrooms: 5
- Bathrooms: 3
- Full bathrooms: 3
Heating
- Forced Air, Gas
Cooling
- Central Air
Appliances
- Included: Dishwasher, Microwave, Range, Refrigerator, Water Softener
- Laundry: Washer Hookup
Features
- Fireplace, Main Level Primary, Open Floorplan, Vaulted Ceiling(s), Walk-In Closet(s)
- Basement: Full,Finished,Walk-Out Access
- Number of fireplaces: 1
Interior area
- Total interior livable area: 3,144 sqft
- Finished area below ground: 1,572
Property
Parking
- Total spaces: 4
- Parking features: Garage, Garage Door Opener, Heated Garage, On Street
- Attached garage spaces: 2
- Carport spaces: 2
- Covered spaces: 4
Accessibility
- Accessibility features: Low Threshold Shower
Features
- Levels: Two
- Patio & porch: Awning(s), Covered, Deck, Front Porch, Patio, Balcony
- Exterior features: Awning(s), Balcony
- Fencing: Back Yard,Vinyl
- Has view: Yes
- View description: Mountain(s), Residential
Lot
- Size: 9,321 Square Feet
- Features: Back Yard, Front Yard, Landscaped, Sprinklers In Ground, Views
Details
- Parcel number: 07396501211070000
- Special conditions: Standard
Construction
Type & style
- Home type: SingleFamily
- Architectural style: Multi-Level,Tri-Level
- Property subtype: Multi Family, Single Family Residence
Materials
- Foundation: Poured
Condition
- See Remarks
- New construction: No
- Year built: 2015
Details
- Builder name: West Craft
Utilities & green energy
- Sewer: Public Sewer
- Water: Public
- Utilities for property: Electricity Connected, Natural Gas Connected, High Speed Internet Available
Community & HOA
Community
- Features: Sidewalks
HOA
- Has HOA: Yes
- Amenities included: See Remarks
- Services included: See Remarks
- HOA fee: $102 quarterly
- HOA name: Northern Subdivsion
Location
- Region: Kalispell
Financial & listing details
- Tax assessed value: $1,020,646
- Annual tax amount: $5,792
- Date on market: 9/25/2025
- Listing agreement: Exclusive Right To Sell
- Road surface type: Asphalt, Concrete
Price history
| Date | Event | Price |
|---|---|---|
| 2/2/2026 | Sold | -- |
Source:  MRMLS #30058029 Report a problem MRMLS #30058029 Report a problem | ||
| 1/6/2026 | Price change | $825,000-6.1%$262/sqft |
Source: MRMLS #30058029 Report a problem | ||
| 11/26/2025 | Price change | $879,000-1.1%$280/sqft |
Source: MRMLS #30058029 Report a problem | ||
| 10/23/2025 | Price change | $889,000-3.8%$283/sqft |
Source: MRMLS #30058029 Report a problem | ||
| 10/10/2025 | Price change | $924,500-1.6%$294/sqft |
Source: MRMLS #30058029 Report a problem | ||
| 9/15/2025 | Price change | $939,500-2.1%$299/sqft |
Source: MRMLS #30055373 Report a problem | ||
| 9/3/2025 | Price change | $959,500-2%$305/sqft |
Source: MRMLS #30055373 Report a problem | ||
| 8/22/2025 | Price change | $979,500-1%$312/sqft |
Source: MRMLS #30055373 Report a problem | ||
| 8/12/2025 | Listed for sale | $989,500+11.8%$315/sqft |
Source: MRMLS #30055373 Report a problem | ||
| 8/15/2023 | Sold | -- |
Source: MRMLS #30008178 Report a problem | ||
| 6/22/2023 | Listed for sale | $885,000+11.3%$281/sqft |
Source: MRMLS #30008178 Report a problem | ||
| 6/30/2022 | Sold | -- |
Source: MRMLS #22207735 Report a problem | ||
| 6/10/2022 | Pending sale | $795,000$253/sqft |
Source: MRMLS #22207735 Report a problem | ||
| 6/8/2022 | Listed for sale | $795,000-0.5%$253/sqft |
Source: MRMLS #22207735 Report a problem | ||
| 12/6/2021 | Sold | -- |
Source: Agent Provided Report a problem | ||
| 11/2/2021 | Contingent | $799,000$254/sqft |
Source: MRMLS #22115942 Report a problem | ||
| 10/11/2021 | Listed for sale | $799,000$254/sqft |
Source: MRMLS #22115942 Report a problem | ||
Public tax history
| Year | Property taxes | Tax assessment |
|---|---|---|
| 2025 | $5,212 +1.9% | $817,900 +36.5% |
| 2024 | $5,116 +13% | $599,200 |
| 2023 | $4,528 -2.2% | $599,200 +30% |
| 2022 | $4,629 -3.7% | $460,800 |
| 2021 | $4,805 +5.8% | $460,800 +9.1% |
| 2020 | $4,543 -4.7% | $422,200 |
| 2019 | $4,769 -6.2% | $422,200 +4.7% |
| 2018 | $5,084 -0.4% | $403,400 |
| 2017 | $5,102 +26.9% | $403,400 +678.8% |
| 2016 | $4,022 | $51,798 |
| 2015 | $4,022 +407.7% | $51,798 +51.3% |
| 2014 | $792 +41.7% | $34,230 +6.8% |
| 2013 | $559 +4.3% | $32,039 +7.9% |
| 2012 | $536 | $29,681 |
Find assessor info on the county website
Neighborhood: 59901
Nearby homes
- $838,7004 bd3 ba3.2k sqft155 Northland Dr, Kalispell, MT 59901Off Market
- $805,7004 bd3 ba2.6k sqft441 Hilltop Ave, Kalispell, MT 59901Off Market
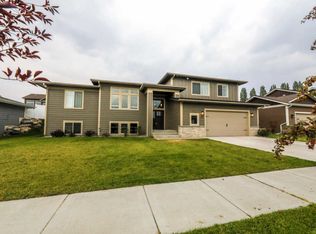
- $718,7004 bd3 ba1.1k sqft437 Hilltop Ave, Kalispell, MT 59901Off Market
- $--5 bd4 ba2.4k sqft163 Northland Dr, Kalispell, MT 59901Sold
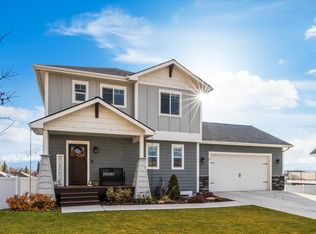
- $--4 bd3 ba2.3k sqft445 Hilltop Ave, Kalispell, MT 59901Sold
- $752,7004 bd3 ba2.7k sqft151 Northland Dr, Kalispell, MT 59901Off Market
- $583,8003 bd2 ba1.3k sqft160 Northland Dr, Kalispell, MT 59901Off Market
- $738,3004 bd3 ba2.6k sqft167 Northland Dr, Kalispell, MT 59901Off Market
Nearby schools
GreatSchools rating
- 9/10Russell SchoolGrades: PK-5Distance: 1.4 mi
- 8/10Kalispell Middle SchoolGrades: 6-8Distance: 0.5 mi
- 5/10Glacier High SchoolGrades: 9-12Distance: 1.2 mi
Sell for more on Zillow
Get a Zillow Showcase℠ listing at no additional cost and you could sell for .
$818,800
2% more
+$16,376
With Zillow Showcase(estimated)
$835,176
- Montana
- Flathead County
- Kalispell
- 59901
- 159 Northland Dr
Nearby cities
Nearby neighborhoods
Nearby zip codes
Other Kalispell Topics
