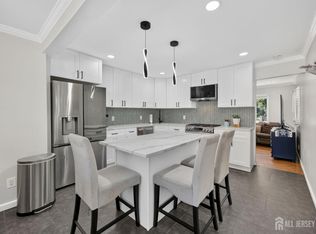
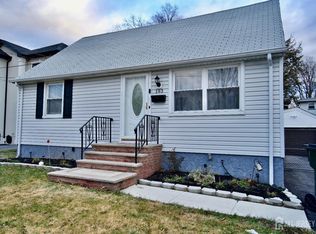
Welcome to this completely renovated Cape Cod located in the desirable Morgan section of Sayreville! This stunning home offers approximately 2,100 square feet of beautifully finished living space including the fully finished basement. Relax on the inviting front concrete porch before entering the spacious formal dining room that flows seamlessly into the spectacular eat-in-kitchen. The kitchen has been completely remodeled with brand new cabinetry, quartz countertops, a massive quartz center island, decorative backsplash, stylish upgraded lighting, recessed lights, stainless steel gas stove, microwave and dishwasher, and plenty of space for entertaining. The black plumbing and cabinet fixtures accents this lovely kitchen. The first floor features beautiful new laminate wood flooring, two spacious bedrooms with hardwood floors (currently used as a playroom and a living room), and a beautifully updated full bath with tub/shower with glass doors, ceramic tile floors and walls. The second level offers two oversized bedrooms with plush carpeting and an incredible spa-inspired full bath featuring a fully tiled stall shower with luxury spa fixtures, a built i seat, a separate makeup vanity with a lighted mirror, and a smart toilet. The fully finished basement expands the living space with a large recreation room, workout room, den, utility room, and a beautifully renovated full bath with a tiled stall shower, laminate wood floors and designer fixtures. Bilco doors lead to the yard. Major updates provide peace of mind, including a new furnace(waterless water heater dual system) HVAC system and tankless water heater installed in 2024, and all permits completed through the township. The kitchen and dining room were remodeled in 2024, while the finished basement was renovated in 2022. Additional improvements include vinyl windows, and roof approximately 10 years old. Step outside to a fully fenced backyard featuring a concrete patio, a 12x24x52 above ground pool installed in 2024 with a brand new filter system and a storage shed. The concrete driveway also includes a car port. This move in ready home has been tastefully updated from the basement to the second floor and offers the perfect blend of modern style, comfort, and functionality in one of Sayreville's most sought-after neighborhoods close to the South Amboy train, buses, major highways and great parks/playgrounds. This is a must See!!
For sale
$579,900
159 Norton St, South Amboy, NJ 08879
4beds
1,208sqft
Single Family Residence
Built in 1953
5,000 Square Feet Lot
$585,300 Zestimate®
$480/sqft
$-- HOA
What's special
- 15 days |
- 1,003 |
- 44 |
Zillow last checked:
Listing updated:
Listed by:
DONNA M. TENNARO,
KELLER WILLIAMS WEST MONMOUTH 732-536-9010
Source: All Jersey MLS,MLS#: 2700380R
Facts & features
Interior
Bedrooms & bathrooms
- Bedrooms: 4
- Bathrooms: 3
- Full bathrooms: 3
Primary bedroom
- Features: Full Bath, Walk-In Closet(s)
Bathroom
- Features: Tub Shower, Stall Shower
Dining room
- Features: Formal Dining Room
Kitchen
- Features: Granite/Corian Countertops, Kitchen Island, Eat-in Kitchen
Basement
- Area: 800
Heating
- Baseboard, Radiant, Baseboard Hotwater, Radiators-Hot Water
Cooling
- Central Air, Wall Unit(s), Window Unit(s)
Appliances
- Included: Dishwasher, Dryer, Gas Range/Oven, Microwave, Refrigerator, Range, Washer, Gas Water Heater
Features
- 1 Bedroom, 2 Bedrooms, Kitchen, Living Room, Bath Full, Dining Room, None
- Flooring: Carpet, Ceramic Tile, Wood, Laminate
- Basement: Full, Finished, Bath Full, Daylight, Exterior Entry, Recreation Room, Storage Space, Interior Entry, Utility Room, Laundry Facilities
- Has fireplace: No
Interior area
- Total structure area: 1,208
- Total interior livable area: 1,208 sqft
Video & virtual tour
Property
Parking
- Parking features: Detached Carport, Concrete, 2 Car Width, Attached
- Has attached garage: Yes
- Has carport: Yes
- Has uncovered spaces: Yes
Accessibility
- Accessibility features: See Remarks, Shower Seat, Stall Shower
Features
- Levels: One, Two
- Stories: 2
- Patio & porch: Porch, Deck, Patio, Enclosed
- Exterior features: Barbecue, Open Porch(es), Deck, Patio, Enclosed Porch(es), Storage Shed, Yard
- Pool features: In Ground
Lot
- Size: 5,000 Square Feet
- Dimensions: 100.00 x 50.00
- Features: Near Shopping, Near Train, Near Public Transit
Details
- Additional structures: Shed(s)
- Parcel number: 1900460000000138
- Zoning: R7
Construction
Type & style
- Home type: SingleFamily
- Architectural style: Cape Cod
- Property subtype: Single Family Residence
Materials
- Roof: Asphalt
Condition
- Year built: 1953
Utilities & green energy
- Gas: Natural Gas
- Sewer: Public Sewer
- Water: Public
- Utilities for property: Natural Gas Connected
Community & HOA
Location
- Region: South Amboy
Financial & listing details
- Price per square foot: $480/sqft
- Tax assessed value: $135,700
- Annual tax amount: $8,493
- Date on market: 7/7/2026
- Ownership: Sole Proprietorship
Estimated market value
$585,300
$556,000 - $615,000
$3,180/mo
Price history
| Date | Event | Price |
|---|---|---|
| 7/8/2026 | Listed for sale | $579,900+41.4%$480/sqft |
Source:  All Jersey MLS #2700380R Report a problem All Jersey MLS #2700380R Report a problem | ||
| 12/12/2022 | Sold | $410,000+9.4%$339/sqft |
Source:  GSMLS #3811124 Report a problem GSMLS #3811124 Report a problem | ||
| 10/17/2022 | Contingent | $374,888$310/sqft |
Source: All Jersey MLS #2304381R Report a problem | ||
| 10/8/2022 | Listed for sale | $374,888+55.6%$310/sqft |
Source: All Jersey MLS #2304381R Report a problem | ||
| 6/30/2017 | Sold | $241,000+0.8%$200/sqft |
Source: Agent Provided Report a problem | ||
| 3/26/2017 | Price change | $239,000-4.4%$198/sqft |
Source: KELLER WILLIAMS WEST MONMOUTH #1713201 Report a problem | ||
| 3/8/2017 | Listed for sale | $250,000+0.4%$207/sqft |
Source: KELLER WILLIAMS WEST MONMOUTH #1713201 Report a problem | ||
| 5/9/2011 | Listing removed | $249,000$206/sqft |
Source: Anaita Tarapore #Norton Report a problem | ||
| 1/13/2011 | Listed for sale | $249,000+31.1%$206/sqft |
Source: Anaita Tarapore #Norton Report a problem | ||
| 6/6/2002 | Sold | $190,000$157/sqft |
Source: Public Record Report a problem | ||
Public tax history
| Year | Property taxes | Tax assessment |
|---|---|---|
| 2025 | $8,284 | $135,700 |
| 2024 | $8,284 +10.4% | $135,700 +7.4% |
| 2023 | $7,503 +7.1% | $126,400 |
| 2022 | $7,009 +1.1% | $126,400 |
| 2021 | $6,932 +2.6% | $126,400 |
| 2020 | $6,756 +4% | $126,400 |
| 2019 | $6,496 | $126,400 |
| 2018 | $6,496 +5.2% | $126,400 |
| 2017 | $6,176 +2.3% | $126,400 |
| 2016 | $6,036 +2.8% | $126,400 |
| 2015 | $5,874 +1.2% | $126,400 |
| 2014 | $5,803 +2.1% | $126,400 |
| 2013 | $5,683 +2.2% | $126,400 |
| 2012 | $5,562 +4% | $126,400 |
| 2011 | $5,345 +1.3% | $126,400 |
| 2010 | $5,279 +5.6% | $126,400 |
| 2009 | $4,998 | $126,400 |
| 2008 | -- | $126,400 |
| 2007 | -- | $126,400 |
| 2006 | -- | $126,400 +0.5% |
| 2005 | -- | $125,800 +0.5% |
| 2004 | $4,119 | $125,200 |
| 2003 | -- | $125,200 +1.5% |
| 2002 | -- | $123,300 |
| 2001 | -- | $123,300 |
Find assessor info on the county website
Monthly payment
Est. payment
Payment breakdown
Explore the cost of this home by adjusting the details. Changes won't be saved.Climate risks
Neighborhood: 08879
Nearby schools
GreatSchools rating
- 6/10Dwight D. Eisenhower Elementary SchoolGrades: K-3Distance: 0.7 mi
- 5/10Sayreville Middle SchoolGrades: 6-8Distance: 2.6 mi
- 3/10War Memorial High SchoolGrades: 9-12Distance: 2.4 mi
- $542,4004 bd2 ba1.5k sqft163 Norton St, South Amboy, NJ 08879Off Market

- $372,0002 bd1 ba-- sqft163 Norton St #1, South Amboy, NJ 08879Off Market

- $565,5004 bd2 ba2k sqft155 Norton St, South Amboy, NJ 08879Off Market
- $516,200-- bd-- ba-- sqft167 Norton St, South Amboy, NJ 08879Off Market
- $480,0002.361 Acres90 Raritan Ave, South Amboy, NJ 08879Off Market
- $620,6005 bd3 ba-- sqft309 Woodland Ave, South Amboy, NJ 08879Off Market
- $528,300-- bd-- ba1k sqft18 Raritan Ave, South Amboy, NJ 08879Off Market
- $405,3002 bd1 ba1k sqft160 Norton St, South Amboy, NJ 08879Off Market
A local agent can set up tours, give advice and negotiate with sellers.
A local lender can help you make sure your offer is ready when you are.
Similar homes
- $499,9003 bd1 ba1k sqft196 Gabriel Ter, South Amboy, NJ 08879For Sale

 MLS ID #2700310R, JUAN C. VICTORIA. All Jersey MLS
 - $659,9994 bd3 ba1.5k sqft16 Mercury Cir, South Amboy, NJ 08879For Sale
 MLS ID #2700825R, STEPHANIE BUFALINO. All Jersey MLS
 - $650,0004 bd2 ba1.4k sqft640 Forrest Ave, South Amboy, NJ 08879For Sale
 MLS ID #2618023R, MATTHEW ROWACK. All Jersey MLS
 - $579,0004 bd2 ba1.3k sqft193 Old Rd, Sewaren, NJ 07077For Sale
 MLS ID #2700808R, JASWINDER SINGH. All Jersey MLS
 - $599,9994 bd2 ba1.7k sqft4 Dunlap Dr, Parlin, NJ 08859For SaleMLS ID #2616350R, NICOLAS J. DIMEGLIO. All Jersey MLS
- $599,9994 bd3 ba1.2k sqft1147 Passaic Ave, Linden, NJ 07036For SaleMLS ID #2700722R, CHARLES KORB. All Jersey MLS
- $579,0003 bd2 ba1k sqft3 Minnisink Ave S, Sayreville, NJ 08872For SaleMLS ID #2617406R, JENISE BUCKALEW. All Jersey MLS
- $450,0003 bd2 ba1.1k sqft163 2nd St, South Amboy, NJ 08879For SaleMLS ID #2611040R, VERONICA HARY. All Jersey MLS
- $575,0004 bd2 ba1.4k sqft127 Hillcrest Ave, Edison, NJ 08817For SaleMLS ID #2700662R, SHERRY TAMASCO. All Jersey MLS
- $499,0004 bd1 ba832 sqft3181 Woodbridge Ave, Edison, NJ 08837For SaleMLS ID #2701225R. All Jersey MLS
- $589,0003 bd2 ba1.5k sqft2697 Woodbridge Ave, Edison, NJ 08817For SaleMLS ID #2700481R, PRATIK SHAH. All Jersey MLS
- $385,0003 bd2 ba1.3k sqft288 Conover St, South Amboy, NJ 08879For SaleMLS ID #2616038R, MICHAEL MATTHEWS. All Jersey MLS
- $550,0004 bd2 ba1.1k sqft425 East Ave, Perth Amboy, NJ 08861For SaleMLS ID #2609526R, CARLOS AFFUL. All Jersey MLS
- $579,9002 bd2 ba1.5k sqft27 Brookside Rd, Spotswood, NJ 08884For SaleMLS ID #2700110R, RUTH LASPISA. All Jersey MLS
- $599,0005 bd3 ba1.7k sqft458 Old Bridge Tpke, South River, NJ 08882For SaleMLS ID #2616437R, JOANNA A. ANDRADE. All Jersey MLS
- $575,0004 bd2 ba1.7k sqft566 E Woodbridge Ave, Avenel, NJ 07001For SaleMLS ID #2617891R, SUSANA M. COSTA. All Jersey MLS
- $589,0005 bd3 ba1.3k sqft22 Westbury Rd, Iselin, NJ 08830For SaleMLS ID #2615736R, KUNAL SODHI. All Jersey MLS
- $520,0003 bd3 ba1.3k sqft657 Barron Ave, Woodbridge, NJ 07095For SaleMLS ID #2605803R, AJA ANN MAUCERI. All Jersey MLS
- $485,0003 bd1 ba1.3k sqft969 Woodcrest Dr, Keyport, NJ 07735For SaleMLS ID #2617383R, MARCI SMITH. All Jersey MLS
- $529,0003 bd2 ba1.2k sqft28 Wagner St, Fords, NJ 08863For SaleMLS ID #2618283R, CARLOS ROMAN. All Jersey MLS
