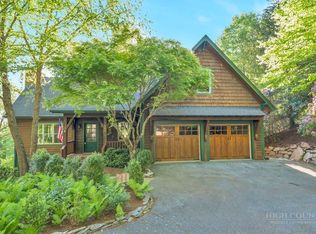
Live your mountain dream in this custom-built home, conveniently located just minutes from Boone while tucked away from the traffic and surrounded by the beauty of the High Country. Situated on a quiet cul-de-sac in desirable Oak Ridge Estates, this beautifully maintained one-owner home rests at approximately 3,500 feet in elevation on a wooded acre with lush rhododendrons and long-range mountain views stretching up to 70 miles.
Built by respected local builder Rick Doty, the home reflects thoughtful design, quality craftsmanship, and exceptional care throughout. Every detail was carefully considered, including the placement of each window to frame the surrounding mountain views and bring the outdoors into the living spaces.
Designed for comfortable one-level living, the main floor offers the primary suite with an en suite bath, laundry room, powder room, and a flexible smaller bedroom currently used as a hobby room with custom built-ins. Hardwood floors, tongue-and-groove ceilings, and a dramatic floor-to-ceiling stone fireplace create a warm mountain atmosphere, while the spacious dining room opens to the wrap-around deck, creating an inviting setting for entertaining or simply enjoying the scenery. The well-planned kitchen features quality appliances, an appliance garage, turntable corner cabinets, pull-out drawers, and abundant storage designed for everyday convenience.
The walkout lower level includes two additional bedrooms, a full bath, and a spacious second living area, offering excellent flexibility for family and guests. One of the attached garages has been transformed into a private hot tub retreat, sheltered from the elements, and opens to surrounding beauty all year long, creating a peaceful place to relax in every season. The main-level attached one-car garage provides easy access and additional storage.
Conveniently located near Samaritan’s Purse, Watauga Medical Center, Appalachian State University, and the shopping and dining of Boone, this exceptional home offers the perfect balance of privacy, quality, and convenience-a rare find to be enjoyed for generations.
Sold for $764,000
Zillow last checked:
Listing updated:
Bought with:
Jessica Auten, 347144
Premier Sotheby's International Realty- Banner Elk
Source: High Country AOR,MLS#: 263236 Originating MLS: High Country Association of Realtors Inc.
Originating MLS: High Country Association of Realtors Inc.Price history
| Date | Event | Price |
|---|---|---|
| 9/29/2026 | Sold | $764,000-2.7%$370/sqft |
Source:  High Country AOR #263236 Report a problem High Country AOR #263236 Report a problem | ||
| 9/10/2026 | Pending sale | $785,000$380/sqft |
Source: High Country AOR #263236 Report a problem | ||
| 8/14/2026 | Contingent | $785,000$380/sqft |
Source: High Country AOR #263236 Report a problem | ||
| 8/7/2026 | Listed for sale | $785,000$380/sqft |
Source: High Country AOR #263236 Report a problem | ||


Get pre-qualified for a loan
At Zillow Home Loans, we can pre-qualify you in as little as 5 minutes with no impact to your credit score.An equal housing lender. NMLS #10287.
