Skip main navigation
Off market
  • Price Unknown

    159 Oak Terrace Dr, Birdsboro, PA 19508

    3beds
    3,292sqft
    Single Family Residence
    Built in 1989
    1.07 Acres Lot
    $-- Zestimate®
    $--/sqft
    $-- Estimated rent

    Home value

    Not available

    Estimated sales range

    Not available

    Not available

    Zestimate® history
    Loading
    Loading...

    Owner options

    List your home for rent

    Find your next renter with Zillow Rental Manager. Plus, with online applications, you can quickly screen prospective tenants – for free.

    Learn more
    Refinance and save

    Refinancing to a lower rate could help reduce your monthly payments and save thousands over the life of the loan.

    See today's rates

    Explore your selling options

    Work with a Zillow partner agent

    Leverage their expertise and Zillow's premium Showcase listings to get your home seen by more buyers.

    Get started

    List with your own agent

    Get your home in front of millions of buyers by listing it on Zillow.

    Learn how to do it

    Sell it yourself

    Take full control of how buyers see your home on Zillow by listing For Sale by Owner (FSBO).

    List your home

    What's special

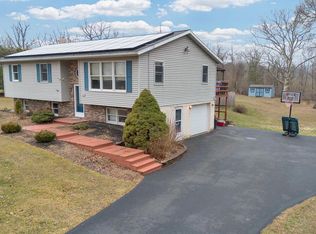
    Serenity awaits in this oversized 3 bedroom, 3 full bath bi-level nestled on 1.07 acre in an established neighborhood. Enjoy the best of both worlds in the cleared front lot along with the privacy of the wooded back yard. Upon entering the home from the paver walk way, ascend the main steps to the oversized living room complete with bay window and brick wood burning fireplace. The dining space leads to the kitchen as well as a freshly stained deck for dining, entertainment or for relaxing in the private back yard. The kitchen, with upgraded stainless appliances, offers plenty of space for cooking and dining. (Dishwasher brand new) The main level also includes the not to me missed laundry room with storage and utility sink. The master bedroom features a walk-in-closet and is attached to the master bathroom with newer flooring and a two sink vanity. Two additional bedrooms are on this level as well as a full hall bathroom with newer floor, sink and toilet. The finished lower level of this home offers ample space to spread out. This area also features a wood burning stove hook up, the third full bath with shower, and large storage area that leads to the 2 car garage. Possible in-law-quarters could be made out of the lower level if desired. Newer roof (2014) gutters and downspouts New hot water heater installed in 2019. Schedule your private tour of this home today!

    This property is off market, which means it's not currently listed for sale or rent on Zillow. This may be different from what's available on other websites or public sources.

    Zillow last checked:

    Listing updated:

    Listed by:

    Jodie L Geary 484-374-5814,

    Keller Williams Platinum Realty - Wyomissing

    Bought with:

    Chaundra Santangelo, RS319829

    Weichert Realtors

    Source: Bright MLS,MLS#: PABK377810MLS Logo

    Facts & features

    Interior

    Bedrooms & bathrooms
    • Bedrooms: 3
    • Bathrooms: 3
    • Full bathrooms: 3
    • Main level bathrooms: 2
    • Main level bedrooms: 3
    Rooms
    • Room types: Dining Room, Bedroom 2, Bedroom 3, Kitchen, Family Room, Bedroom 1, Laundry, Recreation Room, Bathroom 1, Bathroom 2, Bathroom 3
    Basement
    • Area: 896
    Heating
    • Heat Pump, Electric
    Cooling
    • Central Air, Electric
    Appliances
    • Included: Built-In Range, Dishwasher, Dryer, Refrigerator, Washer, Electric Water Heater
    • Laundry: Main Level, Laundry Room
    Features
    • Flooring: Carpet, Ceramic Tile
    • Basement: Full
    • Number of fireplaces: 1
    • Fireplace features: Brick, Wood Burning
    Interior area
    • Total structure area: 3,292
    • Total interior livable area: 3,292 sqft
    • Finished area above ground: 2,396
    • Finished area below ground: 896

    Property

    Parking
    • Total spaces: 2
    • Parking features: Garage Faces Side, Garage Door Opener, Asphalt, Attached, Driveway, On Street
    • Attached garage spaces: 2
    • Has uncovered spaces: Yes
    Accessibility
    • Accessibility features: None
    Features
    • Levels: Bi-Level,Two
    • Stories: 2
    • Pool features: None
    Lot
    • Size: 1.07 Acres
    • Features: Wooded, Cleared, Backs to Trees
    Details
    • Additional structures: Above Grade, Below Grade
    • Parcel number: 73532401351534
    • Zoning: RES
    • Special conditions: Standard

    Construction

    Type & style
    • Home type: SingleFamily
    • Property subtype: Single Family Residence
    Materials
    • Vinyl Siding, Aluminum Siding
    • Foundation: Block
    • Roof: Shingle
    Condition
    • New construction: No
    • Year built: 1989

    Utilities & green energy

    • Sewer: On Site Septic
    • Water: Well

    Community & HOA

    Community
    • Subdivision: Oak Terrace
    HOA
    • Has HOA: No
    Location
    • Region: Birdsboro
    • Municipality: ROBESON TWP

    Financial & listing details

    • Tax assessed value: $135,700
    • Annual tax amount: $5,289
    • Date on market: 9/23/2021
    • Listing agreement: Exclusive Right To Sell
    • Listing terms: Cash,Conventional,FHA,VA Loan
    • Inclusions: Refrigerator, Washer, Dryer All In As-is Condition
    • Ownership: Fee Simple

    Price history

    DateEventPrice
    12/3/2023Listing removed--
    Source: Bright MLS #PABK377810 Report a problem
    12/2/2021Sold$318,000+6%$97/sqft
    Source: Bright MLS #PABK377810 Report a problem
    9/28/2021Pending sale$300,000$91/sqft
    Source: Bright MLS #PABK377810 Report a problem
    9/23/2021Listed for sale$300,000$91/sqft
    Source: Bright MLS #PABK377810 Report a problem

    Public tax history

    Tax history is unavailable.

    Neighborhood: 19508

    Nearby schools

    GreatSchools rating
    Schools provided by the listing agent
    • Elementary: Robeson
    • Middle: Twin Valley
    • High: Twin Valley
    • District: Twin Valley

    Source: Bright MLS. This data may not be complete. We recommend contacting the local school district to confirm school assignments for this home.