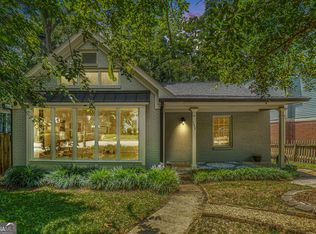
Exceptional location in the heart of Oakhurst, just a short walk from award-winning Oakhurst Elementary and all K-12 City Schools of Decatur, as well as Oakhurst Village, Decatur Square, five parks, tennis courts, community pools, and the dog park. This inviting Craftsman features high ceilings, abundant natural light, solid oak hardwood floors, fresh neutral paint, and updated lighting throughout. The open living and dining areas include a fireplace and dry bar, while the kitchen offers granite countertops, stainless steel appliances, a pantry, and a flexible breakfast room or office. Upstairs are three spacious bedrooms and two full baths, including a generous primary suite with a large walk-in closet. The kitchen opens to an expansive deck overlooking the backyard and level driveway, an ideal spot for a basketball hoop. Added in 2012, the loft above the garage provides an additional bedroom and full bath, perfect for guests, a private office, or recreation space. A separate shed offers additional storage. Two covered front porches overlook a quiet dead-end street known for its friendly neighborhood spirit, annual block party, and Oakhurst's Porchfest festivities. Two nearby pedestrian paths provide easy access to Mead Road, Oakhurst Village, and Oakhurst Elementary. A new roof over the main residence and a new water heater add peace of mind. Convenient to MARTA, Emory/CDC, downtown Atlanta, and the airport. Staging and professional photos coming soon!
Pending
$925,000
159 Olympic Pl, Decatur, GA 30030
4beds
2,356sqft
Single Family Residence
Built in 2006
8,276 Square Feet Lot
$906,500 Zestimate®
$393/sqft
$-- HOA
What's special
- 9 days
- 572
- 19
Zillow last checked:
Listing updated:
Listed by:
Heather Tell 4042194078,
HomeSmart
Source: GAMLS,MLS#: 10839379
Facts & features
Interior
Bedrooms & bathrooms
- Bedrooms: 4
- Bathrooms: 4
- Full bathrooms: 3
- 1/2 bathrooms: 1
Rooms
- Room types: Bonus Room, Office, Other
Dining room
- Features: Dining Rm/Living Rm Combo
Kitchen
- Features: Breakfast Room, Pantry, Solid Surface Counters
Heating
- Central, Forced Air, Natural Gas
Cooling
- Ceiling Fan(s), Central Air
Appliances
- Included: Cooktop, Dishwasher, Disposal, Microwave, Oven, Refrigerator, Stainless Steel Appliance(s)
- Laundry: Laundry Closet, Upper Level
Features
- Bookcases, High Ceilings, Separate Shower, Soaking Tub, Walk-In Closet(s)
- Flooring: Hardwood, Tile
- Windows: Double Pane Windows
- Basement: Crawl Space
- Attic: Pull Down Stairs
- Number of fireplaces: 2
- Fireplace features: Gas Starter, Living Room, Master Bedroom
- Common walls with other units/homes: No Common Walls
Interior area
- Total structure area: 2,356
- Total interior livable area: 2,356 sqft
- Finished area above ground: 2,356
- Finished area below ground: 0
Property
Parking
- Total spaces: 2
- Parking features: Detached, Garage, Garage Door Opener
- Has garage: Yes
Features
- Levels: Two
- Stories: 2
- Patio & porch: Deck, Porch
- Exterior features: Balcony
- Body of water: None
Lot
- Size: 8,276 Square Feet
- Features: Level, Private
Details
- Additional structures: Shed(s)
- Parcel number: 15 236 02 020
Construction
Type & style
- Home type: SingleFamily
- Architectural style: Craftsman
- Property subtype: Single Family Residence
Materials
- Concrete
- Roof: Composition
Condition
- Resale
- New construction: No
- Year built: 2006
Utilities & green energy
- Electric: 220 Volts
- Sewer: Public Sewer
- Water: Public
- Utilities for property: Cable Available, Electricity Available, High Speed Internet, Natural Gas Available, Phone Available, Sewer Connected, Water Available
Green energy
- Energy efficient items: Insulation, Thermostat, Windows
Community & HOA
Community
- Features: Park, Playground, Pool, Sidewalks, Street Lights, Tennis Court(s), Near Public Transport, Walk To Schools, Near Shopping
- Security: Security System, Smoke Detector(s)
- Subdivision: Oakhurst
HOA
- Has HOA: No
- Services included: None
Location
- Region: Decatur
Financial & listing details
- Price per square foot: $393/sqft
- Tax assessed value: $810,400
- Annual tax amount: $13,590
- Date on market: 9/8/2026
- Listing agreement: Exclusive Right To Sell
- Electric utility on property: Yes
Estimated market value
$906,500
$861,000 - $952,000
$4,355/mo
Price history
| Date | Event | Price |
|---|---|---|
| 9/16/2026 | Pending sale | $925,000$393/sqft |
Source:  FMLS GA #7832052 Report a problem FMLS GA #7832052 Report a problem | ||
| 9/9/2026 | Listed for sale | $925,000+137.2%$393/sqft |
Source: FMLS GA #7832052 Report a problem | ||
| 3/7/2007 | Sold | $390,000+500%$166/sqft |
Source: Public Record Report a problem | ||
| 6/22/2005 | Sold | $65,000$28/sqft |
Source: Public Record Report a problem | ||
Public tax history
| Year | Property taxes | Tax assessment |
|---|---|---|
| 2025 | $20,161 +8.1% | $324,160 +8% |
| 2024 | $18,657 +376056.9% | $300,160 +6% |
| 2023 | $5 -6.1% | $283,120 +22.4% |
| 2022 | $5 -7.4% | $231,400 +1.8% |
| 2021 | $6 -95.8% | $227,280 +3% |
| 2020 | $135 +102.8% | $220,600 |
| 2019 | $66 -75.6% | $220,600 -5% |
| 2018 | $273 -66.6% | $232,200 +29.9% |
| 2017 | $815 +0% | $178,720 |
| 2016 | $815 | $178,720 +19.3% |
| 2014 | $815 | $149,800 +0.3% |
| 2013 | -- | $149,360 |
| 2012 | -- | $149,360 +0.3% |
| 2011 | -- | $148,840 |
| 2010 | $730 | $148,840 |
| 2009 | $730 +11.6% | $148,840 |
| 2008 | $654 -43.3% | $148,840 -5.5% |
| 2007 | $1,153 +5.2% | $157,480 +68.6% |
| 2006 | $1,096 +390.2% | $93,400 +378.5% |
| 2005 | $223 +13.5% | $19,520 +14.8% |
| 2004 | $197 -3.5% | $17,000 |
| 2003 | $204 +0.8% | $17,000 -15% |
| 2002 | $202 +92% | $20,000 +66.7% |
| 2001 | $105 | $12,000 |
Find assessor info on the county website
Monthly payment
Est. payment
Payment breakdown
Explore the cost of this home by adjusting the details. Changes won't be saved.Climate risks
Neighborhood: Oakhurst
Nearby schools
Schools provided by the listing agent
- Elementary: Oakhurst
- Middle: Beacon Hill
- High: Decatur
Source: GAMLS. This data may not be complete. We recommend contacting the local school district to confirm school assignments for this home.
Similar homes
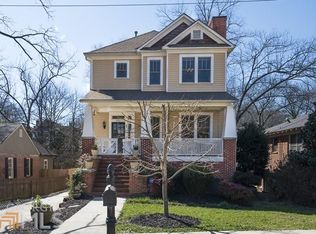
- $1,195,0005 bd4 ba2.8k sqft417 W Howard Ave, Decatur, GA 30030Active
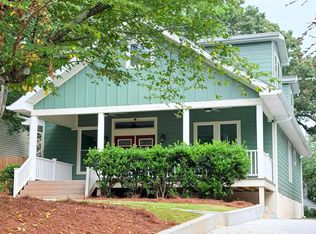
 MLS ID #10818419, Quyet Hoang, Virtual Properties Realty.com. GAMLS
 - $685,0003 bd2 ba1.5k sqft117 N 4th Ave, Decatur, GA 30030Active
 MLS ID #10777547, Kim M Shupe, Coldwell Banker Upchurch Realty. GAMLS
 - $925,0003 bd3 ba2.2k sqft2469 Circlewood Rd, Atlanta, GA 30345Active
 MLS ID #10767873, Steven T Koleno, Beycome Brokerage Realty LLC. GAMLS
 - $474,9003 bd3 ba1.8k sqft1566 Conway Rd, Decatur, GA 30032Active
 MLS ID #10844192, Darrell Hahn, Coldwell Banker Realty. GAMLS
 - $900,0004 bd3 ba2.8k sqft415 Forest Hills Dr, Sandy Springs, GA 30342ActiveMLS ID #10826542, Mira Liniado, Compass. GAMLS
- $589,9004 bd2 ba2.3k sqft3053 E Ramble Ln, Decatur, GA 30033ActiveMLS ID #10844668, Bradley Poole, Compass. GAMLS
- $810,0003 bd3 ba2.3k sqft1018 Berne St SE, Atlanta, GA 30316ActiveMLS ID #10770348, Laura Mehl, BHHS Georgia Properties. GAMLS
- $699,0004 bd3 ba2.6k sqft2955 Randolph Rd NE, Atlanta, GA 30345ActiveMLS ID #10843160, Jason Topping, Knapp Realty. GAMLS
- $699,9004 bd3 ba3.4k sqft1176 Michael Ln, Decatur, GA 30033ActiveMLS ID #10810511, Bob Strader, Keller Williams Community Partners. GAMLS
- $595,0003 bd4 ba1.5k sqft130 Church St, Decatur, GA 30030ActiveMLS ID #10812564, C.J. Nelson II, Realty Associates of Atlanta. GAMLS
- $785,0004 bd4 ba2.6k sqft2065 Renault Ln, Atlanta, GA 30345For Sale
 MLS ID #7767728, Kacey Jones, Atlanta Fine Homes Sotheby's International. FMLS GA
 - $749,9004 bd3 ba1.6k sqft590 Seminole Ave NE, Atlanta, GA 30307ActiveMLS ID #10799404, Jason H Harris, Harris Real Estate Services. GAMLS
- $775,0004 bd4 ba2.6k sqft1452 Sylvan Cir, Atlanta, GA 30319ActiveMLS ID #10778204, Kristen DiCarlo, Keller Williams Realty. GAMLS
- $895,0005 bd4 ba3.4k sqft465 Willowbrook Dr SE, Smyrna, GA 30082ActiveMLS ID #10792650, Wendy R Bunch, RE/MAX Pure. GAMLS
- $489,0004 bd3 ba2.8k sqft465 Young James Cir, Stockbridge, GA 30281ActiveMLS ID #10844781, Neita Jones, BHGRE Metro Brokers. GAMLS
- $775,0004 bd4 ba3.4k sqft4553 Park Dr, Pine Lake, GA 30072ActiveMLS ID #10799878, Michelle Kubea, BHHS Georgia Properties. GAMLS
- $680,0002 bd1 ba1.8k sqft512 Harold Ave, Atlanta, GA 30307ActiveMLS ID #10799321, Tanya Pickens, Opendoor Brokerage. GAMLS
- $835,0004 bd4 ba2.7k sqft4380 Dunmore Rd NE, Marietta, GA 30068ActiveMLS ID #10799385, Tony Urbano, Keller Williams Realty Cityside. GAMLS
- $620,0004 bd3 ba2.7k sqft1319 Janmar Rd, Snellville, GA 30078ActiveMLS ID #10845860, Khoa A Do, International Real Estate Dream. GAMLS
- $749,0004 bd4 ba2.6k sqft2215 Collins Ridge Dr NW, Atlanta, GA 30318ActiveMLS ID #10826870, Patricia K Spicer, Premier Realty of Georgia LLC. GAMLS
