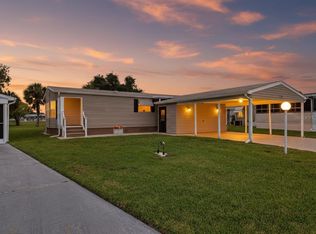
Perfect winter getaway or year-round retreat in Ridgewood Meadows (55+ Gated Community). Discover the ideal blend of comfort and convenience in this spacious 2-bedroom, 2-bath home located in the highly desirable Ridgewood Meadows community — close to everything you’ll ever need! The updated kitchen features a sunny bowed window (perfect for herbs and houseplants), stainless steel appliances, granite countertops, and maple shaker-style cabinetry. The adjoining dining area includes a skylight, built-in storage, and a buffet for easy entertaining. Enjoy the expansive great room with vaulted ceilings, a skylight, and sliding doors that open to a large screened lanai overlooking a peaceful pond — your private spot for morning coffee or evening relaxation. The primary ensuite bedroom offers pond views and a large walk-in closet, while plantation shutters and ceramic tile flooring throughout add style and ease of maintenance. An oversized storage shed provides ample space for tools, hobbies, or a workshop.Ridgewood Meadows offers 24/7 gated security and a vibrant lifestyle with pickleball/tennis courts, an exercise park, community pool, clubhouse, and fishing areas. Conveniently located near shopping, dining, the interstate, and just minutes to the world-renowned Gulf beaches. Golf carts welcome!
Sold for $181,000
$181,000
159 OSPREY CIRCLE #na, ELLENTON, FL 34222
2beds
1,296sqft
Manufactured Home, Single Family Residence
Built in 1986
10,411 Square Feet Lot
$179,600 Zestimate®
$140/sqft
$-- Estimated rent
Home value
$179,600
$165,000 - $196,000
Not available
Zestimate® history
Owner options
List your home for rent
Find your next renter with Zillow Rental Manager. Plus, with online applications, you can quickly screen prospective tenants – for free.
Refinance and save
$1,504/mo
Est. payment
Refinancing to a lower rate could help reduce your monthly payments and save thousands over the life of the loan.
$1,504/mo
Est. payment
Explore your selling options
Work with a Zillow partner agent
Leverage their expertise and Zillow's premium Showcase listings to get your home seen by more buyers.
Get startedList with your own agent
Get your home in front of millions of buyers by listing it on Zillow.
Learn how to do itSell it yourself
Take full control of how buyers see your home on Zillow by listing For Sale by Owner (FSBO).
List your homeWhat's special
Maple shaker-style cabinetryGranite countertopsSunny bowed windowBuilt-in storageBuffet for easy entertainingAdjoining dining areaPlantation shutters
Zillow last checked:
Listing updated:
Listed by:
Kathy Valente 941-685-6767,
MICHAEL SAUNDERS & COMPANY 941-748-6300,
Ian Schmitzerle 734-664-5466,
MICHAEL SAUNDERS & COMPANY
Bought with:
Matthew Bender, 3563290
LESLIE WELLS REALTY, INC.
Source: Stellar MLS,MLS#: A4667701 Originating MLS: Sarasota - Manatee
Originating MLS: Sarasota - Manatee
Facts & features
Interior
Bedrooms & bathrooms
- Bedrooms: 2
- Bathrooms: 2
- Full bathrooms: 2
Rooms
- Room types: Storage Rooms
Primary bedroom
- Features: Ceiling Fan(s), En Suite Bathroom, Walk-In Closet(s)
- Level: First
- Area: 230 Square Feet
- Dimensions: 20x11.5
Bedroom 2
- Features: Walk-In Closet(s)
- Level: First
Dining room
- Level: First
- Area: 96 Square Feet
- Dimensions: 12x8
Kitchen
- Features: Pantry
- Level: First
- Area: 130 Square Feet
- Dimensions: 13x10
Laundry
- Level: First
- Area: 48 Square Feet
- Dimensions: 8x6
Living room
- Level: First
- Area: 300 Square Feet
- Dimensions: 20x15
Heating
- Central
Cooling
- Central Air
Appliances
- Included: Dishwasher, Disposal, Dryer, Electric Water Heater, Freezer, Microwave, Range, Refrigerator, Washer
- Laundry: Inside, Laundry Room
Features
- Built-in Features, Ceiling Fan(s), Dry Bar, Open Floorplan, Solid Wood Cabinets, Stone Counters, Thermostat, Vaulted Ceiling(s), Walk-In Closet(s)
- Flooring: Ceramic Tile, Tile
- Doors: Sliding Doors
- Windows: Skylight(s), Window Treatments
- Has fireplace: No
Interior area
- Total structure area: 2,232
- Total interior livable area: 1,296 sqft
Property
Parking
- Total spaces: 2
- Parking features: Covered, Driveway, Off Street, On Street
- Carport spaces: 2
- Has uncovered spaces: Yes
Features
- Levels: One
- Stories: 1
- Patio & porch: Covered, Enclosed, Front Porch, Patio, Porch, Screened
- Exterior features: Private Mailbox, Storage
- Has view: Yes
- View description: Park/Greenbelt, Water, Pond
- Has water view: Yes
- Water view: Water,Pond
Lot
- Size: 10,411 Square Feet
- Features: Cul-De-Sac, Greenbelt, Oversized Lot, Above Flood Plain
- Residential vegetation: Trees/Landscaped
Details
- Parcel number: 835118050
- Zoning: RSMH6
- Special conditions: Probate Listing
Construction
Type & style
- Home type: MobileManufactured
- Architectural style: Ranch
- Property subtype: Manufactured Home, Single Family Residence
Materials
- Vinyl Siding
- Foundation: Crawlspace
- Roof: Shingle
Condition
- Completed
- New construction: No
- Year built: 1986
Utilities & green energy
- Sewer: Public Sewer
- Water: Public
- Utilities for property: Cable Connected, Electricity Connected, Sewer Connected, Water Connected
Community & HOA
Community
- Features: Fishing, Clubhouse, Fitness Center, Gated Community - Guard, Golf Carts OK, Pool, Tennis Court(s)
- Security: Gated Community, Smoke Detector(s)
- Pet fee: $0 monthly
- Senior community: Yes
- Subdivision: RIDGEWOOD MEADOWS PH II & III
HOA
- Has HOA: Yes
- Amenities included: Clubhouse, Fitness Center, Gated, Recreation Facilities, Shuffleboard Court, Tennis Court(s)
- Services included: 24-Hour Guard, Community Pool, Maintenance Grounds, Private Road, Recreational Facilities, Trash
- HOA fee: $200 monthly
- HOA name: Ridgewood Meadows Assoc.
- HOA phone: 941-729-3587
Location
- Region: Ellenton
Financial & listing details
- Price per square foot: $140/sqft
- Annual tax amount: $1,243
- Date on market: 11/14/2025
- Cumulative days on market: 50 days
- Listing terms: Cash,Conventional
- Ownership: Condominium
- Total actual rent: 0
- Electric utility on property: Yes
- Road surface type: Paved, Concrete
- Body type: Double Wide
Price history
| Date | Event | Price |
|---|---|---|
| 2/13/2026 | Sold | $181,000-21%$140/sqft |
Source:  Stellar MLS #A4667701 Report a problem Stellar MLS #A4667701 Report a problem | ||
| 1/5/2026 | Pending sale | $229,000$177/sqft |
Source: Stellar MLS #A4667701 Report a problem | ||
| 11/14/2025 | Listed for sale | $229,000$177/sqft |
Source: Stellar MLS #A4667701 Report a problem | ||
Public tax history
Tax history is unavailable.
Neighborhood: 34222
Nearby homes
- $181,0002 bd2 ba1.2k sqft159 Osprey Cir, Ellenton, FL 34222Sold

- $229,9002 bd2 ba1.2k sqft158 Osprey Cir, Ellenton, FL 34222For Sale
- $142,7002 bd1 ba1k sqft160 Osprey Cir, Ellenton, FL 34222Off Market
- $212,000-- bd-- ba-- sqft2625 Ridgewood Blvd, Ellenton, FL 34222Off Market
- $505,200-- bd-- ba3.4k sqft2625 Ridgewood Blvd, Ellenton, FL 34222Off Market
- $232,0002 bd2 ba1.3k sqft155 Egret Cir, Ellenton, FL 34222Sold
- $190,0002 bd2 ba1.2k sqft157 Osprey Cir, Ellenton, FL 34222Off Market
- $108,8002 bd1 ba1k sqft161 Osprey Cir, Ellenton, FL 34222Off Market
Nearby schools
GreatSchools rating
- 3/10Blackburn Elementary SchoolGrades: PK-5Distance: 1.9 mi
- 4/10Buffalo Creek Middle SchoolGrades: 6-8Distance: 2.5 mi
- 3/10Palmetto High SchoolGrades: 8-12Distance: 5.1 mi
Schools provided by the listing agent
- Elementary: Blackburn Elementary
- Middle: Buffalo Creek Middle
- High: Palmetto High
Source: Stellar MLS. This data may not be complete. We recommend contacting the local school district to confirm school assignments for this home.
Get a cash offer in 3 minutes
Find out how much your home could sell for in as little as 3 minutes with a no-obligation cash offer.
Estimated market value
$179,600
Get a cash offer in 3 minutes
Find out how much your home could sell for in as little as 3 minutes with a no-obligation cash offer.
Estimated market value
$179,600
- Florida
- Manatee County
- Ellenton
- 34222
- 159 OSPREY CIRCLE Unit na
