Skip main navigation
Closed
  • Listing Provided by: Strano & Associates
    Bought with: Coldwell Banker Brown Realtors
    $425,128

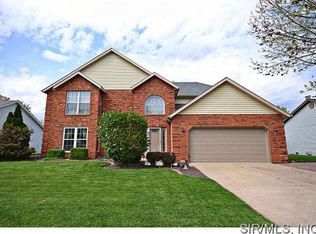
    159 Papillon Dr, Swansea, IL 62226

    4beds
    3,734sqft
    Single Family Residence
    Built in 1998
    0.25 Acres Lot
    $433,800 Zestimate®
    $114/sqft
    $3,255 Estimated rent

    Home value

    $433,800

    $382,000 - $490,000

    $3,255/mo

    Zestimate® history
    Loading
    Loading...

    Owner options

    List your home for rent

    $3,255/mo

    Rent Zestimate®

    Find your next renter with Zillow Rental Manager. Plus, with online applications, you can quickly screen prospective tenants – for free.

    Learn more

    $3,255/mo

    Rent Zestimate®

    Refinance and save

    $2,978/mo

    Est. payment

    Refinancing to a lower rate could help reduce your monthly payments and save thousands over the life of the loan.

    See today's rates

    $2,978/mo

    Est. payment

    Explore your selling options

    Work with a Zillow partner agent

    Leverage their expertise and Zillow's premium Showcase listings to get your home seen by more buyers.

    Get started

    List with your own agent

    Get your home in front of millions of buyers by listing it on Zillow.

    Learn how to do it

    Sell it yourself

    Take full control of how buyers see your home on Zillow by listing For Sale by Owner (FSBO).

    List your home

    What's special

    Cozy fireplaceMostly finished basementSleek quartz countertopsPrimary suiteMassive center islandHuge family roomExercise room
    Completely renovated & absolutely stunning, this 4 bed, 4 bath ranch in the highly sought-after Wolf Branch neighborhood will leave you speechless! The wide open main level is highlighted by a showstopping kitchen featuring a massive center island, custom cabinetry, stainless steel appliances, & sleek quartz countertops. The kitchen seamlessly flows into the dining area & spacious living room with cozy fireplace, perfect for entertaining. Two generously sized secondary bedrooms share a full bath, while the primary suite is a true retreat-complete with two closets (one walk-in) & a luxurious five piece bath . The main level also includes a convenient half bath & laundry room. The mostly finished basement adds incredible living space with a huge family room, a dry bar (easily converted to a wet bar), a fourth bedroom, half bath that's prepped for a shower, exercise room, & office. This home checks all the boxes-modern, spacious, & completely turn-key, so don't miss this opportunity!

    Zillow last checked:

    Listing updated:

    Listing Provided by:

    Michael S Santanello 618-580-4904,

    Strano & Associates

    Bought with:

    Angela S Judd-Uram, 475.154689

    Coldwell Banker Brown Realtors

    Source: MARIS,MLS#: 25024914MLS LogoOriginating MLS: Southwestern Illinois Board of REALTORS

    Facts & features

    Interior

    Bedrooms & bathrooms
    • Bedrooms: 4
    • Bathrooms: 4
    • Full bathrooms: 2
    • 1/2 bathrooms: 2
    • Main level bathrooms: 3
    • Main level bedrooms: 3
    Primary bedroom
    • Features: Floor Covering: Luxury Vinyl Plank, Wall Covering: Some
    • Level: Main
    • Area: 224
    • Dimensions: 16 x 14
    Bedroom
    • Features: Floor Covering: Luxury Vinyl Plank, Wall Covering: Some
    • Level: Main
    • Area: 180
    • Dimensions: 15 x 12
    Bedroom
    • Features: Floor Covering: Luxury Vinyl Plank, Wall Covering: Some
    • Level: Main
    • Area: 156
    • Dimensions: 13 x 12
    Bedroom
    • Features: Floor Covering: Luxury Vinyl Plank, Wall Covering: Some
    • Level: Lower
    • Area: 234
    • Dimensions: 18 x 13
    Primary bathroom
    • Features: Floor Covering: Ceramic Tile, Wall Covering: Some
    • Level: Main
    • Area: 80
    • Dimensions: 10 x 8
    Bathroom
    • Features: Floor Covering: Ceramic Tile, Wall Covering: None
    • Level: Main
    • Area: 35
    • Dimensions: 7 x 5
    Bathroom
    • Features: Floor Covering: Ceramic Tile, Wall Covering: None
    • Level: Main
    • Area: 72
    • Dimensions: 9 x 8
    Bathroom
    • Features: Floor Covering: Luxury Vinyl Plank, Wall Covering: None
    • Level: Lower
    • Area: 132
    • Dimensions: 12 x 11
    Dining room
    • Features: Floor Covering: Luxury Vinyl Plank, Wall Covering: Some
    • Level: Main
    • Area: 170
    • Dimensions: 17 x 10
    Exercise room
    • Features: Floor Covering: Other, Wall Covering: None
    • Level: Lower
    • Area: 88
    • Dimensions: 11 x 8
    Family room
    • Features: Floor Covering: Luxury Vinyl Plank, Wall Covering: Some
    • Level: Lower
    • Area: 702
    • Dimensions: 27 x 26
    Kitchen
    • Features: Floor Covering: Luxury Vinyl Plank, Wall Covering: Some
    • Level: Main
    • Area: 352
    • Dimensions: 22 x 16
    Laundry
    • Features: Floor Covering: Ceramic Tile, Wall Covering: Some
    • Level: Main
    • Area: 49
    • Dimensions: 7 x 7
    Living room
    • Features: Floor Covering: Luxury Vinyl Plank, Wall Covering: Some
    • Level: Main
    • Area: 400
    • Dimensions: 20 x 20
    Office
    • Features: Floor Covering: Luxury Vinyl Plank, Wall Covering: None
    • Level: Lower
    • Area: 66
    • Dimensions: 11 x 6
    Heating
    • Forced Air, Natural Gas
    Cooling
    • Central Air, Electric
    Appliances
    • Included: Dishwasher, Disposal, Microwave, Gas Range, Gas Oven, Refrigerator, Stainless Steel Appliance(s), Gas Water Heater
    Features
    • Separate Dining, Open Floorplan, Vaulted Ceiling(s), Walk-In Closet(s), Kitchen Island, Custom Cabinetry, Eat-in Kitchen, Double Vanity, Tub
    • Basement: Full,Partially Finished,Concrete,Sleeping Area
    • Number of fireplaces: 1
    • Fireplace features: Recreation Room, Wood Burning, Living Room
    Interior area
    • Total structure area: 3,734
    • Total interior livable area: 3,734 sqft
    • Finished area above ground: 1,991
    • Finished area below ground: 1,743

    Property

    Parking
    • Total spaces: 2
    • Parking features: Attached, Garage
    • Attached garage spaces: 2
    Features
    • Levels: One
    • Patio & porch: Deck, Covered
    Lot
    • Size: 0.25 Acres
    • Dimensions: 78.52 x 110.44 x 108.89 x 128.58
    • Features: Level
    Details
    • Parcel number: 0804.0116024
    • Special conditions: Standard

    Construction

    Type & style
    • Home type: SingleFamily
    • Architectural style: Traditional,Ranch
    • Property subtype: Single Family Residence
    Materials
    • Stone Veneer, Brick Veneer, Vinyl Siding
    Condition
    • Year built: 1998

    Utilities & green energy

    • Sewer: Public Sewer
    • Water: Public
    • Utilities for property: Underground Utilities

    Community & neighborhood

    Location
    • Region: Swansea
    • Subdivision: Greenbriar Meadows 7th Add

    Other

    Other facts
    • Listing terms: Cash,Conventional,FHA,VA Loan
    • Ownership: Private
    • Road surface type: Concrete

    Price history

    DateEventPrice
    6/10/2025Sold$425,128+2.4%$114/sqft
    Source: MARIS #25024914 Report a problem
    4/26/2025Contingent$415,000$111/sqft
    Source: MARIS #25024914 Report a problem
    4/25/2025Listed for sale$415,000+74.7%$111/sqft
    Source: MARIS #25024914 Report a problem
    3/19/2021Sold$237,500+3.3%$64/sqft
    Source: MARIS #21010366 Report a problem
    2/24/2021Pending sale$229,900$62/sqft
    Source: MARIS #21010366 Report a problem
    2/23/2021Listed for sale$229,900+17.9%$62/sqft
    Source: MARIS #21010366 Report a problem
    2/14/2017Sold$195,000-4.8%$52/sqft
    Source: Public Record Report a problem
    11/18/2016Price change$204,900-4.7%$55/sqft
    Source: CENTURY 21 Advantage Real Estate, Inc. #16073095 Report a problem
    10/19/2016Listed for sale$214,900+8.5%$58/sqft
    Source: CENTURY 21 Advantage Real Estate, Inc. #16073095 Report a problem
    10/17/2002Sold$198,000$53/sqft
    Source: Public Record Report a problem

    Public tax history

    YearProperty taxesTax assessment
    2024$6,766 +8.5%$90,179 +8.9%
    2023$6,234 +7.5%$82,828 +9.8%
    2022$5,799 -5.9%$75,435 +4.3%
    2021$6,161 +44.8%$72,339 +4.1%
    2020$4,256 -0.5%$69,457 +12.3%
    2019$4,276 -18.3%$61,856 +2.6%
    2018$5,235 +1.8%$60,277 +2.7%
    2017$5,140 $58,672 +3.6%
    2016$5,140 +16%$56,650 -2.5%
    2014$4,429 -7.3%$58,097
    2013$4,779 $58,097 -2.1%
    2012-- $59,313 -4.1%
    2011-- $61,855 -12.1%
    2010-- $70,337 -1.5%
    2009-- $71,372
    2008-- $71,372 +10.8%
    2006-- $64,440 +5.8%
    2005$4,296 +4.6%$60,936 +6.9%
    2004$4,106 $57,003 +7.7%
    2003-- $52,908 +5.6%
    2002-- $50,121 +4.9%
    2001-- $47,798 +1%
    2000-- $47,334

    Find assessor info on the county website

    Neighborhood: 62226

    Nearby schools

    GreatSchools rating
    Schools provided by the listing agent
    • Elementary: Wolf Branch Dist 113
    • Middle: Wolf Branch Dist 113
    • High: Belleville High School-East

    Source: MARIS. This data may not be complete. We recommend contacting the local school district to confirm school assignments for this home.

    Get a cash offer in 3 minutes
    Find out how much your home could sell for in as little as 3 minutes with a no-obligation cash offer.
    Estimated market value
    $433,800
    Get a cash offer in 3 minutes
    Find out how much your home could sell for in as little as 3 minutes with a no-obligation cash offer.
    Estimated market value
    $433,800