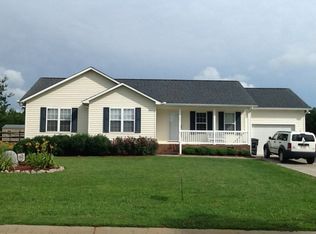
Welcome home! Check out this gorgeous 3 BR 2 BA home in highly sought after Cornelius Farms neighborhood! No HOA! Located at the end of a cul-de-sac, this home features full privacy fencing from the front corners of the home to the wood line across the back, & includes a large covered back porch. Inside you will find a split bedroom floor plan, with beautiful ceramic tile in the living room, hallways, & primary bedroom. Primary bedroom boasts a roomy walk-in closet with storage racks and shelving. The vaulted ceiling in the living room provides a spacious yet cozy feel. Kitchen features tons of cabinet space, quartz countertops, & a deep sink. Fresh paint throughout the entire home. Brand new LVP flooring in both guest bedrooms. Ceramic tile in both bathrooms. Ample storage in the attic! Agent is owner, but has not lived in the property since 1/2023. Buyers agent to verify all info. Sellers will pressure wash driveway/house & provide credit for bathroom/garage popcorn ceilings
Closed
$315,000
159 Pheasant Ln, Rockwell, NC 28138
3beds
1,353sqft
Single Family Residence
Built in 2004
0.78 Acres Lot
$323,200 Zestimate®
$233/sqft
$2,009 Estimated rent
Home value
$323,200
$307,000 - $339,000
$2,009/mo
Zestimate® history
Owner options
List your home for rent
$2,009/mo
Rent Zestimate®
Find your next renter with Zillow Rental Manager. Plus, with online applications, you can quickly screen prospective tenants – for free.
$2,009/mo
Rent Zestimate®
Refinance and save
$1,862/mo
Est. payment
Refinancing to a lower rate could help reduce your monthly payments and save thousands over the life of the loan.
$1,862/mo
Est. payment
Explore your selling options
Work with a Zillow partner agent
Leverage their expertise and Zillow's premium Showcase listings to get your home seen by more buyers.
Get startedList with your own agent
Get your home in front of millions of buyers by listing it on Zillow.
Learn how to do itSell it yourself
Take full control of how buyers see your home on Zillow by listing For Sale by Owner (FSBO).
List your homeWhat's special
Zillow last checked:
Listing updated:
Listing Provided by:
Erika Osborne-Russ erika.osborne@exprealty.com,
Carolinas Home Sales
Bought with:
Vicki Copeland
Keller Williams Ballantyne Area
Source: Canopy MLS as distributed by MLS GRID,MLS#: 4154164
Facts & features
Interior
Bedrooms & bathrooms
- Bedrooms: 3
- Bathrooms: 2
- Full bathrooms: 2
- Main level bedrooms: 3
Primary bedroom
- Features: Ceiling Fan(s), En Suite Bathroom, Split BR Plan, Walk-In Closet(s)
- Level: Main
Bedroom s
- Features: Ceiling Fan(s), Split BR Plan
- Level: Main
Bedroom s
- Features: Ceiling Fan(s)
- Level: Main
Bathroom full
- Level: Main
Bathroom full
- Level: Main
Kitchen
- Level: Main
Laundry
- Level: Main
Living room
- Features: Ceiling Fan(s), Vaulted Ceiling(s)
- Level: Main
Heating
- Central, Electric, Heat Pump
Cooling
- Ceiling Fan(s), Central Air, Electric, Heat Pump
Appliances
- Included: Dishwasher, Electric Cooktop, Electric Oven, Electric Water Heater, Exhaust Fan, Exhaust Hood, Microwave, Oven, Plumbed For Ice Maker, Self Cleaning Oven
- Laundry: Electric Dryer Hookup, Laundry Room, Main Level, Washer Hookup
Features
- Walk-In Closet(s)
- Flooring: Laminate, Tile, Vinyl
- Doors: Insulated Door(s), Screen Door(s), Storm Door(s)
- Windows: Insulated Windows, Storm Window(s)
- Has basement: No
- Attic: Pull Down Stairs
Interior area
- Total structure area: 1,353
- Total interior livable area: 1,353 sqft
- Finished area above ground: 1,353
- Finished area below ground: 0
Property
Parking
- Total spaces: 2
- Parking features: Driveway, Attached Garage, Garage on Main Level
- Attached garage spaces: 2
- Has uncovered spaces: Yes
- Details: Large driveway with an extra parking spot on the right side, plus a 2 car garage. Parking on street is okay, just don't block the mailbox.
Features
- Levels: One
- Stories: 1
- Patio & porch: Covered, Deck, Front Porch, Rear Porch
- Fencing: Back Yard,Fenced,Privacy,Wood
Lot
- Size: 0.78 Acres
- Features: Cul-De-Sac, Level, Private, Wooded
Details
- Parcel number: 361B011
- Zoning: RES
- Special conditions: Standard
Construction
Type & style
- Home type: SingleFamily
- Property subtype: Single Family Residence
Materials
- Brick Partial, Vinyl
- Foundation: Crawl Space
Condition
- New construction: No
- Year built: 2004
Utilities & green energy
- Sewer: Septic Installed
- Water: Well
- Utilities for property: Cable Available, Electricity Connected, Satellite Internet Available, Underground Utilities, Wired Internet Available
Community & neighborhood
Security
- Security features: Carbon Monoxide Detector(s), Security System, Smoke Detector(s)
Location
- Region: Rockwell
- Subdivision: Cornelius Farms
Other
Other facts
- Listing terms: Cash,Conventional,FHA,USDA Loan,VA Loan
- Road surface type: Concrete, Paved
Price history
| Date | Event | Price |
|---|---|---|
| 8/1/2024 | Sold | $315,000$233/sqft |
Source:  Canopy MLS as distributed by MLS GRID #4154164 Report a problem Canopy MLS as distributed by MLS GRID #4154164 Report a problem | ||
| 7/5/2024 | Pending sale | $315,000$233/sqft |
Source: Canopy MLS as distributed by MLS GRID #4154164 Report a problem | ||
| 6/30/2024 | Listed for sale | $315,000+34%$233/sqft |
Source: Canopy MLS as distributed by MLS GRID #4154164 Report a problem | ||
| 7/26/2021 | Sold | $235,000+84.3%$174/sqft |
Source: Public Record Report a problem | ||
| 5/31/2017 | Sold | $127,500-3%$94/sqft |
Source: Canopy MLS as distributed by MLS GRID #3264117 Report a problem | ||
| 4/18/2017 | Pending sale | $131,450$97/sqft |
Source: Realty Point #3264117 Report a problem | ||
| 4/14/2017 | Listed for sale | $131,450$97/sqft |
Source: Realty Point #3264117 Report a problem | ||
| 4/3/2017 | Pending sale | $131,450$97/sqft |
Source: Realty Point #3264117 Report a problem | ||
| 3/24/2017 | Listed for sale | $131,450+5.2%$97/sqft |
Source: Realty Point #3264117 Report a problem | ||
| 1/4/2014 | Listing removed | $125,000$92/sqft |
Source: Oak Leaf Properties #2194803 Report a problem | ||
| 11/30/2013 | Listed for sale | $125,000+38.9%$92/sqft |
Source: Oak Leaf Properties #2194803 Report a problem | ||
| 11/8/2013 | Sold | $90,000-25%$67/sqft |
Source: Public Record Report a problem | ||
| 7/1/2004 | Sold | $120,000$89/sqft |
Source: Public Record Report a problem | ||
Public tax history
| Year | Property taxes | Tax assessment |
|---|---|---|
| 2025 | $1,722 +4.5% | $242,534 |
| 2024 | $1,648 +1.4% | $242,534 |
| 2023 | $1,625 +55.2% | $242,534 +73.2% |
| 2022 | $1,047 | $140,029 |
| 2021 | $1,047 | $140,029 |
| 2020 | $1,047 | $140,029 |
| 2019 | $1,047 +16.4% | $140,029 +17.1% |
| 2018 | $900 +1.5% | $119,540 |
| 2017 | $886 | $119,540 |
| 2016 | $886 | $119,540 |
| 2015 | $886 -1.5% | $119,540 |
| 2014 | $900 | -- |
| 2013 | -- | -- |
| 2012 | -- | -- |
| 2011 | -- | -- |
| 2010 | -- | -- |
| 2008 | -- | -- |
| 2007 | -- | -- |
| 2006 | -- | -- |
| 2005 | -- | -- |
Find assessor info on the county website
Neighborhood: 28138
Nearby schools
GreatSchools rating
- 4/10Rockwell Elementary SchoolGrades: PK-5Distance: 0.5 mi
- 2/10Charles C Erwin Middle SchoolGrades: 6-8Distance: 2.6 mi
- 4/10East Rowan High SchoolGrades: 9-12Distance: 2.5 mi
Schools provided by the listing agent
- Elementary: Rockwell
- Middle: C.C. Erwin
- High: East Rowan
Source: Canopy MLS as distributed by MLS GRID. This data may not be complete. We recommend contacting the local school district to confirm school assignments for this home.
Get a cash offer in 3 minutes
Find out how much your home could sell for in as little as 3 minutes with a no-obligation cash offer.
Estimated market value
$323,200
Get a cash offer in 3 minutes
Find out how much your home could sell for in as little as 3 minutes with a no-obligation cash offer.
Estimated market value
$323,200
- North Carolina
- Rowan County
- Rockwell
- 28138
- 159 Pheasant Ln
Nearby cities
Nearby zip codes
Other Rockwell Topics
