A truly unique opportunity in downtown Delaware! Built in 1963, this property was loved and maintained by the same family for decades. This four-level split is a rare opportunity to own a home on an oversized piece of ground in the City of Delaware. This home is a genuine time capsule of mid-century living.
The split-level floor plan offers multiple living areas, plenty of storage, and a screened porch overlooking the back yard. While the home has been well cared for over the years, it presents an exceptional opportunity for renovation to suit your vision.
What truly sets this property apart is the land. Situated on eight city lots in Delaware, the home occupies four lots, while the remaining four lots offer outstanding future possibilities. The additional parcels could potentially be divided into two separate buildable lots, creating opportunities for development, investment, or resale (subject to all applicable approvals and requirements).
Adding even more versatility is a barn located on the property, providing space for storage, mowers, a car or boat, workshop, or other creative uses.
Whether you're searching for a nostalgic mid-century home, a renovation project, or a property with significant potential, this one-of-a-kind offering combines all three in a highly desirable Delaware location.
For sale
Price cut: $20K (8/31)
$370,000
159 Pickway St, Delaware, OH 43015
5beds
1,882sqft
Single Family Residence
Built in 1963
0.51 Acres Lot
$-- Zestimate®
$197/sqft
$-- HOA
What's special
Oversized piece of groundPlenty of storage
- 47 days
- 1,662
- 110
Zillow last checked:
Listing updated:
Listed by:
Stephanie Steinbeck 614-738-8097,
Coldwell Banker Realty
Source: Columbus and Central Ohio Regional MLS ,MLS#: 226028837
Facts & features
Interior
Bedrooms & bathrooms
- Bedrooms: 5
- Bathrooms: 3
- Full bathrooms: 2
- 1/2 bathrooms: 1
Heating
- Baseboard, Electric, Hot Water
Appliances
- Included: Dishwasher, Gas Range, Refrigerator
Features
- Flooring: Stone, Carpet, Vinyl
- Basement: Partial
- Number of fireplaces: 1
- Fireplace features: Wood Burning Stove, One
- Common walls with other units/homes: No Common Walls
Interior area
- Total structure area: 1,882
- Total interior livable area: 1,882 sqft
Property
Parking
- Total spaces: 2
- Parking features: Attached
- Garage spaces: 2
Features
- Levels: Multi/Split
- Patio & porch: Porch, Patio, Deck
- Fencing: Fenced
Lot
- Size: 0.51 Acres
Details
- Additional structures: Shed(s), Outbuilding
- Additional parcels included: 41912201075000, 41912201076000, 41912201077000, 41912201078000, 41912201079000, 41912201081000, 41912201082000
- Parcel number: 41912201080000
- Special conditions: Standard
Construction
Type & style
- Home type: SingleFamily
- Architectural style: Mid-Century Modern
- Property subtype: Single Family Residence
Materials
- Foundation: Block
Condition
- New construction: No
- Year built: 1963
Utilities & green energy
- Sewer: Public Sewer
- Water: Public
Community & HOA
HOA
- Has HOA: No
Location
- Region: Delaware
Financial & listing details
- Price per square foot: $197/sqft
- Annual tax amount: $3,251
- Date on market: 7/31/2026
- Listing terms: Conventional
Estimated market value
Not available
Estimated sales range
Not available
Not available
Price history
| Date | Event | Price |
|---|---|---|
| 8/31/2026 | Price change | $370,000-5.1%$197/sqft |
Source:  Columbus and Central Ohio Regional MLS #226028837 Report a problem Columbus and Central Ohio Regional MLS #226028837 Report a problem | ||
| 8/20/2026 | Price change | $390,000-7.1%$207/sqft |
Source: Columbus and Central Ohio Regional MLS #226028837 Report a problem | ||
| 8/10/2026 | Price change | $420,000-6.7%$223/sqft |
Source: Columbus and Central Ohio Regional MLS #226028837 Report a problem | ||
| 7/31/2026 | Listed for sale | $450,000$239/sqft |
Source: Columbus and Central Ohio Regional MLS #226028837 Report a problem | ||
Public tax history
Tax history is unavailable.
Monthly payment
Est. payment
Payment breakdown
Explore the cost of this home by adjusting the details. Changes won't be saved.Climate risks
Neighborhood: 43015


Similar homes
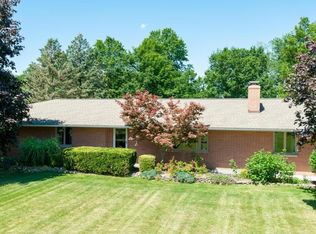
- $349,0003 bd2 ba1.2k sqft21 Toledo St, Delaware, OH 43015For Sale
 MLS ID #226028649, Stephanie J VanGundy, Howard Hanna Real Estate Services. Columbus and Central Ohio Regional MLS
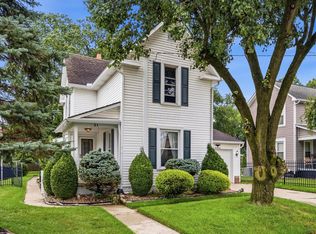
 - $449,0004 bd3 ba2.8k sqft723 Canal St, Delaware, OH 43015For Sale
 MLS ID #226033659, James F Roehrenbeck, RE/MAX Town Center. Columbus and Central Ohio Regional MLS
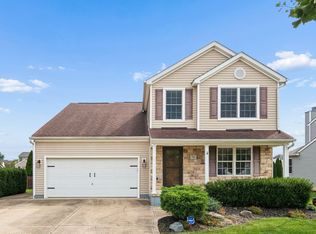
 - $309,9003 bd3 ba1.7k sqft542 Brickstone Dr, Delaware, OH 43015For Sale
 MLS ID #226030426, Charles E Collins, Red 1 Realty. Columbus and Central Ohio Regional MLS
 - $305,0002 bd2 ba1.3k sqft409 N Franklin St, Delaware, OH 43015For Sale
 MLS ID #226023687, Stephanie J VanGundy, Howard Hanna Real Estate Services. Columbus and Central Ohio Regional MLS
 - $265,0003 bd1 ba1.3k sqft98 Potter St, Delaware, OH 43015For SaleMLS ID #226034726, Adam Basinger, Red 1 Realty. Columbus and Central Ohio Regional MLS
- $385,0003 bd1 ba1.6k sqft12443 Monkey Hollow Rd, Sunbury, OH 43074For SaleMLS ID #226034737, Matthew J Long, Howard Hanna Real Estate Svcs. Columbus and Central Ohio Regional MLS
- $349,9004 bd3 ba2.2k sqft843 Prospect Mount Vernon Rd W, Prospect, OH 43342For SaleMLS ID #226032527, Joshua D Cooper, RE/MAX Revealty. Columbus and Central Ohio Regional MLS
- $459,9003 bd3 ba1.7k sqft494 Ironhorse Dr, Delaware, OH 43015For SaleMLS ID #226021576, Julie Schnuerer, Sluss Realty Company. Columbus and Central Ohio Regional MLS
- $229,9003 bd1 ba1.6k sqft236 W Heffner St, Delaware, OH 43015For SaleMLS ID #226032635, Ryan D Reynolds, Keller Williams Consultants. Columbus and Central Ohio Regional MLS
- $499,9004 bd2 ba2.1k sqft1597 State Route 203, Delaware, OH 43015For SaleMLS ID #226021429, Michael J Bean, Keller Williams Greater Cols. Columbus and Central Ohio Regional MLS
- $341,0003 bd2 ba1.5k sqft4464 Reynolds Rd, Centerburg, OH 43011For SaleMLS ID #226034598, Nina S Campbell, Red 1 Realty. Columbus and Central Ohio Regional MLS
- $379,9004 bd3 ba2k sqft1275 Le Anne Marie Cir, Columbus, OH 43235For SaleMLS ID #226023118, Krystin A Macaluso, Coldwell Banker Realty. Columbus and Central Ohio Regional MLS
- $320,0002 bd3 ba1.9k sqft52 Welshire Ct, Delaware, OH 43015For SaleMLS ID #226030789, Theresa M Meyers, RE/MAX Achievers. Columbus and Central Ohio Regional MLS
- $390,0003 bd2 ba1.5k sqft1120 Woodmere Rd, Columbus, OH 43220For SaleMLS ID #226034665, Austin T Goare, RE/MAX Affiliates, Inc.. Columbus and Central Ohio Regional MLS
- $324,9003 bd2 ba1.4k sqft1019 Ostrander Rd, Ostrander, OH 43061For SaleMLS ID #226027001, Kimberly J Slane, Red 1 Realty. Columbus and Central Ohio Regional MLS
- $385,0004 bd2 ba2.6k sqft107 W High St, Ashley, OH 43003For SaleMLS ID #226027253, Jennifer Puma Lebron, Key Realty. Columbus and Central Ohio Regional MLS
- $365,0002 bd1 ba1.2k sqft6540 Winston Ct W, Columbus, OH 43235For SaleMLS ID #226030436, Karin G Armbruster, Red 1 Realty. Columbus and Central Ohio Regional MLS
- $379,9994 bd3 ba1.9k sqft6363 Sharon Woods Blvd, Columbus, OH 43229For SaleMLS ID #226029068, Steven Charles Green, Key Realty. Columbus and Central Ohio Regional MLS
- $389,9004 bd2 ba1.6k sqft796 Drummond Ct, Columbus, OH 43214For SaleMLS ID #226033854, Christina M Cameron, The Brokerage House . Columbus and Central Ohio Regional MLS
- $365,0003 bd2 ba1.7k sqft233 N Columbus St, Sunbury, OH 43074For SaleMLS ID #226025447, Ryan J Ruehle, EXP Realty, LLC. Columbus and Central Ohio Regional MLS
