Just over 1000 sq ft, this cozy Timberline floor plan with 2b/2b ranch has lots of windows and is super cute! Make it your own but all the basics are already there. Enter Foyer from front door or garage. Open layout Living Rm and Dining Area looks onto efficient Kitchen with refrigerator, range, microwave and dishwasher. Windows all around and slider to Backyard. Full Bath and Laundry in Hall with additional long closet for storage. Primary Bedroom is well-lit and ample with large closet as well. Primary Bath features a step-in shower. Bedroom 2 can double as an office and is bright with plenty of space. Clearbrook Community offers 9-hole golf, outdoor swimming pools, clubhouse, lots of activities and very well-maintained. Close to major roads, doctor offices, shopping and so much more!
Sold for $320,000
$320,000
159 Pitman Rd, Monroe Township, NJ 08831
2beds
1,078sqft
Single Family Residence
Built in 1975
-- sqft lot
$-- Zestimate®
$297/sqft
$-- Estimated rent
Home value
Not available
Estimated sales range
Not available
Not available
Zestimate® history
Owner options
List your home for rent
Find your next renter with Zillow Rental Manager. Plus, with online applications, you can quickly screen prospective tenants – for free.
Refinance and save
$2,711/mo
Est. payment
Refinancing to a lower rate could help reduce your monthly payments and save thousands over the life of the loan.
$2,711/mo
Est. payment
Explore your selling options
Work with a Zillow partner agent
Leverage their expertise and Zillow's premium Showcase listings to get your home seen by more buyers.
Get startedList with your own agent
Get your home in front of millions of buyers by listing it on Zillow.
Learn how to do itSell it yourself
Take full control of how buyers see your home on Zillow by listing For Sale by Owner (FSBO).
List your homeWhat's special
Zillow last checked:
Listing updated:
Listed by:
Teresa Cunningham 609-802-3564,
BHHS Fox & Roach - Princeton
Bought with:
Trisha Kilgour
Heritage House Sotheby's Int'l Realty
Source: Bright MLS,MLS#: NJMX2009104
Facts & features
Interior
Bedrooms & bathrooms
- Bedrooms: 2
- Bathrooms: 2
- Full bathrooms: 2
- Main level bathrooms: 2
- Main level bedrooms: 2
Rooms
- Room types: Living Room, Dining Room, Primary Bedroom, Bedroom 2, Kitchen, Foyer, Bathroom 2, Primary Bathroom
Primary bedroom
- Features: Flooring - Carpet
- Level: Main
- Area: 180 Square Feet
- Dimensions: 15 x 12
Bedroom 2
- Features: Flooring - Carpet
- Level: Main
- Area: 110 Square Feet
- Dimensions: 11 x 10
Primary bathroom
- Features: Bathroom - Walk-In Shower, Flooring - Ceramic Tile
- Level: Main
- Area: 45 Square Feet
- Dimensions: 9 x 5
Bathroom 2
- Features: Bathroom - Tub Shower, Flooring - Ceramic Tile
- Level: Main
- Area: 45 Square Feet
- Dimensions: 9 x 5
Dining room
- Features: Flooring - Ceramic Tile, Dining Area
- Level: Main
- Area: 90 Square Feet
- Dimensions: 10 x 9
Foyer
- Features: Flooring - Ceramic Tile
- Level: Main
- Area: 24 Square Feet
- Dimensions: 6 x 4
Kitchen
- Features: Countertop(s) - Solid Surface, Flooring - Ceramic Tile, Kitchen - Electric Cooking
- Level: Main
- Area: 80 Square Feet
- Dimensions: 10 x 8
Living room
- Features: Flooring - Carpet
- Level: Main
- Area: 200 Square Feet
- Dimensions: 20 x 10
Heating
- Baseboard, Electric
Cooling
- Central Air, Electric
Appliances
- Included: Microwave, Built-In Range, Dishwasher, Dryer, Refrigerator, Washer, Electric Water Heater
- Laundry: Main Level
Features
- Bathroom - Tub Shower, Bathroom - Walk-In Shower, Dining Area, Entry Level Bedroom, Floor Plan - Traditional, Eat-in Kitchen, Primary Bath(s)
- Flooring: Ceramic Tile, Carpet
- Windows: Window Treatments
- Has basement: No
- Has fireplace: No
Interior area
- Total structure area: 1,078
- Total interior livable area: 1,078 sqft
- Finished area above ground: 1,078
- Finished area below ground: 0
Property
Parking
- Total spaces: 2
- Parking features: Garage Faces Front, Garage Door Opener, Inside Entrance, Attached, Driveway
- Attached garage spaces: 1
- Uncovered spaces: 1
Accessibility
- Accessibility features: Grip-Accessible Features, Accessible Entrance, Low Pile Carpeting
Features
- Levels: One
- Stories: 1
- Pool features: Community
Details
- Additional structures: Above Grade, Below Grade
- Parcel number: 120002600046 3C159C
- Zoning: RES
- Special conditions: Standard
Construction
Type & style
- Home type: SingleFamily
- Architectural style: Bungalow,Ranch/Rambler
- Property subtype: Single Family Residence
- Attached to another structure: Yes
Materials
- Brick Front
- Foundation: Slab
- Roof: Pitched,Shingle
Condition
- Average
- New construction: No
- Year built: 1975
Details
- Builder model: Timberline
Utilities & green energy
- Sewer: Public Sewer
- Water: Public
- Utilities for property: Cable Available, Electricity Available, Phone Available, Sewer Available
Community & HOA
Community
- Features: Pool
- Security: Security Gate, Smoke Detector(s)
- Senior community: Yes
- Subdivision: Clearbrook
HOA
- Has HOA: Yes
- Amenities included: Clubhouse, Gated, Golf Course, Pool
- Services included: Maintenance Grounds, Pool(s), Security, Trash, Maintenance Structure, Common Area Maintenance
- HOA fee: $480 monthly
- HOA name: TAYLOR MGMT
Location
- Region: Monroe Township
- Municipality: MONROE TWP
Financial & listing details
- Price per square foot: $297/sqft
- Tax assessed value: $86,900
- Annual tax amount: $2,442
- Date on market: 4/26/2025
- Listing agreement: Exclusive Right To Sell
- Listing terms: Cash,Conventional,Negotiable
- Inclusions: All Appliances, Light Fixtures And Window Treatments.
- Ownership: Fee Simple
Price history
| Date | Event | Price |
|---|---|---|
| 7/11/2025 | Sold | $320,000-4.5%$297/sqft |
Source:  Bright MLS #NJMX2009104 Report a problem Bright MLS #NJMX2009104 Report a problem | ||
| 6/29/2025 | Pending sale | $335,000$311/sqft |
Source: Bright MLS #NJMX2009104 Report a problem | ||
| 6/26/2025 | Contingent | $335,000$311/sqft |
Source: Bright MLS #NJMX2009104 Report a problem | ||
| 4/27/2025 | Listed for sale | $335,000$311/sqft |
Source: Bright MLS #NJMX2009104 Report a problem | ||
Public tax history
Tax history is unavailable.
Neighborhood: Clearbrook Park
Nearby homes
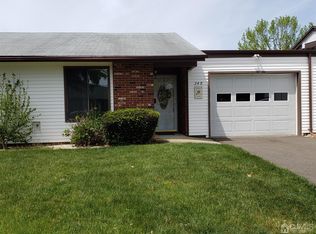
- $347,2002 bd2 ba1k sqft24B Pitman Rd, Monroe Township, NJ 08831Off Market
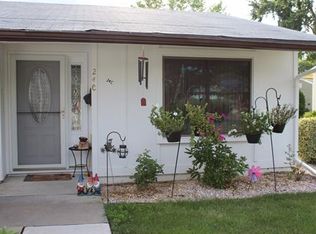
- $307,000-- bd-- ba1.4k sqft24A Pitman Rd, Monroe Township, NJ 08831Off Market
- $297,300-- bd-- ba1.2k sqft24C Pitman Rd, Monroe Township, NJ 08831Off Market
- $369,5003 bd2 ba1.2k sqft24C Pitman Rd, Monroe, NJ 08831Off Market
- $480,0002 bd2 ba1.5k sqft165 C Belmar Rd, Monroe Township, NJ 08831Sold
- $390,1002 bd2 ba1.4k sqft164C Kalmia Plz, Monroe Township, NJ 08831Off Market
- $409,3003 bd2 ba1.2k sqft23A Celtis Plz, Monroe Township, NJ 08831Off Market
- $299,600-- bd-- ba1.3k sqft25A Pitman Rd, Monroe Township, NJ 08831Off Market
Nearby schools
GreatSchools rating
- 8/10Applegarth Elementary SchoolGrades: 4-5Distance: 1.3 mi
- 8/10Monroe Township Middle SchoolGrades: 6-8Distance: 1.7 mi
- 6/10Monroe Twp High SchoolGrades: 9-12Distance: 1.9 mi
Schools provided by the listing agent
- District: Monroe Township
Source: Bright MLS. This data may not be complete. We recommend contacting the local school district to confirm school assignments for this home.


Get pre-qualified for a loan
At Zillow Home Loans, we can pre-qualify you in as little as 5 minutes with no impact to your credit score.An equal housing lender. NMLS #10287.
Nearby cities
Nearby neighborhoods
Nearby zip codes
Other Monroe Township Topics
