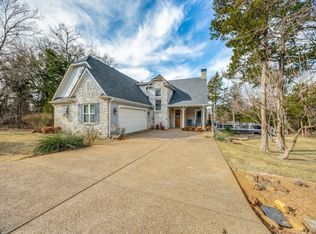
Huge Price Drop! The owner is motivated. Welcome to this stunning custom-built home by Cashion Custom Homes! Nestled on a private lot with an unbuildable lot next door, this property offers exceptional privacy and a beautifully treed backyard—an ideal oasis for relaxing evenings.
Inside, you’ll find 4 spacious bedrooms, 3.5 baths, a dedicated study, and a formal dining room. Thoughtful upgrades are showcased throughout, including custom built-ins, rich hand-scraped hardwood floors, striking wood beams, and elegant stone accents. The office is perfectly designed for crafting or working from home, while abundant storage ensures everything has its place.
The garage includes a golf cart bay with its own door and an in-ground storm shelter for peace of mind. In 2024, a whole-home Generac generator and an additional storage closet were added for extra convenience.
As an added bonus, the living room TV and kitchen refrigerator freezer will stay with the home. This really is a beautifully upgraded, move-in-ready retreat! See docs for full list of upgrades
For sale
Price cut: $30K (5/12)
$685,000
159 Pronghorn Dr, Gordonville, TX 76245
4beds
2,930sqft
Single Family Residence
Built in 2011
0.27 Acres Lot
$668,300 Zestimate®
$234/sqft
$114/mo HOA
What's special
Beautifully treed backyardPrivate lotHand-scraped hardwood floorsFormal dining roomCustom built-insDedicated studyAbundant storage
- 306 days |
- 248 |
- 3 |
Zillow last checked:
Listing updated:
Listed by:
Kalie Kardum 0753495 940-202-0028,
Sarah Boyd & Co 940-202-0028
Source: NTREIS,MLS#: 21062685
Facts & features
Interior
Bedrooms & bathrooms
- Bedrooms: 4
- Bathrooms: 4
- Full bathrooms: 3
- 1/2 bathrooms: 1
Primary bedroom
- Features: Ceiling Fan(s), Dual Sinks, Double Vanity, En Suite Bathroom, Garden Tub/Roman Tub, Linen Closet, Separate Shower, Walk-In Closet(s)
- Level: First
- Dimensions: 10 x 10
Living room
- Features: Built-in Features, Ceiling Fan(s), Fireplace
- Level: First
- Dimensions: 10 x 10
Heating
- Central
Cooling
- Central Air, Ceiling Fan(s)
Appliances
- Included: Double Oven, Dishwasher, Electric Cooktop, Gas Cooktop, Disposal, Microwave, Refrigerator, Trash Compactor, Tankless Water Heater
- Laundry: Laundry in Utility Room
Features
- Dry Bar, Decorative/Designer Lighting Fixtures, Double Vanity, Eat-in Kitchen, Granite Counters, Kitchen Island, Open Floorplan, Walk-In Closet(s), Wired for Sound
- Flooring: Carpet, Ceramic Tile, Hardwood
- Has basement: No
- Number of fireplaces: 1
- Fireplace features: Gas Log, Living Room, Raised Hearth
Interior area
- Total interior livable area: 2,930 sqft
Video & virtual tour
Property
Parking
- Total spaces: 3
- Parking features: Door-Multi, Driveway, Epoxy Flooring, Garage, Golf Cart Garage, Garage Door Opener
- Attached garage spaces: 3
Features
- Levels: One
- Stories: 1
- Patio & porch: Covered
- Exterior features: Rain Gutters, Storage
- Pool features: None, Community
- Fencing: Metal
Lot
- Size: 0.27 Acres
- Features: Landscaped, Many Trees, Subdivision, Sprinkler System
- Residential vegetation: Heavily Wooded
Details
- Parcel number: 264653
- Other equipment: Generator
Construction
Type & style
- Home type: SingleFamily
- Architectural style: Detached
- Property subtype: Single Family Residence
Materials
- Foundation: Slab
- Roof: Composition
Condition
- Year built: 2011
Utilities & green energy
- Sewer: Septic Tank
- Utilities for property: Septic Available
Community & HOA
Community
- Features: Boat Facilities, Clubhouse, Fitness Center, Fishing, Golf, Lake, Marina, Pool, Restaurant, Trails/Paths, Community Mailbox
- Security: Gated with Guard
- Subdivision: Pronghorn Add
HOA
- Has HOA: Yes
- Services included: Maintenance Grounds, Security
- HOA fee: $1,370 annually
- HOA name: Double Diamond
- HOA phone: 903-523-5105
Location
- Region: Gordonville
Financial & listing details
- Price per square foot: $234/sqft
- Tax assessed value: $568,084
- Annual tax amount: $8,989
- Date on market: 9/17/2025
- Cumulative days on market: 307 days
- Listing terms: Cash,Conventional
- Road surface type: Asphalt
Estimated market value
$668,300
$635,000 - $702,000
$3,221/mo
Price history
| Date | Event | Price |
|---|---|---|
| 5/12/2026 | Price change | $685,000-4.2%$234/sqft |
Source: NTREIS #21062685 Report a problem | ||
| 2/11/2026 | Price change | $715,000-2.7%$244/sqft |
Source: NTREIS #21062685 Report a problem | ||
| 10/31/2025 | Price change | $735,000-3.3%$251/sqft |
Source: NTREIS #21062685 Report a problem | ||
| 10/1/2025 | Price change | $760,000-0.7%$259/sqft |
Source: NTREIS #21062685 Report a problem | ||
| 9/17/2025 | Listed for sale | $765,000$261/sqft |
Source: NTREIS #21062685 Report a problem | ||
Public tax history
| Year | Property taxes | Tax assessment |
|---|---|---|
| 2025 | $3,168 -25.1% | $568,084 -3.1% |
| 2024 | $4,230 -0.6% | $586,072 -1.1% |
| 2023 | $4,256 -37.6% | $592,442 +6.4% |
| 2022 | $6,815 | $556,986 -1.9% |
| 2021 | -- | $567,669 +0.1% |
| 2020 | -- | $567,344 +10% |
| 2019 | $6,987 | $515,767 -14% |
| 2018 | -- | $599,645 -6.2% |
| 2017 | -- | $639,528 +16.6% |
| 2016 | -- | $548,600 +30.9% |
| 2015 | -- | $418,949 +1% |
| 2014 | -- | $414,892 +7.4% |
| 2013 | -- | $386,325 -2.1% |
| 2012 | -- | $394,517 +772.9% |
| 2009 | -- | $45,197 +1423.3% |
| 2008 | -- | $2,967 |
Find assessor info on the county website
Monthly payment
Est. payment
Payment breakdown
Explore the cost of this home by adjusting the details. Changes won't be saved.Climate risks
Neighborhood: 76245
Nearby schools
GreatSchools rating
- NAHayes Primary SchoolGrades: PK-2Distance: 10.6 mi
- 6/10Whitesboro Middle SchoolGrades: 6-8Distance: 10.6 mi
- 5/10Whitesboro High SchoolGrades: 9-12Distance: 10.8 mi
Schools provided by the listing agent
- Elementary: Whitesboro
- Middle: Whitesboro
- High: Whitesboro
- District: Whitesboro ISD
Source: NTREIS. This data may not be complete. We recommend contacting the local school district to confirm school assignments for this home.
- $22,663-- bd-- ba-- sqft143 Pronghorn Dr, Gordonville, TX 76245Off Market
- $952,0003 bd4 ba4.3k sqft175 Pronghorn Dr, Gordonville, TX 76245Off Market

- $607,000-- bd-- ba2.7k sqft128 Dove Canyon Dr, Gordonville, TX 76245Off Market
- $23,493-- bd-- ba-- sqft129 Pronghorn Dr, Gordonville, TX 76245Off Market
- $41,711-- bd-- ba-- sqft116 Dove Canyon Dr, Gordonville, TX 76245Off Market
- $80,0000.65 AcresLots 1b&2b Pronghorn Dr, Gordonville, TX 76245Lot/Land
- $25,145-- bd-- ba-- sqft111 Pronghorn Dr, Gordonville, TX 76245Off Market
- $27,831-- bd-- ba-- sqft168 Pronghorn Dr, Gordonville, TX 76245Off Market
A local agent can set up tours, give advice and negotiate with sellers.
Similar homes
- $740,0004 bd4 ba3k sqft107 Memorial St, Gordonville, TX 76245For Sale
 MLS ID #21153029, Danna Smith. NTREIS
 - $599,9003 bd3 ba2.3k sqft360 Dublin Cir, Gordonville, TX 76245For Sale
 MLS ID #21326205, Lainie Ramsey. NTREIS
 - $640,0003 bd4 ba3.2k sqft168 Texoma Bluffs Cir, Gordonville, TX 76245For Sale
 MLS ID #21106992, Brittany Stewart. NTREIS
 - $995,0004 bd5 ba3.9k sqft111 Dove Canyon Dr, Gordonville, TX 76245For Sale
 MLS ID #21251120, Danna Smith. NTREIS
 - $879,0003 bd5 ba3.3k sqft56 Turtle Point Ln, Gordonville, TX 76245For SaleMLS ID #21234083, Lisa Hitchcock. NTREIS
- $975,0003 bd3 ba2.7k sqft27659 Us Highway 377, Gordonville, TX 76245For SaleMLS ID #21273294, Bradley Hughes. NTREIS
- $744,9004 bd4 ba3.3k sqft125 Palmer Ln, Pottsboro, TX 75076For SaleMLS ID #21282027, Cami Hobbs Riley. NTREIS
- $737,5004 bd3 ba3.3k sqft588 Lakepoint Loop, Pottsboro, TX 75076For SaleMLS ID #21132834, Layla Fain. NTREIS
- $695,0004 bd2 ba1.8k sqft4476 County Road 107, Gainesville, TX 76240For SaleMLS ID #21246062, JON SANDERS. NTREIS
- $699,5003 bd3 ba2.9k sqft57 Lone Oak Blvd, Pottsboro, TX 75076For SaleMLS ID #21222818, Lainie Ramsey. NTREIS
- $750,0003 bd2 ba2.1k sqft491 Navajo Rd, Whitesboro, TX 76273For SaleMLS ID #21014789, Karen Westfall. NTREIS
- $699,0004 bd3 ba2.2k sqft66 Tucker St, Pottsboro, TX 75076For SaleMLS ID #21254207, Lisa Hitchcock. NTREIS
- $759,9004 bd3 ba2.6k sqft106 Shoshone Dr, Lake Kiowa, TX 76240For SaleMLS ID #21233547, Kristi Hamilton. NTREIS
- $675,0003 bd2 ba1.5k sqft7277 W Line Rd, Collinsville, TX 76233For SaleMLS ID #21310341, Coryann Johnson. NTREIS
- $604,0004 bd3 ba3.6k sqft22533 Front 9 Rd, Thackerville, OK 73459For SaleMLS ID #2609089, Lori Hillis, Southern Oklahoma Realty. MLS Technology, Inc.
- $599,0003 bd3 ba2.2k sqft496 Brandon Way, Pottsboro, TX 75076For SaleMLS ID #21286980, Tommi Sue Homuth. NTREIS
- $579,0005 bd4 ba2.2k sqft260 Susan Dr, Pottsboro, TX 75076For SaleMLS ID #21250405, LINDA COOK. NTREIS
- $750,0004 bd4 ba3.6k sqft219 Navajo Trl, Lake Kiowa, TX 76240For SaleMLS ID #21294184, Rachel Sullivan. NTREIS
- $897,0003 bd2 ba3.1k sqft171 Briar Creek Rd, Whitesboro, TX 76273For SaleMLS ID #21322390, Rusty Renfroe. NTREIS
- $809,9953 bd4 ba3.9k sqft200 Cayuga Trl, Lake Kiowa, TX 76240For SaleMLS ID #21314119, Brandon Erwin. NTREIS
