Skip main navigation
Sold for $225,000
  • $225,000

    159 Puttenum Way, Oxford, AL 36203

    2beds
    1,857sqft
    Townhouse
    Built in 2014
    2,613.6 Square Feet Lot
    $249,300 Zestimate®
    $121/sqft
    $1,828 Estimated rent

    Home value

    $249,300

    $237,000 - $262,000

    $1,828/mo

    Zestimate® history
    Loading
    Loading...

    Owner options

    List your home for rent

    $1,828/mo

    Rent Zestimate®

    Find your next renter with Zillow Rental Manager. Plus, with online applications, you can quickly screen prospective tenants – for free.

    Learn more

    $1,828/mo

    Rent Zestimate®

    Refinance and save

    $3,301/mo

    Est. payment

    Refinancing to a lower rate could help reduce your monthly payments and save thousands over the life of the loan.

    See today's rates

    $3,301/mo

    Est. payment

    Explore your selling options

    Work with a Zillow partner agent

    Leverage their expertise and Zillow's premium Showcase listings to get your home seen by more buyers.

    Get started

    List with your own agent

    Get your home in front of millions of buyers by listing it on Zillow.

    Learn how to do it

    Sell it yourself

    Take full control of how buyers see your home on Zillow by listing For Sale by Owner (FSBO).

    List your home

    What's special

    Community poolTennis courtsTons of windowsRecessed lightsCrown moldingTons of storageSeparate shower
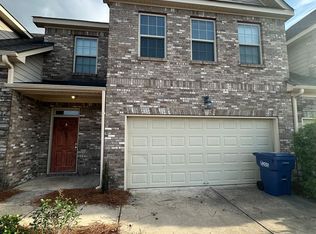
    You don't have to be a golfer to enjoy the views & paths of the impeccably maintained Cider Ridge golf course, but if you are what is better then having it in your backyard! This stunning 2 story 2 bed/2.5 bath townhome features open concept living w/ ski-high ceilings, tons of windows, & luxury vinyl plank floors throughout. Ample kitchen w/ tons of storage, pantry, granite counters, & stainless appliances - incl fridge. Upstairs is nice flex space that makes great office, reading nook or exercise area. Primary features trayed ceilings & space for sitting area or extra office. Large ensuite has dual vanities, large garden tub, separate shower & large walk-in closet. Guests will feel pampered w/ their own private bath, walk in closet & views of surrounding mountains. Other amenities incl: recessed lights, crown molding, fireplace, & 2 car garage. Community pool, tennis courts & lawn care included so sell that lawn mower!

    Zillow last checked:

    Listing updated:

    Listed by:

    Jeannie Giangacomo 254-392-2518,

    Really Real Real Estate, LLC

    Bought with:

    Terry Lamb

    Kelly Right Real Estate of Ala

    Source: GALMLS,MLS#: 21368105MLS Logo

    Facts & features

    Interior

    Bedrooms & bathrooms
    • Bedrooms: 2
    • Bathrooms: 3
    • Full bathrooms: 2
    • 1/2 bathrooms: 1
    Primary bedroom
    • Level: Second
    Bedroom
    • Level: Second
    Bathroom 1
    • Level: First
    Kitchen
    • Features: Stone Counters, Breakfast Bar, Eat-in Kitchen, Pantry
    Basement
    • Area: 0
    Heating
    • Central, Forced Air
    Cooling
    • Central Air, Split System, Zoned, Ceiling Fan(s)
    Appliances
    • Included: Dishwasher, Disposal, Microwave, Gas Oven, Refrigerator, Stainless Steel Appliance(s), Stove-Gas, Gas Water Heater
    • Laundry: Electric Dryer Hookup, Washer Hookup, Upper Level, Laundry Room, Laundry (ROOM), Yes
    Features
    • Recessed Lighting, High Ceilings, Cathedral/Vaulted, Crown Molding, Smooth Ceilings, Tray Ceiling(s), Soaking Tub, Separate Shower, Double Vanity, Sitting Area in Master, Walk-In Closet(s)
    • Flooring: Carpet, Tile, Vinyl
    • Windows: Double Pane Windows
    • Attic: Pull Down Stairs,Yes
    • Number of fireplaces: 1
    • Fireplace features: Gas Log, Insert, Marble (FIREPL), Living Room, Gas
    Interior area
    • Total interior livable area: 1,857 sqft
    • Finished area above ground: 1,857
    • Finished area below ground: 0

    Property

    Parking
    • Total spaces: 2
    • Parking features: Attached, Garage Faces Front
    • Attached garage spaces: 2
    Features
    • Levels: 2+ story
    • Patio & porch: Open (PATIO), Patio
    • Exterior features: Sprinkler System
    • Pool features: In Ground, Fenced, Community
    • Has view: Yes
    • View description: Golf Course, Mountain(s)
    • Waterfront features: No
    Lot
    • Size: 2,613 sqft
    Details
    • Parcel number: 2107360001077.071
    • Special conditions: As Is

    Construction

    Type & style
    • Home type: Townhouse
    • Property subtype: Townhouse
    Materials
    • 2 Sides Brick
    • Foundation: Slab
    Condition
    • Year built: 2014

    Utilities & green energy

    • Water: Public
    • Utilities for property: Sewer Connected, Underground Utilities
    Green energy
    • Energy efficient items: Lighting

    Community & neighborhood

    Community
    • Community features: Clubhouse, Golf, Golf Access, Golf Cart Path, Playground, Swimming Allowed, Tennis Court(s), Walking Paths
    Location
    • Region: Oxford
    • Subdivision: Fairways At Cider Ridge

    HOA & financial

    HOA
    • Has HOA: Yes
    • HOA fee: $1,895 annually
    • Amenities included: Management, Recreation Facilities
    • Services included: Maintenance Grounds

    Other

    Other facts
    • Price range: $225K - $225K

    Price history

    DateEventPrice
    11/20/2023Sold$225,000$121/sqft
    Source: GALMLS #21368105 Report a problem
    10/20/2023Contingent$225,000$121/sqft
    Source: GALMLS #21368105 Report a problem
    10/14/2023Listed for sale$225,000+5.7%$121/sqft
    Source: GALMLS #21368105 Report a problem
    2/17/2022Sold$212,900$115/sqft
    Source: GALMLS #1308330 Report a problem
    1/18/2022Contingent$212,900$115/sqft
    Source: GALMLS #1308330 Report a problem
    1/14/2022Listed for sale$212,900+26.7%$115/sqft
    Source: GALMLS #1308330 Report a problem
    5/31/2019Sold$168,000-6.6%$90/sqft
    Source: GALMLS #840228 Report a problem
    4/10/2019Pending sale$179,900$97/sqft
    Source: ERA King Real Estate #840228 Report a problem
    2/22/2019Price change$179,900-2.7%$97/sqft
    Source: ERA King Real Estate #840228 Report a problem
    2/11/2019Listed for sale$184,900+14.1%$100/sqft
    Source: ERA King Real Estate #840228 Report a problem
    8/15/2014Sold$162,000$87/sqft
    Source: GALMLS #594057 Report a problem

    Public tax history

    YearProperty taxesTax assessment
    2025$2,025 +105.7%$42,520 +95%
    2024$985 $21,800
    2023$985 -2%$21,800 -1.9%
    2022$1,004 +26.4%$22,220 +24.8%
    2021$795 $17,800
    2020$795 $17,800 +0.8%
    2019$795 -6.9%$17,656 -1.7%
    2018$853 +10.9%$17,960 +10.9%
    2017$770 $16,200
    2016$770 $16,200

    Find assessor info on the county website

    Neighborhood: 36203

    Nearby schools

    GreatSchools rating
    Schools provided by the listing agent
    • Elementary: De Armanville
    • Middle: Oxford
    • High: Oxford

    Source: GALMLS. This data may not be complete. We recommend contacting the local school district to confirm school assignments for this home.

    Get pre-qualified for a loan
    At Zillow Home Loans, we can pre-qualify you in as little as 5 minutes with no impact to your credit score.

    An equal housing lender. NMLS #10287.