Here's the one you've been waiting for, a sparkling clean and well maintained end unit in the highly desirable Orchard community, located in the award winning North Penn School District. Premium location backs to wooded areas offering privacy often lacking in a townhome community, with a lovely view of the nearby Little Neshaminy Creek and picturesque pond. Enter the serene Living/Great room with new wood flooring, soothing colors and a soaring 2 story ceiling, with lots of light from its many windows (with custom blinds, included). The focal point here is the wood burning fireplace with custom marble mantle and surround. The light-filled eat in kitchen and dining room with new hardwood floors are adjacent, with lots of room to create and enjoy your meals. Here you will find plenty of counter and cabinet space, new, fun textured walls, gas stove, new disposal, and newer Anderson windows and sliding door to the amazing deck. With its huge space and crisp, clean colors, the deck is a wonderful space to bring the outdoors in. Featuring a solid roof with ceiling fan and recessed lighting, this is the place you'll spend hours just relaxing and enjoying the view. The main floor also offers a hall coat closet and updated powder room, as well as access to the oversized 2 car garage which is super clean, offers plenty of storage. Upstairs are 2 nicely sized bedrooms with ample closet space that share the hall bath, updated with quartz counters, deep sink, linen closet and ceramic tile bath and floors. There is another huge linen closet for all those extra blankets you can't seem to get rid of! The lush master bedroom offers a large walk-in closet and owner's bath, also updated with a quartz counter, ceramic tile shower and flooring and another large closet. No lack of storage here! A fully finished walk out basement offers additional living space and has loads of high hat lighting. Several closets contain the NEW HVAC, a whole house humidifier, and tankless hot water heater, as well as a large laundry room with additional storage and laundry tub. Walk out to the paver patio and a huge yard, which is fully fenced with newer, low maintenance PVC fencing. Newly painted in many of the rooms, sparkling new floors, newer gutters and downspouts with guards, this home is updated and move-in ready! A convenient location to walk to nearby park, or drive to the many nearby shops and restaurants. New Roof 2024, Remodeled Kitchen with new appliance 2022, New Hvac 2024
Sold for $527,000
$527,000
159 Red Haven Dr, North Wales, PA 19454
3beds
2,846sqft
Townhouse
Built in 1988
5,592 Square Feet Lot
$538,200 Zestimate®
$185/sqft
$3,251 Estimated rent
Home value
$538,200
$501,000 - $581,000
$3,251/mo
Zestimate® history
Owner options
List your home for rent
$3,251/mo
Rent Zestimate®
Find your next renter with Zillow Rental Manager. Plus, with online applications, you can quickly screen prospective tenants – for free.
$3,251/mo
Rent Zestimate®
Refinance and save
$3,408/mo
Est. payment
Refinancing to a lower rate could help reduce your monthly payments and save thousands over the life of the loan.
$3,408/mo
Est. payment
Explore your selling options
Work with a Zillow partner agent
Leverage their expertise and Zillow's premium Showcase listings to get your home seen by more buyers.
Get startedList with your own agent
Get your home in front of millions of buyers by listing it on Zillow.
Learn how to do itSell it yourself
Take full control of how buyers see your home on Zillow by listing For Sale by Owner (FSBO).
List your homeWhat's special
Wood burning fireplaceQuartz countersUpdated powder roomNew disposalLarge laundry roomSparkling new floorsHuge yard
Zillow last checked:
Listing updated:
Listed by:
Grace Kim 215-280-5709,
RE/MAX Legacy
Bought with:
Josh Burner, 2335432
Keller Williams Real Estate-Blue Bell
Source: Bright MLS,MLS#: PAMC2139478
Facts & features
Interior
Bedrooms & bathrooms
- Bedrooms: 3
- Bathrooms: 3
- Full bathrooms: 2
- 1/2 bathrooms: 1
- Main level bathrooms: 1
Rooms
- Room types: Living Room, Dining Room, Primary Bedroom, Bedroom 2, Kitchen, Family Room, Bedroom 1, Laundry, Attic
Primary bedroom
- Level: Upper
- Area: 240 Square Feet
- Dimensions: 20 X 12
Primary bedroom
- Features: Walk-In Closet(s)
- Level: Unspecified
Bedroom 1
- Level: Upper
- Area: 130 Square Feet
- Dimensions: 13 X 10
Bedroom 2
- Level: Upper
- Area: 130 Square Feet
- Dimensions: 13 X 10
Other
- Features: Attic - Access Panel
- Level: Unspecified
Dining room
- Level: Main
- Area: 132 Square Feet
- Dimensions: 11 X 12
Family room
- Features: Fireplace - Other
- Level: Lower
- Area: 450 Square Feet
- Dimensions: 18 X 25
Kitchen
- Features: Kitchen - Gas Cooking
- Level: Main
- Area: 108 Square Feet
- Dimensions: 9 X 12
Laundry
- Level: Lower
- Area: 80 Square Feet
- Dimensions: 8 X 10
Living room
- Level: Main
- Area: 299 Square Feet
- Dimensions: 13 X 23
Heating
- Forced Air, ENERGY STAR Qualified Equipment, Natural Gas
Cooling
- Central Air, Electric, Natural Gas
Appliances
- Included: Built-In Range, Double Oven, Self Cleaning Oven, Dishwasher, Disposal, Gas Water Heater
- Laundry: In Basement, Laundry Room
Features
- Primary Bath(s), Ceiling Fan(s), Air Filter System, Eat-in Kitchen, Cathedral Ceiling(s)
- Flooring: Wood, Carpet, Tile/Brick
- Windows: Energy Efficient, Replacement
- Basement: Walk-Out Access,Full,Finished
- Number of fireplaces: 1
- Fireplace features: Marble
Interior area
- Total structure area: 2,846
- Total interior livable area: 2,846 sqft
- Finished area above ground: 1,746
- Finished area below ground: 1,100
Property
Parking
- Total spaces: 2
- Parking features: Garage Door Opener, Oversized, Private, Driveway, Attached, Other
- Attached garage spaces: 2
- Has uncovered spaces: Yes
Accessibility
- Accessibility features: None
Features
- Levels: Two
- Stories: 2
- Patio & porch: Deck
- Exterior features: Sidewalks, Street Lights
- Pool features: None
- Fencing: Other
Lot
- Size: 5,592 Square Feet
- Dimensions: 37.00 x 150.00
- Features: Level, Sloped, Open Lot, Front Yard, Rear Yard
Details
- Additional structures: Above Grade, Below Grade
- Parcel number: 460003086981
- Zoning: RSA
- Special conditions: Standard
Construction
Type & style
- Home type: Townhouse
- Architectural style: Traditional
- Property subtype: Townhouse
Materials
- Concrete, Vinyl Siding
- Foundation: Concrete Perimeter
- Roof: Pitched,Shingle
Condition
- New construction: No
- Year built: 1988
Utilities & green energy
- Electric: Circuit Breakers
- Sewer: Public Sewer
- Water: Public
- Utilities for property: Cable Connected
Community & HOA
Community
- Subdivision: The Orchard
HOA
- Has HOA: No
Location
- Region: North Wales
- Municipality: MONTGOMERY TWP
Financial & listing details
- Price per square foot: $185/sqft
- Tax assessed value: $130,210
- Annual tax amount: $5,149
- Date on market: 5/9/2025
- Listing agreement: Exclusive Right To Sell
- Listing terms: Conventional,FHA 203(b),Cash,VA Loan
- Inclusions: Washer, Dryer, Ref -all In As Is Condition
- Ownership: Fee Simple
Price history
| Date | Event | Price |
|---|---|---|
| 6/23/2025 | Sold | $527,000+5.5%$185/sqft |
Source:  Bright MLS #PAMC2139478 Report a problem Bright MLS #PAMC2139478 Report a problem | ||
| 5/16/2025 | Pending sale | $499,500$176/sqft |
Source: Bright MLS #PAMC2139478 Report a problem | ||
| 5/9/2025 | Listed for sale | $499,500+61.1%$176/sqft |
Source: Bright MLS #PAMC2139478 Report a problem | ||
| 6/27/2017 | Sold | $310,000+3.7%$109/sqft |
Source: Public Record Report a problem | ||
| 4/5/2017 | Pending sale | $299,000$105/sqft |
Source: Doylestown #6952162 Report a problem | ||
| 3/31/2017 | Listed for sale | $299,000+30%$105/sqft |
Source: Weidel Realtors-Doylestown #6952162 Report a problem | ||
| 5/8/2003 | Sold | $230,000+64.4%$81/sqft |
Source: Public Record Report a problem | ||
| 7/29/1994 | Sold | $139,900$49/sqft |
Source: Public Record Report a problem | ||
Public tax history
| Year | Property taxes | Tax assessment |
|---|---|---|
| 2025 | $5,089 +6.3% | $130,210 |
| 2024 | $4,786 | $130,210 |
| 2023 | $4,786 +7% | $130,210 |
| 2022 | $4,471 +6.4% | $130,210 |
| 2021 | $4,204 +2.7% | $130,210 |
| 2020 | $4,093 +1.9% | $130,210 |
| 2019 | $4,017 +2.8% | $130,210 |
| 2018 | $3,907 +3% | $130,210 |
| 2017 | $3,794 +2% | $130,210 |
| 2016 | $3,720 +2.7% | $130,210 |
| 2015 | $3,623 +1.8% | $130,210 |
| 2014 | $3,560 +1.4% | $130,210 |
| 2013 | $3,511 +1.4% | $130,210 |
| 2012 | $3,463 +1.7% | $130,210 |
| 2011 | $3,404 +2.4% | $130,210 |
| 2010 | $3,324 +3.2% | $130,210 |
| 2009 | $3,220 +3.6% | $130,210 |
| 2008 | $3,107 +2.1% | -- |
| 2007 | $3,042 +2.9% | -- |
| 2006 | $2,955 +2.5% | -- |
| 2005 | $2,884 +3.6% | -- |
| 2004 | $2,783 0% | -- |
| 2003 | $2,784 -0.4% | -- |
| 2002 | $2,795 +9.1% | -- |
| 2000 | $2,562 +1.9% | -- |
| 1999 | $2,515 | -- |
Find assessor info on the county website
Neighborhood: 19454
Nearby homes
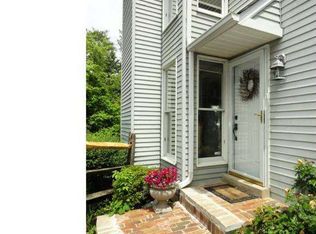
- $423,5003 bd1 ba1.8k sqft157 Red Haven Dr, North Wales, PA 19454Off Market
- $484,3003 bd4 ba1.6k sqft161 Red Haven Dr, North Wales, PA 19454Off Market
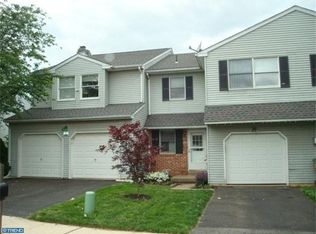
- $423,2003 bd1 ba1.8k sqft155 Red Haven Dr, North Wales, PA 19454Off Market
- $421,9003 bd2 ba1.8k sqft163 Red Haven Dr, North Wales, PA 19454Off Market
- $456,1003 bd2 ba1.6k sqft153 Red Haven Dr, North Wales, PA 19454Off Market
- $445,9003 bd2 ba1.8k sqft165 Red Haven Dr, North Wales, PA 19454Off Market
- $451,8003 bd2 ba1.6k sqft151 Red Haven Dr, North Wales, PA 19454Off Market
- $544,0003 bd3 ba1.6k sqft167 Red Haven Dr, North Wales, PA 19454Off Market
Nearby schools
GreatSchools rating
- 8/10Gwyn-Nor El SchoolGrades: K-6Distance: 1.9 mi
- 10/10Pennbrook Middle SchoolGrades: 7-9Distance: 2.4 mi
- 9/10North Penn Senior High SchoolGrades: 10-12Distance: 4.5 mi
Schools provided by the listing agent
- High: North Penn Senior
- District: North Penn
Source: Bright MLS. This data may not be complete. We recommend contacting the local school district to confirm school assignments for this home.
Get a cash offer in 3 minutes
Find out how much your home could sell for in as little as 3 minutes with a no-obligation cash offer.
Estimated market value
$538,200
Get a cash offer in 3 minutes
Find out how much your home could sell for in as little as 3 minutes with a no-obligation cash offer.
Estimated market value
$538,200
- Pennsylvania
- Montgomery County
- North Wales
- 19454
- 159 Red Haven Dr
Nearby cities
Nearby zip codes
Other North Wales Topics
