159 Richmon Rd - Put on your bathing suits and pack your picnic lunch, 'cause you're only about 200 feet from Lake Laura Beach. Quite the location! What a savings--walk rather than drive to the lake. When constructed in 1990, the exterior walls were framed from 2x6 material for added insulation. The T-111 siding was recently sealed with a coat of stain. The kitchen was recently refurbished with modern appliances, granite countertops, and a ceramic tile backsplash. All interior walls are sheathed with either wood paneling or tile-like paneling in the baths. Absolutely no painting inside. The entire house is enhanced with a Generac generator. No more worries during those dreaded outages. The master bedroom and private bath are on the main floor, along with a powder room with the washer and dryer, and the great room featuring a wood-burning fireplace and two skylights. The upper level has two bedrooms and a bathroom in between. Both bedrooms have separate balconies. The fourth bedroom is located on the lower level. The rec room has a reliable wood stove. Ceramic tile covers the basement floor. This is a delightful home you really shouldn't miss.
Sold for $440,000
$440,000
159 Richmon Rd, Basye, VA 22810
5beds
1,389sqft
Single Family Residence
Built in 1990
0.26 Acres Lot
$440,200 Zestimate®
$317/sqft
$2,702 Estimated rent
Home value
$440,200
$405,000 - $480,000
$2,702/mo
Zestimate® history
Owner options
List your home for rent
$2,702/mo
Rent Zestimate®
Find your next renter with Zillow Rental Manager. Plus, with online applications, you can quickly screen prospective tenants – for free.
$2,702/mo
Rent Zestimate®
Refinance and save
$3,542/mo
Est. payment
Refinancing to a lower rate could help reduce your monthly payments and save thousands over the life of the loan.
$3,542/mo
Est. payment
Explore your selling options
Work with a Zillow partner agent
Leverage their expertise and Zillow's premium Showcase listings to get your home seen by more buyers.
Get startedList with your own agent
Get your home in front of millions of buyers by listing it on Zillow.
Learn how to do itSell it yourself
Take full control of how buyers see your home on Zillow by listing For Sale by Owner (FSBO).
List your homeWhat's special
Granite countertopsCeramic tile backsplash
Zillow last checked:
Listing updated:
Listed by:
Paul Wight 540-333-2427,
Creekside Realty
Bought with:
Kemp Miller, 0225053971
Creekside Realty
Source: Bright MLS,MLS#: VASH2014116
Facts & features
Interior
Bedrooms & bathrooms
- Bedrooms: 5
- Bathrooms: 4
- Full bathrooms: 3
- 1/2 bathrooms: 1
- Main level bathrooms: 2
- Main level bedrooms: 1
Basement
- Description: Percent Finished: 100.0
Heating
- Central, Electric
Cooling
- Heat Pump, Central Air, Electric
Appliances
- Included: Dishwasher, Disposal, Dryer, Electric Water Heater
- Laundry: In Basement
Features
- Bathroom - Stall Shower, Bathroom - Tub Shower, Bathroom - Walk-In Shower, Combination Dining/Living, Open Floorplan
- Flooring: Carpet, Vinyl, Ceramic Tile
- Doors: Sliding Glass, Insulated
- Basement: Connecting Stairway,Partial
- Number of fireplaces: 1
- Fireplace features: Equipment, Glass Doors, Screen, Wood Burning
Interior area
- Total structure area: 1,389
- Total interior livable area: 1,389 sqft
- Finished area above ground: 1,389
Property
Parking
- Total spaces: 3
- Parking features: Private, Gravel, Crushed Stone, Driveway
- Uncovered spaces: 3
Accessibility
- Accessibility features: Accessible Approach with Ramp
Features
- Levels: One and One Half
- Stories: 1.5
- Patio & porch: Deck, Wrap Around
- Exterior features: Balcony
- Pool features: None
- Has view: Yes
- View description: Mountain(s), Lake
- Has water view: Yes
- Water view: Lake
- Waterfront features: Boat - Electric Motor Only, Canoe/Kayak, Beach Access, Sail, Swimming Allowed, Fishing Allowed, Lake
- Body of water: Lake Laura
- Frontage type: Road Frontage
Lot
- Size: 0.26 Acres
- Dimensions: 60 x 107 x 50 x 43 x 30 x 111
- Features: Fishing Available, Wooded, Premium, Year Round Access, Other
Details
- Additional structures: Above Grade
- Parcel number: 065A 601 180
- Zoning: R2
- Special conditions: Standard
Construction
Type & style
- Home type: SingleFamily
- Architectural style: Contemporary
- Property subtype: Single Family Residence
Materials
- Stick Built, Wood Siding
- Foundation: Block
- Roof: Architectural Shingle
Condition
- Good
- New construction: No
- Year built: 1990
Details
- Builder model: Saltbox
Utilities & green energy
- Electric: 200+ Amp Service
- Sewer: Public Sewer
- Water: Public
- Utilities for property: Electricity Available
Community & HOA
Community
- Subdivision: Bryce Mountain
HOA
- Has HOA: Yes
- Services included: Snow Removal, Trash, Road Maintenance, Other
- HOA fee: $766 annually
- HOA name: SKY BRYCE
Location
- Region: Basye
Financial & listing details
- Price per square foot: $317/sqft
- Tax assessed value: $401,600
- Annual tax amount: $2,289
- Date on market: 5/30/2026
- Listing agreement: Exclusive Right To Sell
- Listing terms: Cash,Conventional
- Ownership: Fee Simple
Price history
| Date | Event | Price |
|---|---|---|
| 8/17/2026 | Sold | $440,000-10.2%$317/sqft |
Source:  Bright MLS #VASH2014116 Report a problem Bright MLS #VASH2014116 Report a problem | ||
| 6/20/2026 | Contingent | $490,000$353/sqft |
Source: Bright MLS #VASH2014116 Report a problem | ||
| 5/30/2026 | Listed for sale | $490,000$353/sqft |
Source: Bright MLS #VASH2014116 Report a problem | ||
Public tax history
| Year | Property taxes | Tax assessment |
|---|---|---|
| 2025 | $1,786 | $279,000 |
| 2024 | $1,786 | $279,000 |
| 2023 | -- | $279,000 +1.8% |
| 2022 | -- | $274,000 +39.7% |
| 2021 | -- | $196,100 |
| 2020 | -- | $196,100 |
| 2018 | $1,255 | $196,100 |
| 2017 | -- | $196,100 |
| 2016 | -- | $196,100 -4.2% |
| 2015 | -- | $204,700 |
| 2014 | -- | $204,700 |
| 2013 | -- | $204,700 |
| 2012 | -- | $204,700 |
| 2011 | -- | $204,700 |
| 2010 | -- | $204,700 +6.1% |
| 2009 | -- | $192,900 |
| 2007 | $984 +8.6% | $192,900 +44.8% |
| 2005 | $906 | $133,200 |
| 2004 | -- | $133,200 |
| 2003 | $453 -46.9% | -- |
| 2002 | $852 | -- |
| 2001 | -- | $112,000 |
Find assessor info on the county website
Neighborhood: 22810
Nearby homes
- $2,5000.64 acresRichmon Rd, Basye, VA 22810Off Market
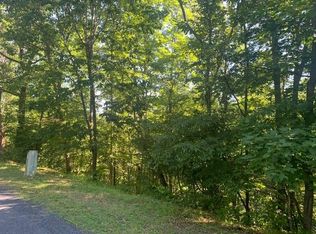
- $2,500-- bd-- ba-- sqftRichmon Rd, Basye, VA 22810Off Market
- $2,500-- bd-- ba-- sqftRichmon Rd, Basye, VA 22810Off Market
- $2,500-- bd-- ba-- sqftRichmon Rd, Basye, VA 22810Off Market
- $2,500-- bd-- ba-- sqftRichmon Rd, Basye, VA 22810Off Market
- $10,0000.32 acresRichmon Rd, Basye, VA 22810Off Market
- $2,500-- bd-- ba-- sqftRichmon Rd, Basye, VA 22810Off Market
- $2,500-- bd-- ba-- sqftRichmon Rd, Basye, VA 22810Off Market
Nearby schools
GreatSchools rating
- 3/10Honey Run Elementary SchoolGrades: PK-5Distance: 9.3 mi
- 7/10North Fork Middle SchoolGrades: 6-8Distance: 9.5 mi
- 7/10Mountain View High SchoolGrades: 9-12Distance: 9.5 mi
Schools provided by the listing agent
- Elementary: Ashby-lee
- Middle: North Fork
- High: Stonewall Jackson
- District: Shenandoah County Public Schools
Source: Bright MLS. This data may not be complete. We recommend contacting the local school district to confirm school assignments for this home.
Sell for more on Zillow
Get a Zillow Showcase℠ listing at no additional cost and you could sell for .
$440,200
2% more
+$8,804
With Zillow Showcase(estimated)
$449,004
Sell for more on Zillow
Get a Zillow Showcase℠ listing at no additional cost and you could sell for .
$440,200
2% more
+$8,804
With Zillow Showcase(estimated)
$449,004
- Virginia
- Shenandoah County
- Mount Jackson
- 22810
- 159 Richmon Rd
