Welcome home to this charming corner lot home. Enter as you walk up thru the beautiful flower garden & step into the entry w/closet & shelving. Living room w/bay window, Kitchen w/bamboo floor & glass cupboard doors. Welcome pet lovers as this home has large mud room, electronic doggy door entering large fenced in back yard. Close to several parks walking trails & local dog park. Newly updated basement family room. Basement also includes lots of storage & work bench for a workshop/hobby room.
Closed
$212,000
159 Richmond St E, South Saint Paul, MN 55075
2beds
1,530sqft
Single Family Residence
Built in 1938
5,357 Square Feet Lot
$215,100 Zestimate®
$139/sqft
$1,831 Estimated rent
Home value
$215,100
$200,000 - $230,000
$1,831/mo
Zestimate® history
Owner options
List your home for rent
$1,831/mo
Rent Zestimate®
Find your next renter with Zillow Rental Manager. Plus, with online applications, you can quickly screen prospective tenants – for free.
$1,831/mo
Rent Zestimate®
Refinance and save
$1,363/mo
Est. payment
Refinancing to a lower rate could help reduce your monthly payments and save thousands over the life of the loan.
$1,363/mo
Est. payment
Explore your selling options
Work with a Zillow partner agent
Leverage their expertise and Zillow's premium Showcase listings to get your home seen by more buyers.
Get startedList with your own agent
Get your home in front of millions of buyers by listing it on Zillow.
Learn how to do itSell it yourself
Take full control of how buyers see your home on Zillow by listing For Sale by Owner (FSBO).
List your homeWhat's special
Electronic doggy doorLarge mud roomBeautiful flower gardenCharming corner lot home
Zillow last checked:
Listing updated:
Listed by:
James Wm. Jensen 612-701-9264,
Coldwell Banker Realty
Bought with:
Kirsten Tappe-Heveron
RE/MAX Advantage Plus
Source: NorthstarMLS as distributed by MLS GRID,MLS#: 6819967
Facts & features
Interior
Bedrooms & bathrooms
- Bedrooms: 2
- Bathrooms: 1
- Full bathrooms: 1
Bedroom
- Level: Main
- Area: 110 Square Feet
- Dimensions: 10x11
Bedroom 2
- Level: Main
- Area: 110 Square Feet
- Dimensions: 10x11
Family room
- Level: Main
- Area: 330 Square Feet
- Dimensions: 22x15
Foyer
- Level: Main
- Area: 15.75 Square Feet
- Dimensions: 4.5x3.5
Kitchen
- Level: Main
- Area: 169 Square Feet
- Dimensions: 13x13
Laundry
- Level: Main
- Area: 78 Square Feet
- Dimensions: 13x6
Living room
- Level: Main
- Area: 165 Square Feet
- Dimensions: 15x11
Mud room
- Level: Main
- Area: 140 Square Feet
- Dimensions: 14x10
Storage
- Level: Lower
- Area: 210 Square Feet
- Dimensions: 15x14
Utility room
- Level: Lower
- Area: 99 Square Feet
- Dimensions: 11x9
Workshop
- Level: Lower
- Area: 84 Square Feet
- Dimensions: 12x7
Heating
- Forced Air
Cooling
- Central Air
Appliances
- Laundry: Gas Dryer Hookup, Main Level, Washer Hookup
Features
- Basement: Block,Daylight,Full
- Has fireplace: No
Interior area
- Total structure area: 1,530
- Total interior livable area: 1,530 sqft
- Finished area above ground: 1,200
- Finished area below ground: 330
Property
Parking
- Total spaces: 1
- Parking features: Detached Garage, Concrete
- Garage spaces: 1
- Details: Garage Dimensions (25x15)
Accessibility
- Accessibility features: Other
Features
- Levels: One
- Stories: 1
- Fencing: Other
Lot
- Size: 5,357 Square Feet
- Dimensions: 124 x 40
- Features: Near Public Transit, Tree Coverage - Medium
Details
- Additional structures: Garage(s)
- Foundation area: 1200
- Parcel number: 367150035300
- Zoning description: Residential-Single Family
Construction
Type & style
- Home type: SingleFamily
- Property subtype: Single Family Residence
Materials
- Roof: Age Over 8 Years
Condition
- New construction: No
- Year built: 1938
Utilities & green energy
- Electric: Circuit Breakers
- Gas: Natural Gas
- Sewer: City Sewer/Connected, City Sewer - In Street
- Water: City Water/Connected, City Water - In Street
Community & HOA
Community
- Subdivision: Spring Park Add
HOA
- Has HOA: No
Location
- Region: South Saint Paul
Financial & listing details
- Price per square foot: $139/sqft
- Tax assessed value: $231,700
- Annual tax amount: $2,992
- Date on market: 11/19/2025
- Cumulative days on market: 37 days
- Road surface type: Paved
Price history
| Date | Event | Price |
|---|---|---|
| 1/27/2026 | Sold | $212,000+1%$139/sqft |
Source:  NorthstarMLS as distributed by MLS GRID #6819967 Report a problem NorthstarMLS as distributed by MLS GRID #6819967 Report a problem | ||
| 12/26/2025 | Pending sale | $210,000$137/sqft |
Source: NorthstarMLS as distributed by MLS GRID #6819967 Report a problem | ||
| 11/19/2025 | Listed for sale | $210,000+82.6%$137/sqft |
Source: NorthstarMLS as distributed by MLS GRID #6819967 Report a problem | ||
| 8/22/2011 | Sold | $115,000-11.5%$75/sqft |
Source:  Lake Superior Area Realtors as distributed by MLS GRID #1152619 Report a problem Lake Superior Area Realtors as distributed by MLS GRID #1152619 Report a problem | ||
| 4/14/2011 | Price change | $129,900-2.3%$85/sqft |
Source: RE/MAX Specialists #4041830 Report a problem | ||
| 3/18/2011 | Price change | $132,900-5%$87/sqft |
Source: RE/MAX Specialists #4041830 Report a problem | ||
| 1/22/2011 | Price change | $139,900-3.5%$91/sqft |
Source: RE/MAX Specialists #4041830 Report a problem | ||
| 12/1/2010 | Listed for sale | $144,900+41.8%$95/sqft |
Source: RE/MAX Specialists #4041830 Report a problem | ||
| 9/3/1999 | Sold | $102,200$67/sqft |
Source: Public Record Report a problem | ||
| 5/17/1999 | Sold | $102,200$67/sqft |
Source: Agent Provided Report a problem | ||
Public tax history
| Year | Property taxes | Tax assessment |
|---|---|---|
| 2024 | $2,944 -1.6% | $231,700 +2% |
| 2023 | $2,992 -1% | $227,200 +2.1% |
| 2022 | $3,022 +22.8% | $222,500 +14.7% |
| 2021 | $2,460 +4.5% | $193,900 +19% |
| 2020 | $2,354 +7.8% | $162,884 -7.5% |
| 2019 | $2,184 | $176,100 +14.1% |
| 2018 | $2,184 +12.3% | $154,300 +7.8% |
| 2017 | $1,945 +4.8% | $143,200 +10.9% |
| 2016 | $1,856 +17.4% | $129,100 +31.4% |
| 2015 | $1,581 +0.3% | $98,247 +2.7% |
| 2014 | $1,575 +8.9% | $95,631 +12.4% |
| 2013 | $1,446 -3.7% | $85,058 |
| 2012 | $1,502 -2.6% | -- |
| 2011 | $1,542 -7.2% | -- |
| 2010 | $1,662 -3.8% | -- |
| 2009 | $1,727 -2.7% | -- |
| 2008 | $1,775 +31.1% | -- |
| 2007 | $1,354 -0.2% | -- |
| 2006 | $1,356 +7.3% | -- |
| 2004 | $1,264 +19.5% | -- |
| 2003 | $1,057 +12.8% | -- |
| 2002 | $937 -11.1% | -- |
| 2001 | $1,054 | -- |
Find assessor info on the county website
Neighborhood: 55075
Nearby homes
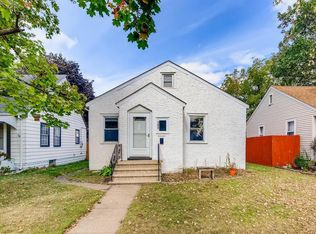
- $263,4003 bd1 ba1.2k sqft151 Richmond St E, South Saint Paul, MN 55075Off Market
- $264,1003 bd1 ba1.1k sqft149 Richmond St E, South Saint Paul, MN 55075Off Market

- $280,0003 bd2 ba2.1k sqft203 Richmond St E, South Saint Paul, MN 55075Sold
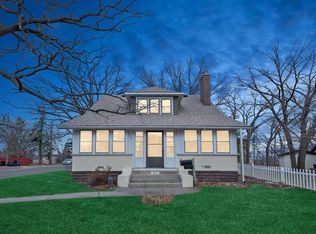
- $316,4004 bd2 ba1.4k sqft145 Richmond St E, South Saint Paul, MN 55075Off Market
- $354,6003 bd2 ba1.5k sqft148 Warburton St E, South Saint Paul, MN 55075Off Market
- $241,0002 bd1 ba915 sqft152 Richmond St E, South Saint Paul, MN 55075Off Market
- $--2 bd1 ba850 sqft1045 Syndicate Ave APT 5, South Saint Paul, MN 55075Off Market
- $--2 bd1 ba825 sqft1045 Syndicate Ave APT 3, South Saint Paul, MN 55075Off Market
Nearby schools
GreatSchools rating
- 3/10Kaposia Education Center ElementaryGrades: PK-5Distance: 0.2 mi
- 4/10South St. Paul Middle SchoolGrades: 6-8Distance: 1.4 mi
- 5/10South St. Paul SecondaryGrades: 9-12Distance: 1.4 mi
Get a cash offer in 3 minutes
Find out how much your home could sell for in as little as 3 minutes with a no-obligation cash offer.
Estimated market value
$215,100
Get a cash offer in 3 minutes
Find out how much your home could sell for in as little as 3 minutes with a no-obligation cash offer.
Estimated market value
$215,100
- Minnesota
- Dakota County
- South Saint Paul
- 55075
- 159 Richmond St E
Nearby cities
Nearby zip codes
Other South Saint Paul Topics
- Apartments for Rent in 55075
- Houses for Sale in 55075
- Houses for Rent in 55075
- 55075 Real Estate
- South Saint Paul Condos
- Houses for Sale in South Saint Paul
- Newest Listings in South Saint Paul
- South Saint Paul Home Values
- South Saint Paul Real Estate Agents
- South Saint Paul Refinance
- South Saint Paul Mortgage Rates
