Skip main navigation
Closed
  • $520,000

    159 Riverbirch Dr, Fletcher, NC 28732

    3beds
    2,187sqft
    Single Family Residence
    Built in 1999
    0.4 Acres Lot
    $533,600 Zestimate®
    $238/sqft
    $3,217 Estimated rent

    Home value

    $533,600

    $507,000 - $560,000

    $3,217/mo

    Zestimate® history
    Loading
    Loading...

    Owner options

    List your home for rent

    $3,217/mo

    Rent Zestimate®

    Find your next renter with Zillow Rental Manager. Plus, with online applications, you can quickly screen prospective tenants – for free.

    Learn more

    $3,217/mo

    Rent Zestimate®

    Refinance and save

    $3,070/mo

    Est. payment

    Refinancing to a lower rate could help reduce your monthly payments and save thousands over the life of the loan.

    See today's rates

    $3,070/mo

    Est. payment

    Explore your selling options

    Work with a Zillow partner agent

    Leverage their expertise and Zillow's premium Showcase listings to get your home seen by more buyers.

    Get started

    List with your own agent

    Get your home in front of millions of buyers by listing it on Zillow.

    Learn how to do it

    Sell it yourself

    Take full control of how buyers see your home on Zillow by listing For Sale by Owner (FSBO).

    List your home

    What's special

    Fully-equipped kitchenNew roofFlex spaceWell-designed floor plan
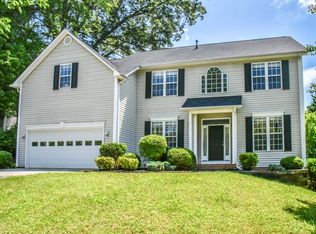
    Introducing a stunning 3 bdrm, 2.5 bath home on .4 ac. Prepare to be captivated by the beautiful & mature landscaping. Step inside and be welcomed by a well-designed floor plan that offers comfortable living spaces for the entire family. The main level boasts a spacious living room, opening to the dining. Prepare delicious meals in the fully-equipped kitchen, or relax in the family room that overlooks the backyard oasis. On the upper level; a primary suite offers a private retreat with an ensuite. Two additional bedrooms and a bath provide ample space for family members or guests. An office or flex space is also on the upper level. Rest easy knowing that important updates have been completed; a new roof in 2022 and HVAC system-2019. The outdoor space is equally wonderful, showcasing a well-maintained backyard with plenty of room for outdoor gatherings. With its prime location in a desirable neighborhood, this property provides easy access to shopping, parks, schools, and more.

    Zillow last checked:

    Listing updated:

    Listing Provided by:

    Ellen McGuire ellen@ijbproperties.com,

    Ivester Jackson Blackstream,

    Laura Livaudais,

    Ivester Jackson Blackstream

    Bought with:

    Randall Blankenship

    Corcoran HM Properties

    Source: Canopy MLS as distributed by MLS GRID,MLS#: 4078346MLS Logo

    Facts & features

    Interior

    Bedrooms & bathrooms
    • Bedrooms: 3
    • Bathrooms: 3
    • Full bathrooms: 2
    • 1/2 bathrooms: 1
    Primary bedroom
    • Level: Upper
    Bedroom s
    • Level: Upper
    Bedroom s
    • Level: Upper
    Dining area
    • Level: Main
    Family room
    • Level: Main
    Flex space
    • Level: Upper
    Kitchen
    • Level: Main
    Living room
    • Level: Main
    Heating
    • Central
    Cooling
    • Central Air
    Appliances
    • Included: Dishwasher, Disposal, Dryer, Electric Oven, Electric Range, Microwave
    • Laundry: Electric Dryer Hookup, In Hall, Main Level
    Features
    • Built-in Features, Pantry, Walk-In Closet(s)
    • Flooring: Carpet, Tile, Wood
    • Has basement: No
    • Fireplace features: Family Room
    Interior area
    • Total structure area: 2,187
    • Total interior livable area: 2,187 sqft
    • Finished area above ground: 2,187
    • Finished area below ground: 0

    Property

    Parking
    • Parking features: Attached Garage, Garage Faces Side, Garage on Main Level
    • Has attached garage: Yes
    Features
    • Levels: Two
    • Stories: 2
    • Patio & porch: Covered, Deck, Front Porch
    Lot
    • Size: 0.40 Acres
    • Features: Wooded
    Details
    • Parcel number: 9963854
    • Zoning: R-2
    • Special conditions: Standard

    Construction

    Type & style
    • Home type: SingleFamily
    • Architectural style: Traditional
    • Property subtype: Single Family Residence
    Materials
    • Vinyl
    • Foundation: Slab
    • Roof: Shingle
    Condition
    • New construction: No
    • Year built: 1999

    Utilities & green energy

    • Sewer: Public Sewer
    • Water: City

    Community & neighborhood

    Community
    • Community features: Street Lights
    Location
    • Region: Fletcher
    • Subdivision: Riverbirch

    HOA & financial

    HOA
    • Has HOA: Yes
    • HOA fee: $65 annually
    • Association name: Riverbirch HOA

    Other

    Other facts
    • Listing terms: Cash,Conventional,VA Loan
    • Road surface type: Asphalt, Paved

    Price history

    DateEventPrice
    2/12/2024Sold$520,000-7%$238/sqft
    Source: Canopy MLS as distributed by MLS GRID #4078346 Report a problem
    1/9/2024Price change$559,000-3.5%$256/sqft
    Source: Canopy MLS as distributed by MLS GRID #4078346 Report a problem
    11/17/2023Listed for sale$579,000+80.9%$265/sqft
    Source: Canopy MLS as distributed by MLS GRID #4078346 Report a problem
    4/17/2017Sold$320,000+14.7%$146/sqft
    Source: Public Record Report a problem
    12/1/2015Sold$279,000-2.1%$128/sqft
    Source: Canopy MLS as distributed by MLS GRID #NCM593122 Report a problem
    10/29/2015Pending sale$285,000$130/sqft
    Source: Beverly-Hanks, Executive Park #NCM593122 Report a problem
    9/2/2015Listed for sale$285,000+18.3%$130/sqft
    Source: Beverly-Hanks, Executive Park #NCM593122 Report a problem
    6/21/2005Sold$241,000$110/sqft
    Source: Public Record Report a problem

    Public tax history

    YearProperty taxesTax assessment
    2025$1,935 $449,000
    2024$1,935 $449,000
    2023$1,935 +11.5%$449,000 +45.1%
    2022$1,736 $309,400
    2021-- $309,400
    2020$1,736 $309,400
    2019$1,736 $309,400 +15.3%
    2018$1,736 +14.5%$268,400
    2017$1,516 $268,400
    2016-- $268,400
    2015-- $268,400 +8%
    2014-- $248,500
    2013-- $248,500
    2012-- $248,500
    2011-- $248,500 -4.5%
    2010-- $260,200
    2009-- $260,200
    2008-- $260,200
    2007-- $260,200 +28.2%
    2006-- $203,000
    2005-- $203,000

    Find assessor info on the county website

    Neighborhood: 28732

    Nearby schools

    GreatSchools rating
    Schools provided by the listing agent
    • Elementary: Glen Marlow
    • Middle: Rugby
    • High: West Henderson

    Source: Canopy MLS as distributed by MLS GRID. This data may not be complete. We recommend contacting the local school district to confirm school assignments for this home.

    Get a cash offer in 3 minutes
    Find out how much your home could sell for in as little as 3 minutes with a no-obligation cash offer.
    Estimated market value
    $533,600
    Get a cash offer in 3 minutes
    Find out how much your home could sell for in as little as 3 minutes with a no-obligation cash offer.
    Estimated market value
    $533,600