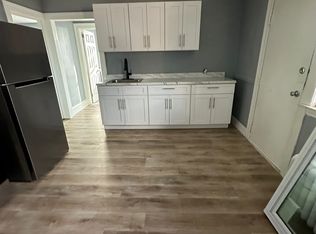
This home was completed renovated by Habitat for Humanity 10 years ago. Total Re-hab, must be owner occupant. The new buyer must conform to the 80% AMI and be willing to assume the 6 years balance of the 15 years requirement of owner occupancy for the existing $50,000 HOME loan.
For sale
$339,900
159 Roosevelt Street, Hartford, CT 06114
3beds
1,404sqft
Single Family Residence
Built in 1943
4,791 Square Feet Lot
$339,200 Zestimate®
$242/sqft
$-- HOA
What's special
- 64 days
- 272
- 20
Zillow last checked:
Listing updated:
Listed by:
Tony S. Marques (860)883-7637,
Golden Rule Realty 860-523-1515
Source: Smart MLS,MLS#: 24195175
Facts & features
Interior
Bedrooms & bathrooms
- Bedrooms: 3
- Bathrooms: 1
- Full bathrooms: 1
Primary bedroom
- Features: Remodeled, Hardwood Floor
- Level: Upper
Bedroom
- Features: Remodeled, Hardwood Floor
- Level: Upper
Bedroom
- Features: Remodeled, Hardwood Floor
- Level: Upper
Bathroom
- Features: Remodeled, Tile Floor
- Level: Upper
Dining room
- Features: Remodeled, Hardwood Floor
- Level: Main
Kitchen
- Features: Remodeled, Tile Floor
- Level: Main
Living room
- Features: Remodeled, Hardwood Floor
- Level: Main
Heating
- Hot Water, Natural Gas
Cooling
- None
Appliances
- Included: Oven/Range, Refrigerator, Gas Water Heater
- Laundry: Lower Level
Features
- Windows: Thermopane Windows
- Basement: Full,Partially Finished,Concrete
- Attic: Storage,Walk-up
- Has fireplace: No
Interior area
- Total structure area: 1,404
- Total interior livable area: 1,404 sqft
- Finished area above ground: 1,404
Property
Parking
- Total spaces: 3
- Parking features: Detached, Paved, Off Street, Driveway, Private
- Garage spaces: 2
- Has uncovered spaces: Yes
Features
- Patio & porch: Patio
- Exterior features: Sidewalk, Garden
Lot
- Size: 4,791 Square Feet
- Features: Corner Lot, Level
Details
- Parcel number: 596398
- Zoning: NX-2
Construction
Type & style
- Home type: SingleFamily
- Architectural style: Colonial
- Property subtype: Single Family Residence
Materials
- Brick
- Foundation: Concrete Perimeter
- Roof: Asphalt
Condition
- New construction: No
- Year built: 1943
Utilities & green energy
- Sewer: Public Sewer
- Water: Public
Green energy
- Energy efficient items: Windows
Community & HOA
Community
- Features: Golf, Library, Park, Near Public Transport
- Subdivision: South End
HOA
- Has HOA: No
Location
- Region: Hartford
Financial & listing details
- Price per square foot: $242/sqft
- Tax assessed value: $68,906
- Annual tax amount: $4,751
- Date on market: 7/29/2026
Estimated market value
$339,200
$322,000 - $356,000
$2,156/mo
Price history
| Date | Event | Price |
|---|---|---|
| 7/29/2026 | Listed for sale | $339,900+108.5%$242/sqft |
Source:  Smart MLS #24195175 Report a problem Smart MLS #24195175 Report a problem | ||
| 3/24/2017 | Sold | $163,000$116/sqft |
Source: Public Record Report a problem | ||
Public tax history
| Year | Property taxes | Tax assessment |
|---|---|---|
| 2025 | $4,751 | $68,906 |
| 2024 | $4,751 +5% | $68,906 +5% |
| 2023 | $4,525 -4.8% | $65,625 -4.8% |
| 2022 | $4,751 +26.2% | $68,906 +36% |
| 2021 | $3,765 | $50,680 |
| 2020 | $3,765 | $50,680 |
| 2019 | $3,765 +3.5% | $50,680 +3.5% |
| 2018 | $3,638 +5.9% | $48,971 +5.9% |
| 2016 | $3,434 +5% | $46,221 +5% |
| 2015 | $3,271 +2.5% | $44,026 +2.5% |
| 2014 | $3,191 +2.5% | $42,950 +2.5% |
| 2013 | $3,113 | $41,902 |
| 2012 | $3,113 +4.1% | $41,902 +1.3% |
| 2011 | $2,989 +5.2% | $41,352 +5.9% |
| 2010 | $2,842 +5.5% | $39,040 +5.5% |
| 2009 | $2,694 +6.4% | $37,010 -0.1% |
| 2008 | $2,533 +11.2% | $37,064 +3.2% |
| 2007 | $2,277 -34.7% | $35,915 -56.4% |
| 2006 | $3,488 +22.3% | $82,460 +10.2% |
| 2005 | $2,851 +57.3% | $74,800 +42.7% |
| 2004 | $1,813 -25.8% | $52,400 -29.9% |
| 2003 | $2,443 +59.9% | $74,800 +42.9% |
| 2001 | $1,528 -19.5% | $52,360 -41% |
| 1995 | $1,899 | $88,760 |
Find assessor info on the county website
Monthly payment
Est. payment
Payment breakdown
Explore the cost of this home by adjusting the details. Changes won't be saved.Climate risks
Neighborhood: South End
Nearby schools
Schools provided by the listing agent
- High: Bulkeley
Source: Smart MLS. This data may not be complete. We recommend contacting the local school district to confirm school assignments for this home.


Similar homes
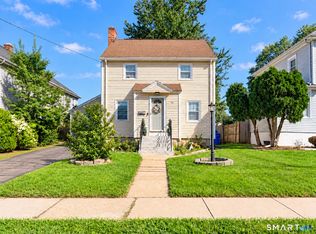
- $340,0003 bd2 ba1.8k sqft50 Yale Street, Hartford, CT 06106For Sale
 MLS ID #24205220, Alberto Cortes, eXp Realty. Smart MLS
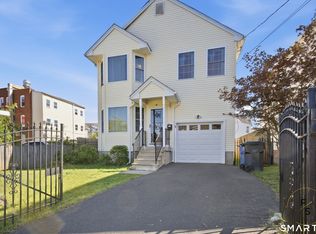
 - $399,0004 bd2 ba2.1k sqft85 Brown Street, Hartford, CT 06114For Sale
 MLS ID #24206931, Guillermo A. Araujo, Five Stars Realty. Smart MLS
 - $339,0003 bd1 ba1.1k sqft173 Timber Trail, Wethersfield, CT 06109For Sale
 MLS ID #24209683, Nikki M. Defrancesco, Coldwell Banker Realty. Smart MLS
 - $339,9003 bd2 ba1.1k sqft28 Byrd Road, Wethersfield, CT 06109For Sale
 MLS ID #24207117, Evan L. Berman, William Raveis Real Estate. Smart MLS
 - $359,9004 bd2 ba1.6k sqft87 Oxford Drive, East Hartford, CT 06118For SaleMLS ID #24208559, Charlene Clery, Five Stars Realty. Smart MLS
- $334,9003 bd2 ba1.3k sqft51 Nesbit Avenue, West Hartford, CT 06119For SaleMLS ID #24204590, Joshua G. Harris, Coldwell Banker Realty. Smart MLS
- $299,9003 bd2 ba1.3k sqft224 Abbotsford Avenue, West Hartford, CT 06110For SaleMLS ID #24203776, James M. Treanor, ERA Treanor Real Estate. Smart MLS
- $334,9003 bd2 ba1.3k sqft2711 Main Street, Rocky Hill, CT 06067For SaleMLS ID #24175611, Robert F. Rosa, Berkshire Hathaway NE Prop.. Smart MLS
- $309,0003 bd2 ba1.2k sqft57 Sherman Street, Hartford, CT 06105For SaleMLS ID #24183306, Montanna Lambrecht, RE/MAX RISE. Smart MLS
- $350,0003 bd2 ba1.5k sqft70 Leslie Court, Bristol, CT 06010For SaleMLS ID #24188089, Maxwell Castrogiovanni, eXp Realty. Smart MLS
- $314,9003 bd3 ba1.3k sqft77 McClintock Street, New Britain, CT 06053For SaleMLS ID #24208282, Mayra J. Perez, Showcase Realty, Inc.. Smart MLS
- $339,0003 bd2 ba1.3k sqft152 Bay Avenue, New Britain, CT 06053For SaleMLS ID #24205101, Briana N. Balara, Century 21 AllPoints Realty. Smart MLS
- $339,9003 bd2 ba1.4k sqft117 Helaine Road, Manchester, CT 06042For SaleMLS ID #24199515, Robert F. Rosa, Berkshire Hathaway NE Prop.. Smart MLS
- $370,0003 bd2 ba1.1k sqft1841 Main Street, East Hartford, CT 06108For SaleMLS ID #24198283, Daniel Alvarado, Better Homes and Gardens Real Estate Executive Real Estate. Smart MLS
- $300,0003 bd2 ba998 sqft38 Kensington Street, Manchester, CT 06040For SaleMLS ID #24210971, Ilka D. Torres, Torbello Real Estate Advisors. Smart MLS
- $360,0004 bd2 ba1.4k sqft134 East Road, Bristol, CT 06010For SaleMLS ID #24203138, Lori Holcomb, eXp Realty. Smart MLS
- $419,9003 bd2 ba1.8k sqft302 Brimfield Road, Wethersfield, CT 06109For SaleMLS ID #24202120, Joseph F. Cafasso, Jr., mygoodagent. Smart MLS
- $384,9003 bd3 ba1.6k sqft37 Autumn Lane, East Hartford, CT 06108For SaleMLS ID #24160923, Carolyn C. Marino, Century 21 Classic Homes. Smart MLS
- $399,9003 bd2 ba1.8k sqft17 Forest Lane, Bloomfield, CT 06002For SaleMLS ID #24208458, Tony S. Marques, Golden Rule Realty. Smart MLS
