Skip main navigation
Sold for $592,500
  • $592,500

    159 Rue Marseille, Dayton, OH 45429

    4beds
    3,329sqft
    Single Family Residence
    Built in 2002
    6,969 Square Feet Lot
    $592,600 Zestimate®
    $178/sqft
    $2,538 Estimated rent

    Home value

    $592,600

    $563,000 - $622,000

    $2,538/mo

    Zestimate® history
    Loading
    Loading...

    Owner options

    List your home for rent

    $2,538/mo

    Rent Zestimate®

    Find your next renter with Zillow Rental Manager. Plus, with online applications, you can quickly screen prospective tenants – for free.

    Learn more

    $2,538/mo

    Rent Zestimate®

    Refinance and save

    $4,066/mo

    Est. payment

    Refinancing to a lower rate could help reduce your monthly payments and save thousands over the life of the loan.

    See today's rates

    $4,066/mo

    Est. payment

    Explore your selling options

    Work with a Zillow partner agent

    Leverage their expertise and Zillow's premium Showcase listings to get your home seen by more buyers.

    Get started

    List with your own agent

    Get your home in front of millions of buyers by listing it on Zillow.

    Learn how to do it

    Sell it yourself

    Take full control of how buyers see your home on Zillow by listing For Sale by Owner (FSBO).

    List your home

    What's special

    Modern finishesHot tubCustom paversStunning primary suiteVaulted ceilingsSoaking tub with tvProfessional landscaping
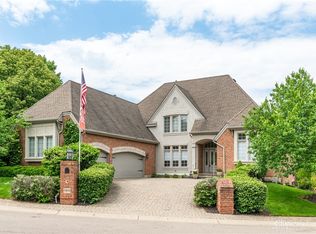
    Welcome to this beautiful custom Rhoads home located in the desirable Villas of the Arbor, where style, comfort, and thoughtful design come together beautifully. From the moment you arrive, you'll be impressed by the exceptional curb appeal featuring custom pavers and professional landscaping. Inside, hardwood floors and modern finishes create a warm, upscale feel throughout. The well-appointed eat-in kitchen is a true centerpiece, complete with a gas range, Roy Lichtenstein inspired Pop custom tiles (also featured on lower level bar area), vaulted ceilings, and ample space for gathering. A spacious first floor laundry room adds everyday convenience. The stunning primary suite offers a tray ceiling, a spa-like en suite with double vanity, instant hot water at the press of a button, soaking tub with TV, and a custom walk-in closet designed for organization. Enjoy outdoor living at its finest with a private deck equipped with a refrigerator, grill, and retractable patio ceiling covers perfect for relaxing or entertaining. Additional highlights include custom crown molding throughout, custom closet systems, and abundant storage. The finished lower level is ideal for entertaining, featuring a large living room featuring a fireplace wet bar with full size refrigerator. The walk out leads you to a 2nd patio with privacy screens, a hot tub (negotiable) and is connected to a set of stairs leading you to the upper level deck. There are two generously sized bedrooms with walk-in closets, and a full bath great for guests or multi-purpose living. Professionally wired throughout for audio. The sprinkler system is also active at window flower boxes. This home offers the perfect blend of luxury and functionality in a beautiful setting. Schedule your private tour today.

    Zillow last checked:

    Listing updated:

    Listed by:

    Jey Ellis (937)434-7600,

    Coldwell Banker Heritage,

    Kimberley A Graeter 937-776-6938,

    Coldwell Banker Heritage

    Bought with:

    Carlyn McCarthy, 2019005154

    Irongate Inc.

    Source: DABR MLS,MLS#: 958172MLS LogoOriginating MLS: Dayton Area Board of REALTORS

    Facts & features

    Interior

    Bedrooms & bathrooms
    • Bedrooms: 4
    • Bathrooms: 3
    • Full bathrooms: 3
    • Main level bathrooms: 2
    Bedroom
    • Level: Basement
    • Dimensions: 14 x 13
    Bedroom
    • Level: Main
    • Dimensions: 16 x 13
    Bedroom
    • Level: Basement
    • Dimensions: 14 x 12
    Bedroom
    • Level: Main
    • Dimensions: 13 x 12
    Breakfast room nook
    • Level: Main
    • Dimensions: 12 x 10
    Dining room
    • Level: Main
    • Dimensions: 16 x 11
    Entry foyer
    • Level: Main
    • Dimensions: 8 x 8
    Great room
    • Level: Main
    • Dimensions: 17 x 16
    Kitchen
    • Level: Main
    • Dimensions: 14 x 12
    Office
    • Level: Main
    • Dimensions: 13 x 12
    Recreation
    • Level: Basement
    • Dimensions: 25 x 19
    Utility room
    • Level: Main
    • Dimensions: 13 x 6
    Heating
    • Natural Gas
    Cooling
    • Central Air
    Appliances
    • Included: Built-In Oven, Cooktop, Dryer, Dishwasher, Disposal, Microwave, Refrigerator, Washer, Gas Water Heater
    Features
    • Wet Bar, Ceiling Fan(s), Cathedral Ceiling(s), Bar
    • Basement: Full,Finished,Walk-Out Access
    • Number of fireplaces: 2
    • Fireplace features: Two, Gas, Glass Doors
    Interior area
    • Total structure area: 3,329
    • Total interior livable area: 3,329 sqft

    Property

    Parking
    • Total spaces: 2
    • Parking features: Attached, Garage, Two Car Garage
    • Attached garage spaces: 2
    Features
    • Levels: One
    • Stories: 1
    • Patio & porch: Deck, Porch
    • Exterior features: Deck, Porch
    Lot
    • Size: 6,969 Square Feet
    Details
    • Parcel number: N64044230036
    • Zoning: Residential
    • Zoning description: Residential

    Construction

    Type & style
    • Home type: SingleFamily
    • Property subtype: Single Family Residence
    Materials
    • Brick
    Condition
    • Year built: 2002

    Utilities & green energy

    • Sewer: Storm Sewer
    • Water: Public
    • Utilities for property: Sewer Available, Water Available

    Community & HOA

    Community
    • Security: Surveillance System
    • Subdivision: Villas Arbor
    HOA
    • Has HOA: No
    Location
    • Region: Dayton

    Financial & listing details

    • Price per square foot: $178/sqft
    • Tax assessed value: $470,480
    • Annual tax amount: $10,674
    • Date on market: 5/5/2026
    • Listing terms: Conventional,FHA,VA Loan

    Price history

    DateEventPrice
    7/21/2026Sold$592,500-3.6%$178/sqft
    Source: DABR MLS #958172 Report a problem
    6/15/2026Pending sale$614,900$185/sqft
    Source: DABR MLS #958172 Report a problem
    5/5/2026Listed for sale$614,900-83.3%$185/sqft
    Source: DABR MLS #958172 Report a problem
    11/19/2015Sold$3,688,333+822.1%$1,108/sqft
    Source: Public Record Report a problem
    1/14/2015Listing removed$400,000$120/sqft
    Source: Irongate Inc., Realtors #585090 Report a problem
    9/20/2014Price change$400,000-5.9%$120/sqft
    Source: Irongate Inc., Realtors #585090 Report a problem
    6/6/2014Listed for sale$425,000+494.4%$128/sqft
    Source: Irongate Inc., Realtors #585090 Report a problem
    7/5/2001Sold$71,500$21/sqft
    Source: Public Record Report a problem

    Public tax history

    YearProperty taxesTax assessment
    2025$10,674 -0.2%$164,670
    2024$10,695 +0.4%$164,670
    2023$10,648 -1.3%$164,670 +19.3%
    2022$10,787 +8.2%$138,020
    2021$9,973 -0.3%$138,020
    2020$10,003 -1.5%$138,020 +11.1%
    2019$10,152 -13%$124,250 -12.2%
    2018$11,664 -2%$141,590 -9.8%
    2017$11,897 +37.2%$156,890 +46.1%
    2016$8,673 +12.5%$107,400
    2015$7,712 +1.3%$107,400
    2014$7,610 $107,400
    Find assessor info on the county website

    Neighborhood: 45429

    Nearby schools

    GreatSchools rating
    Schools provided by the listing agent
    • District: Kettering

    Source: DABR MLS. This data may not be complete. We recommend contacting the local school district to confirm school assignments for this home.

    Get a cash offer in 3 minutes
    Find out how much your home could sell for in as little as 3 minutes with a no-obligation cash offer.
    Estimated market value
    $592,600
    Get a cash offer in 3 minutes
    Find out how much your home could sell for in as little as 3 minutes with a no-obligation cash offer.
    Estimated market value
    $592,600