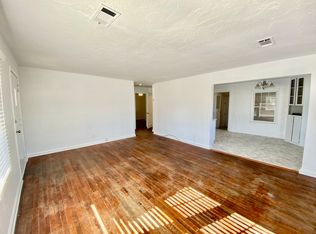
Downtown Pensacola Custom Home – Built in 2022, this thoughtfully designed custom home offers the quality, upgrades, and attention to detail that set it apart from typical new construction. With 1,654 square feet, 3 bedrooms, 2 bathrooms, and an additional flex space perfect for a home office or formal dining room, this home is designed for both everyday living and entertaining. The open-concept kitchen features granite countertops, a custom-built breakfast nook with a handcrafted hardwood table, built-in upholstered bench seating with hidden storage, and plenty of space to gather with family and friends. Throughout the home you’ll find numerous custom upgrades, including smart home features such as a video doorbell and smart thermostat. The spacious primary suite includes an oversized walk-in closet with custom built-ins and a beautifully finished bathroom featuring a large tiled walk-in shower and upgraded Delta fixtures. Additional upgrades include granite countertops throughout, upgraded Delta faucets and shower fixtures, decked attic storage, and numerous custom touches you won’t find in a production-built home. Outside, the property offers a driveway with parking for up to four vehicles, a private side yard that’s ideal for entertaining, and a large backyard workshop providing exceptional storage for tools, hobbies, or equipment. A wide side gate even allows golf cart access into the backyard for additional parking or storage. Located just 1.5 miles from Palafox Street, you’ll enjoy easy access to downtown Pensacola’s restaurants, shopping, and nightlife while also being within walking distance of local favorites including Pearl & Horn and Jordan Valley. Highlights: 3 Bedrooms | 2 Bathrooms 1,654 Square Feet Custom-built in 2022 (not a spec home) Flex room for office or formal dining Granite countertops Custom breakfast nook with built-in storage and hardwood table Oversized primary closet with custom built-ins
3 days
|
286
|
36
|
Zillow last checked:
Listing updated:
Listed by:
Stephen Hachey,
Flat Fee MLS Realty
Source: PAR,MLS#: 685545
Loading...
Facts & features
Interior
Bedrooms & bathrooms
Bedrooms: 3
Bathrooms: 2
Full bathrooms: 2
Primary bedroom
Level: First
Area: 165
Dimensions: 15 x 11
Kitchen
Level: First
Area: 171
Dimensions: 19 x 9
Living room
Level: First
Area: 266
Dimensions: 19 x 14
Heating
Central
Cooling
Central Air, Ceiling Fan(s)
Appliances
Included: Electric Water Heater, Dishwasher, Disposal, Microwave, Refrigerator
Explore the cost of this home by adjusting the details. Changes won't be saved.
Principal & interest
$1,547
Mortgage insurance
$0
Property taxes
$170
Home insurance
$105
HOA fees
$0
Utilities
Not included
All calculations are estimates and provided by Zillow, Inc. for informational purposes only. Actual amounts may vary.
HOA fees may include property taxes on listings classified as Co-Ops. Contact the listing agent and/or owner for fee details.
Mortgage interest rates are dependent on a number of factors, including credit score, down payment, and repayment length. Interest rate data provided by Zillow Group Marketplace, Inc. as of 1/1/1970 from various mortgage lenders with which we have lead or other similar arrangements; the Estimated Payment is an average of those rates.
See how much you could borrow to make a competitive offer.